Save
Ask
Tour
Hide
Share
$774,900
59 Days On Site

1557 Sabatini Drive
Henderson, NV 89052

For Sale|Single Family Residence|Active
5
Beds
4
Total Baths
2
Full Baths
2
Partial Baths
2,855
SqFt
$271
/SqFt
2002
Built
Subdivision:
Seven Hills Parcel T2
County:
Clark
Listing courtesy of RE/MAX Advantage (702) 499-9494
Call Now: 702-688-3508
Is this the listing for you? We can help make it yours.
702-688-3508
1557 Sabatini Drive1557 Sabatini Drive1557 Sabatini Drive1557 Sabatini Drive
Save
Ask
Tour
Hide
Share

Mortgage Calculator

Monthly Payment (Est.)

Enter an interest rate to see your estimated monthly payment.
Calculator powered by Showcase IDX, a Constellation1 Company. Copyright ©2026 Information is deemed reliable but not guaranteed.

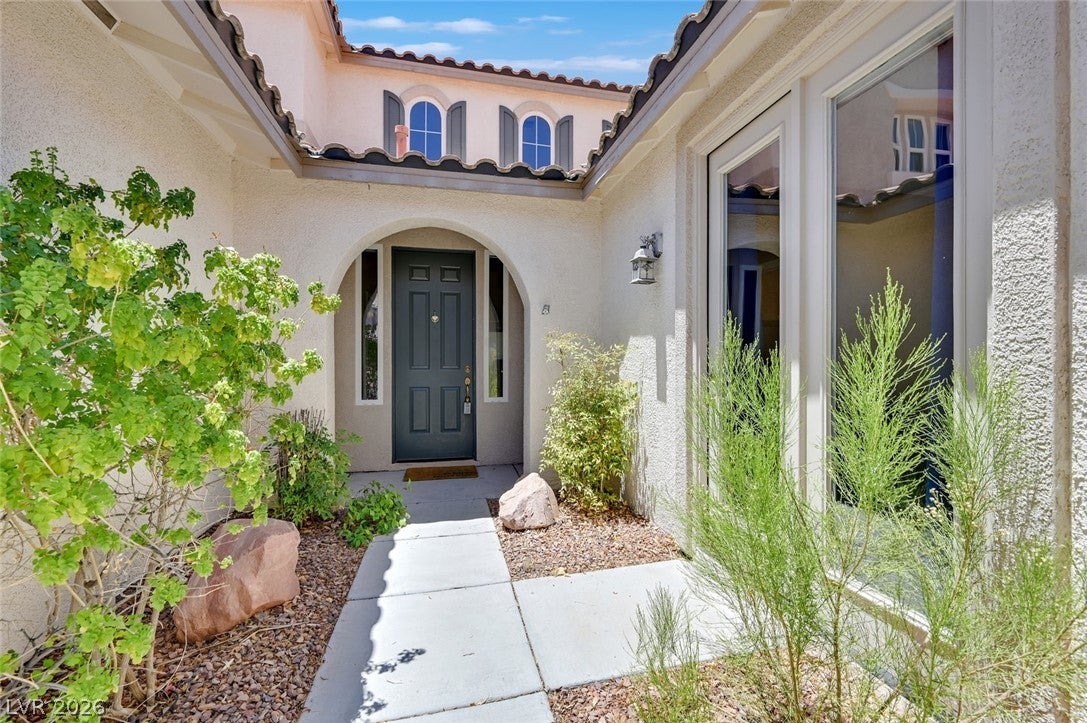
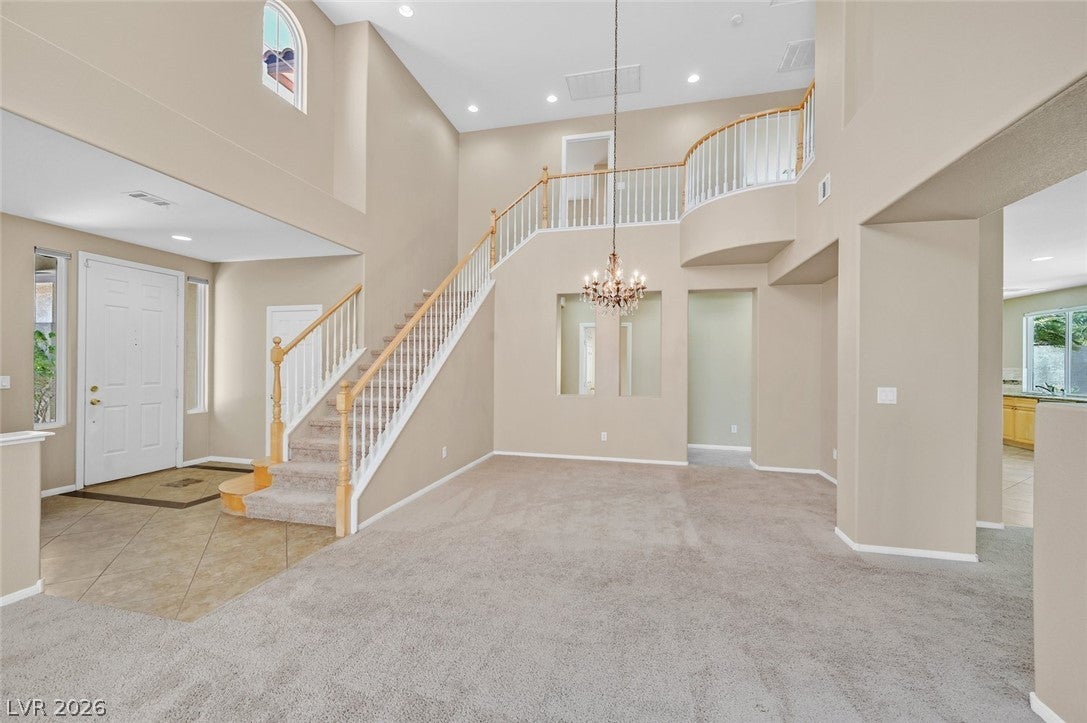
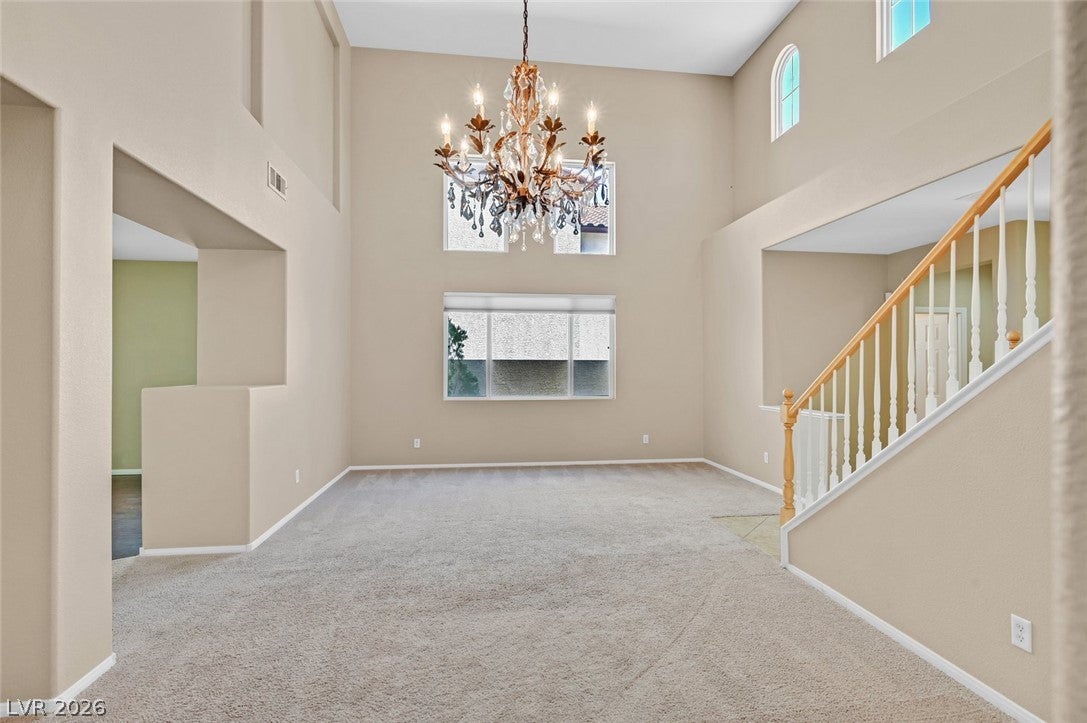
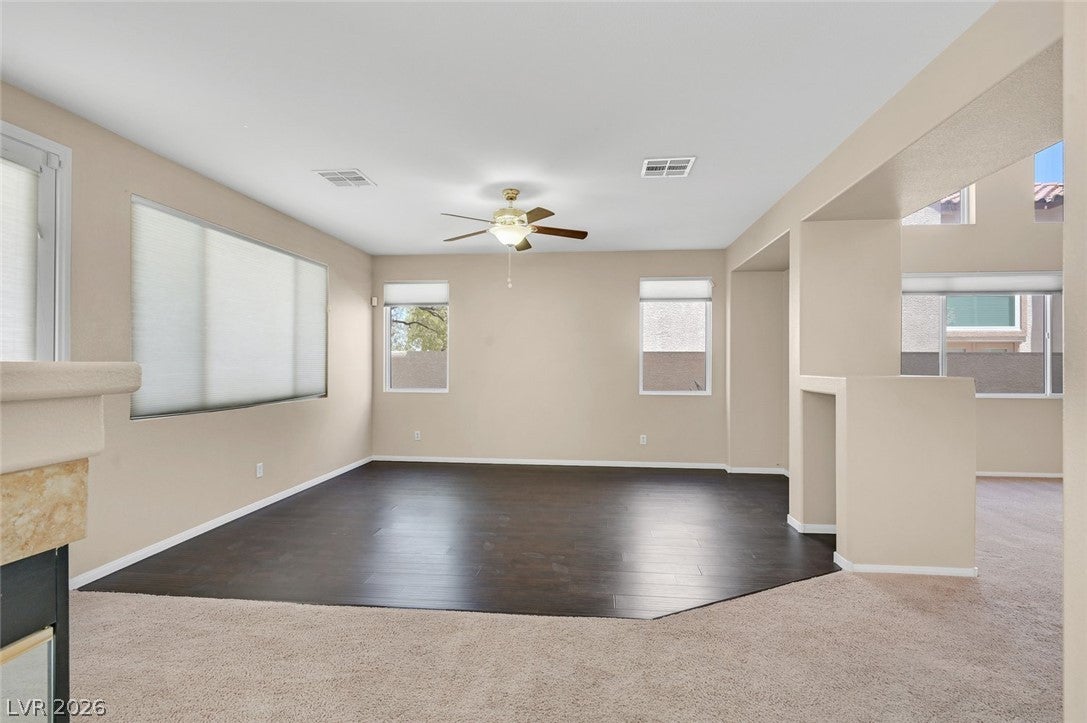
Nestled within a desirable gated neighborhood in the Seven Hills community, this spacious home offers the perfect blend of comfort, functionality, and breathtaking VIEWS. Featuring 5 true bedrooms and 4 full bathrooms, including 2 bedrooms and 2 full baths conveniently located on the main level, this floor plan is ideal for multi-generational living or accommodating guests. A welcoming entry with tile flooring leads to soaring vaulted ceilings in the formal living and dining rooms, creating a bright and inviting first impression. The separate family room is centered around a cozy two-way fireplace shared with the breakfast nook, making it the perfect space for gathering with family and friends. The bright kitchen is designed for both everyday living and entertaining, offering stainless steel appliances, double ovens, a center island, pantry, and abundant workspace. The separate laundry room includes additional storage for added convenience. The spacious primary suite features vaulted ceilings and a private balcony where you can unwind while taking in stunning mountain and city views. The ensuite bathroom offers a relaxing retreat with a separate soaking tub, walk-in shower, and generous space to start and end your day. Step outside to your private backyard oasis, complete with a refreshing pool, relaxing spa, and covered patio—perfect for entertaining, outdoor dining, or simply enjoying the beautiful Las Vegas weather year-round. A 3-car garage provides ample room for vehicles, storage, or hobbies. Located in the highly sought-after Seven Hills community, this exceptional home combines generous living spaces, a versatile floor plan, incredible views, and outstanding indoor-outdoor living in one of Henderson's most desirable gated neighborhoods.

Save
Ask
Tour
Hide
Share
Listing Snapshot
Price 
$774,900
Days On Site 
59 Days
Bedrooms 
5
Inside Area (SqFt) 
2,855 sqft
Total Baths 
4
Full Baths 
2
Partial Baths 
2
Lot Size 
0.14 Acres
Year Built 
2002
MLS® Number 
2807051
Status 
Active
Property Tax 
$3,990
HOA/Condo/Coop Fees 
$133 monthly
Sq Ft Source 
N/A
Friends & Family
Recent Activity
4 days agoPrice changed to $774,900
4 days agoListing updated with changes from the MLS®
a month agoStatus changed to Active
2 months agoListing first seen on site
General Features
Acres 
0.14
Attached Garage 
Yes
Direction Faces 
East
Disclosures 
Principal Is Real Estate Licensed, Covenants Restrictions Disclosure
Garage 
Yes
Garage Spaces 
3
Green Energy Efficient 
Windows
Parking 
AttachedGarageGarage Door OpenerInside EntrancePrivate
Property Sub Type 
Single Family Residence
Sewer 
Public Sewer
SqFt Total 
2855
Style 
TwoStory
Utilities 
Cable Available
Water Source 
Public
Zoning 
Single Family
Interior Features
Appliances 
Built-In Electric OvenDouble OvenDryerDishwasherGas CooktopDisposalMicrowaveRefrigeratorWasher
Cooling 
Ceiling Fan(s)Central AirElectric
Fireplace 
Yes
Fireplace Features 
Family RoomGasMaster Bedroom
Fireplaces 
2
Flooring 
CarpetCeramic TileLaminateTile
Furnished 
Unfurnished
Heating 
Natural Gas
Interior 
Ceiling Fan(s)
Laundry Features 
Gas Dryer HookupMain LevelLaundry Room
Spa 
Yes
Window Features 
Window CoveringsDouble Pane Windows
Bedroom 2 
Dimensions - 11x11Description - Closet,Downstairs,With Bath
Bedroom 3 
Dimensions - 14x10Description - Downstairs,Walk-In Closet(s)
Bedroom 4 
Dimensions - 13x12Description - Upstairs,Walk-In Closet(s)
Bedroom 5 
Dimensions - 11x10Description - Upstairs
Dining Room 
Dimensions - 13x11Description - Formal Dining Room,Vaulted Ceiling
Family Room 
Dimensions - 18x15Description - Ceiling Fan,Downstairs,Separate Family Room
Kitchen 
Description - Breakfast Nook/Eating Area,Granite Countertops,Island,Pantry,Solid Surface Countertops,Stainless Steel Appliances,Tile Flooring
Living Room 
Dimensions - 16x12Description - Entry Foyer,Formal,Vaulted Ceiling
PrimaryBathroom 
Description - Double Sink,Separate Shower,Separate Tub
PrimaryBedroom 
Dimensions - 18x18Description - Balcony,Ceiling Fan,Upstairs,Walk-In Closet(s)
Save
Ask
Tour
Hide
Share
Exterior Features
Construction Details 
FrameStucco
Exterior 
BalconyBarbecuePrivate Yard
Fencing 
BlockBack Yard
Lot Features 
Landscaped
Patio And Porch 
PatioCovered
Pool Features 
HeatedIn GroundPrivatePool/Spa Combo
Private Pool 
Yes
Roof 
Tile
Spa 
Yes
Spa Features 
In Ground
View 
CityMountain(s)
Waterview 
CityMountain(s)
Windows/Doors 
Window CoveringsDouble Pane Windows
Community Features
Association Amenities 
GatedPark
Association Fee 
$60.0
Association Fee Frequency 
Monthly
Additional Association Fee 
$73.0
Additional Association Fee Frequency 
Monthly
Horse Property 
None
Financing Terms Available 
CashConventionalFHAVA Loan
Schools
School District
Unknown
Elementary School
Wolff, Elise L.,Wolff, Elise L.
Middle School
Webb, Del E.
High School
Coronado High
Listing courtesy of RE/MAX Advantage (702) 499-9494

logo

Listing information is provided by Participants of the Greater Las Vegas Association of Realtors. IDX information is provided exclusively for personal, non-commercial use, and may not be used for any purpose other than to identify prospective properties consumers may be interested in purchasing. Information is deemed reliable but not guaranteed. Copyright 2026, Greater Las Vegas Association of Realtors.
Last checked: 2026-10-05 06:23 AM UTC

Neighborhood & Commute
Source: Walkscore
Save
Ask
Tour
Hide
Share