
Save
Ask
Tour
Hide
$634,999
59 Days On Site
5854 Alfred DriveLas Vegas, NV 89108
For Sale|Single Family Residence|Active
4
Beds
3
Total Baths
2
Full Baths
1
Partial Bath
2,445
SqFt
$260
/SqFt
1975
Built
County:
Clark
Listing courtesy of Motion Properties (917) 250-6204
Call Now: 702-688-3508
Is this the listing for you? We can help make it yours.
702-688-3508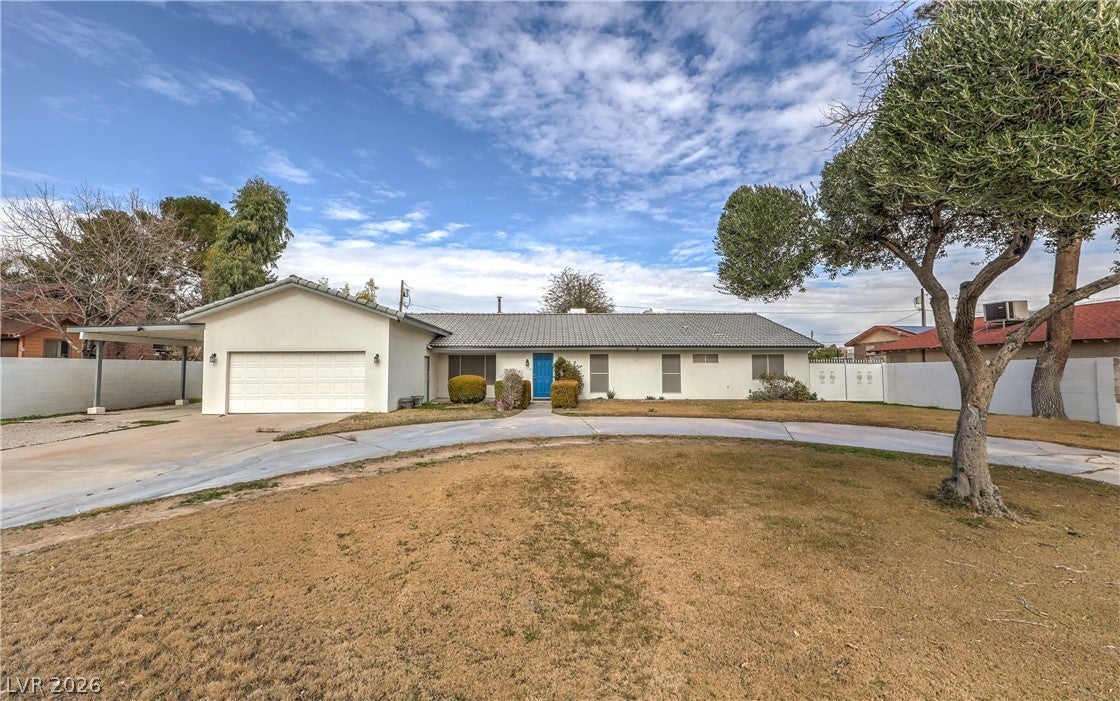
Save
Ask
Tour
Hide
Mortgage Calculator
Monthly Payment (Est.)
Enter an interest rate to see your estimated monthly payment.Calculator powered by Showcase IDX, a Constellation1 Company. Copyright ©2026 Information is deemed reliable but not guaranteed.
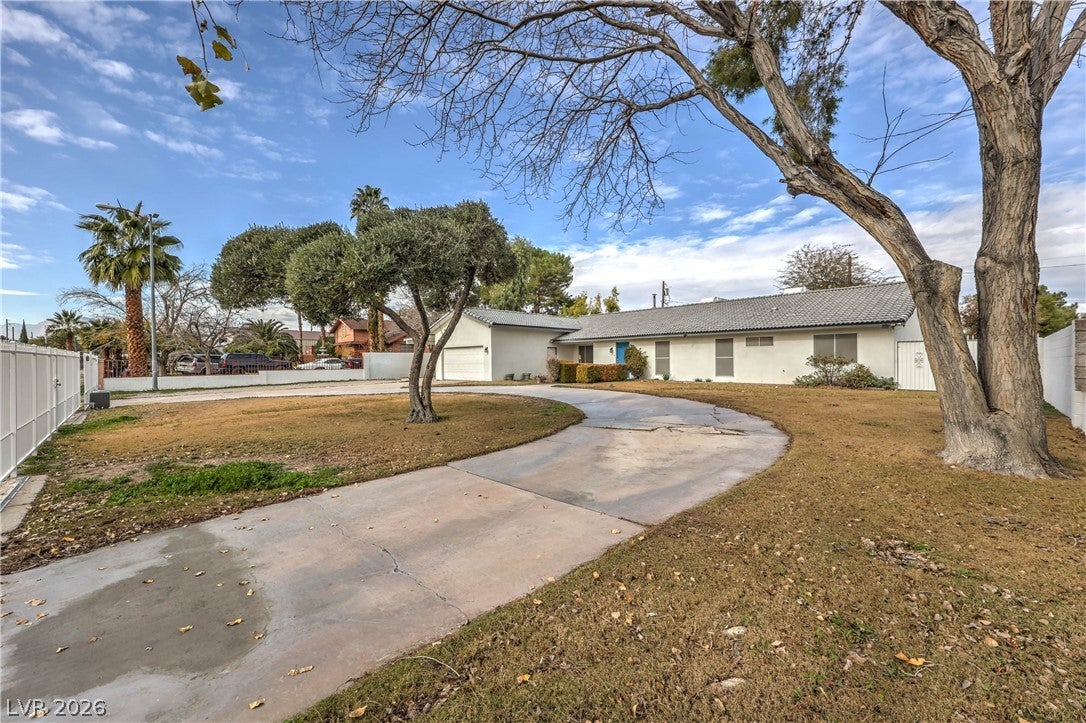
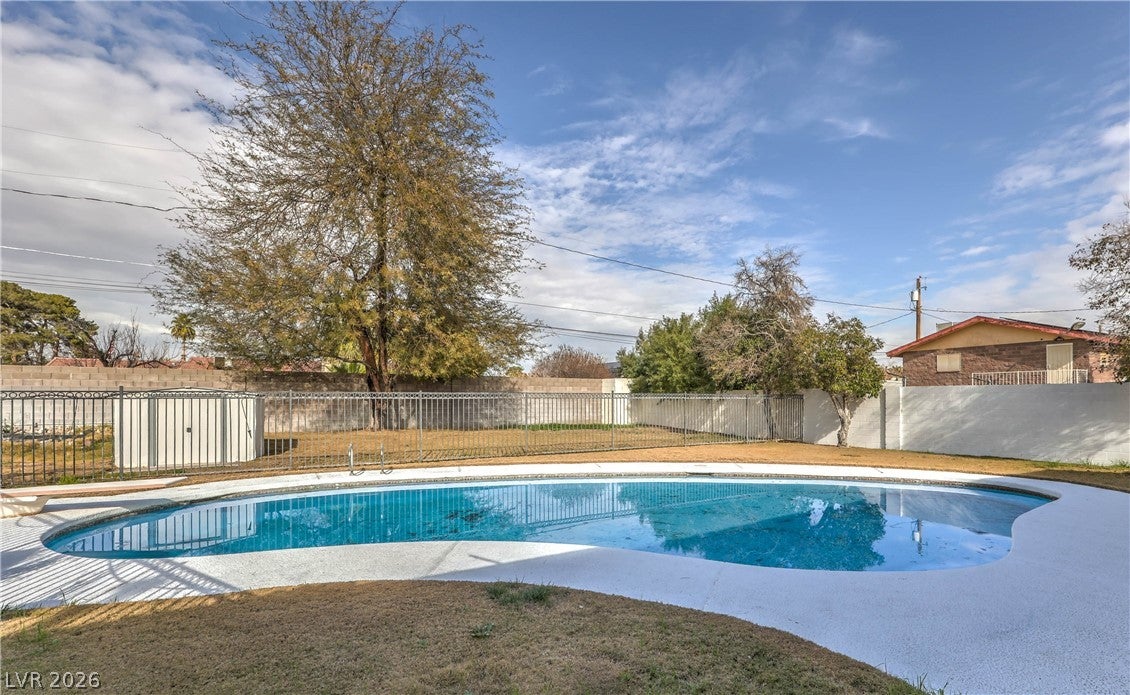
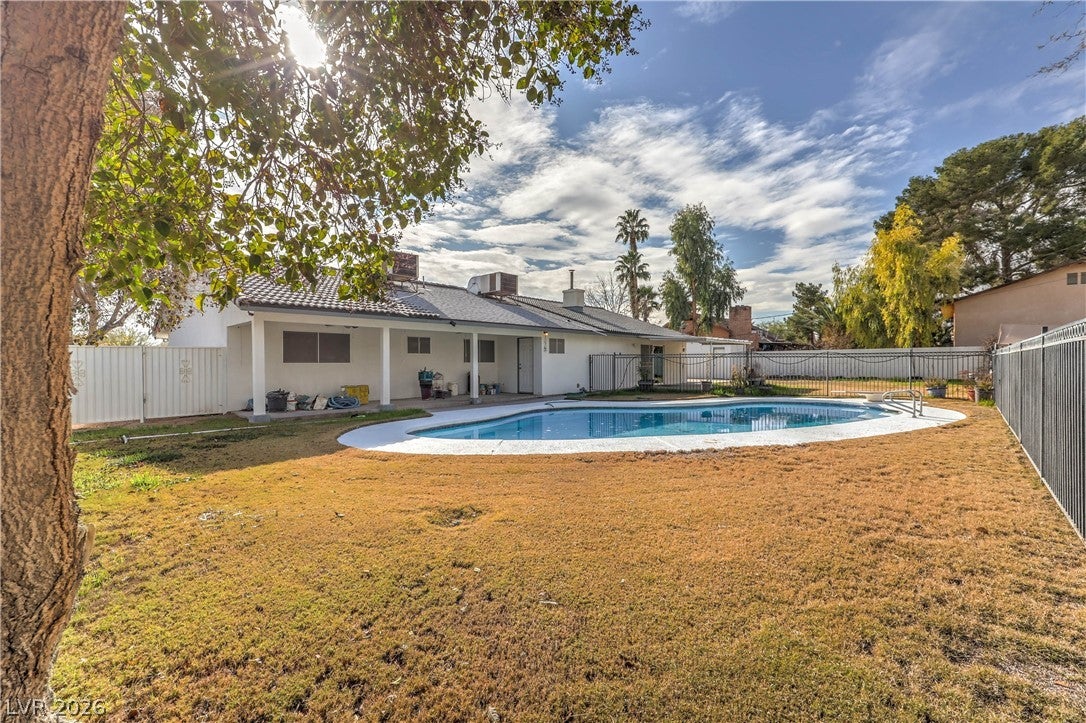
LIVE THE LIFE! 1/2 ACRE LOT *NO HOA* REBUILT* MUST SEE this completely rebuilt home from the slab up within the last few years. 4 bedrooms +3 baths. NEW TITLE ROOF* NEW CUSTOM ITALIAN TILE FLOORING THROUGHOUT* NEW CARPET IN THE BEDROOMS* GREAT OPEN FLOOR PLAN * Brand New Designer Paint*New Lighting Fixtures* New Plumbing fixtures MOEN* FAMILY ROOM OPENS TO KITCHEN with Custom Cabinetry* Gorgeous Granite Countertops, Refrigerator, microwave, washer and dryer included. Primary bedroom has spa-like bath. All bathrooms remodeled.. EXTREMELY private yard has a Beautiful Swimming POOLl*KOI Pond *Vegetable garden* Work Shed* Covered Carport* RV PARKING*Circular DriVeway WITH a Remote Controlled gated Entry.. NO HOA. Reduced price!!!!
Save
Ask
Tour
Hide
Listing Snapshot
Price
$634,999
Days On Site
59 Days
Bedrooms
4
Inside Area (SqFt)
2,445 sqft
Total Baths
3
Full Baths
2
Partial Baths
1
Lot Size
0.46 Acres
Year Built
1975
MLS® Number
2807093
Status
Active
Property Tax
$1,278
HOA/Condo/Coop Fees
N/A
Sq Ft Source
N/A
Friends & Family
Recent Activity
| 4 days ago | Status changed to Active | |
| 4 days ago | Listing updated with changes from the MLS® | |
| a month ago | Price changed to $634,999 | |
| 2 months ago | Listing first seen on site |
General Features
Acres
0.46
Attached Garage
Yes
Carport
1
Direction Faces
South
Garage
Yes
Garage Spaces
2
Green Energy Efficient
Windows
Parking
Circular DrivewayAttached CarportAttachedGarageGarage Door OpenerInside EntranceOpenPrivateRV GatedRV Access/ParkingStorage
Property Sub Type
Single Family Residence
Security
Prewired
Sewer
Septic Tank
SqFt Total
2445
Style
OneStoryCustom
Utilities
Electricity Available
Water Source
Shared Well
Zoning
Horses Permitted,Single Family
Interior Features
Appliances
DryerDishwasherElectric RangeDisposalMicrowaveRefrigeratorWasher
Cooling
Ceiling Fan(s)Central AirElectric
Fireplace
Yes
Fireplace Features
Living RoomWood Burning
Fireplaces
1
Flooring
CarpetTile
Furnished
Unfurnished
Heating
CentralElectric
Interior
Ceiling Fan(s)Master Downstairs
Laundry Features
Electric Dryer HookupMain LevelLaundry Room
Window Features
Window CoveringsBlindsDouble Pane WindowsWindow Treatments
Bedroom 2
Dimensions - 11x11Description - Ceiling Fan,Ceiling Light,Closet
Bedroom 3
Dimensions - 11x11Description - Ceiling Fan,Ceiling Light,Closet
Bedroom 4
Dimensions - 11x11Description - Ceiling Fan,Ceiling Light,Closet
Dining Room
Dimensions - 15x14Description - Breakfast Nook/Eating Area
Family Room
Dimensions - 12X10Description - Ceiling Fan,Downstairs
Kitchen
Description - Custom Cabinets,Granite Countertops,Lighting Recessed,Tile Flooring
Living Room
Dimensions - 23x18Description - Entry Foyer,Formal,Front
PrimaryBathroom
Description - Double Sink
PrimaryBedroom
Dimensions - 18x15Description - Bedroom With Bath Downstairs,Ceiling Fan,Ceiling Light,Walk-In Closet(s)
Save
Ask
Tour
Hide
Exterior Features
Construction Details
FrameStucco
Exterior
CourtyardPrivate Yard
Fencing
BlockBack Yard
Lot Features
Front YardLandscaped
Other Structures
Shed(s)Workshop
Patio And Porch
PatioCovered
Pool Features
In GroundPrivate
Private Pool
Yes
Roof
Tile
View
Mountain(s)
Waterview
Mountain(s)
Windows/Doors
Window CoveringsBlindsDouble Pane WindowsWindow Treatments
Community Features
Association Amenities
None
Horse Property
None
Financing Terms Available
CashConventionalFHAVA Loan
Schools
School District
Unknown
Elementary School
Reed, Doris M.,Reed, Doris M.
Middle School
Brinley J. Harold
High School
Cimarron-Memorial
Listing courtesy of Motion Properties (917) 250-6204

Listing information is provided by Participants of the Greater Las Vegas Association of Realtors. IDX information is provided exclusively for personal, non-commercial use, and may not be used for any purpose other than to identify prospective properties consumers may be interested in purchasing. Information is deemed reliable but not guaranteed. Copyright 2026, Greater Las Vegas Association of Realtors.
Last checked: 2026-10-06 12:07 PM UTC
Listing information is provided by Participants of the Greater Las Vegas Association of Realtors. IDX information is provided exclusively for personal, non-commercial use, and may not be used for any purpose other than to identify prospective properties consumers may be interested in purchasing. Information is deemed reliable but not guaranteed. Copyright 2026, Greater Las Vegas Association of Realtors.
Last checked: 2026-10-06 12:07 PM UTC
Neighborhood & Commute
Source: Walkscore
Save
Ask
Tour
Hide
Did you know? You can invite friends and family to your search. They can join your search, rate and discuss listings with you.