Save
Ask
Tour
Hide
Share
$624,999
59 Days On Site

8170 Round Hills Circle
Las Vegas, NV 89113

For Sale|Townhouse|Active
2
Beds
3
Total Baths
2
Full Baths
1
Partial Bath
1,968
SqFt
$318
/SqFt
1991
Built
Subdivision:
Gardens West At Spanish Trail
County:
Clark
Listing courtesy of Key Realty (702) 286-1555
Call Now: 702-688-3508
Is this the listing for you? We can help make it yours.
702-688-3508
8170 Round Hills Circle8170 Round Hills Circle8170 Round Hills Circle8170 Round Hills Circle
Save
Ask
Tour
Hide
Share

Mortgage Calculator

Monthly Payment (Est.)

Enter an interest rate to see your estimated monthly payment.
Calculator powered by Showcase IDX, a Constellation1 Company. Copyright ©2026 Information is deemed reliable but not guaranteed.

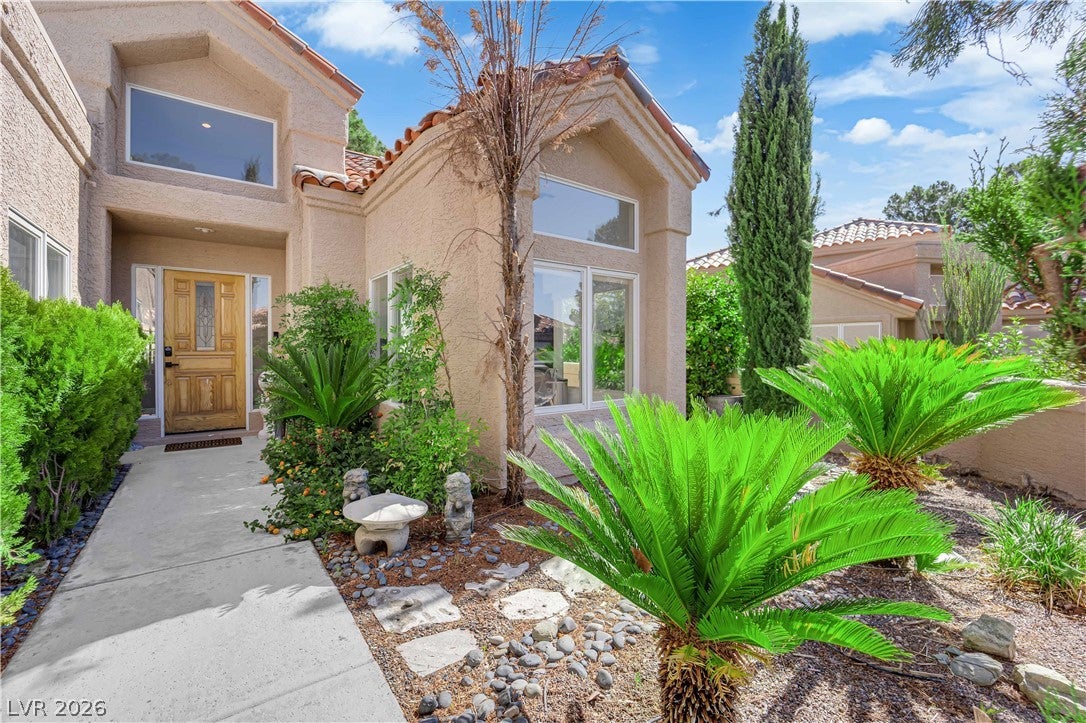
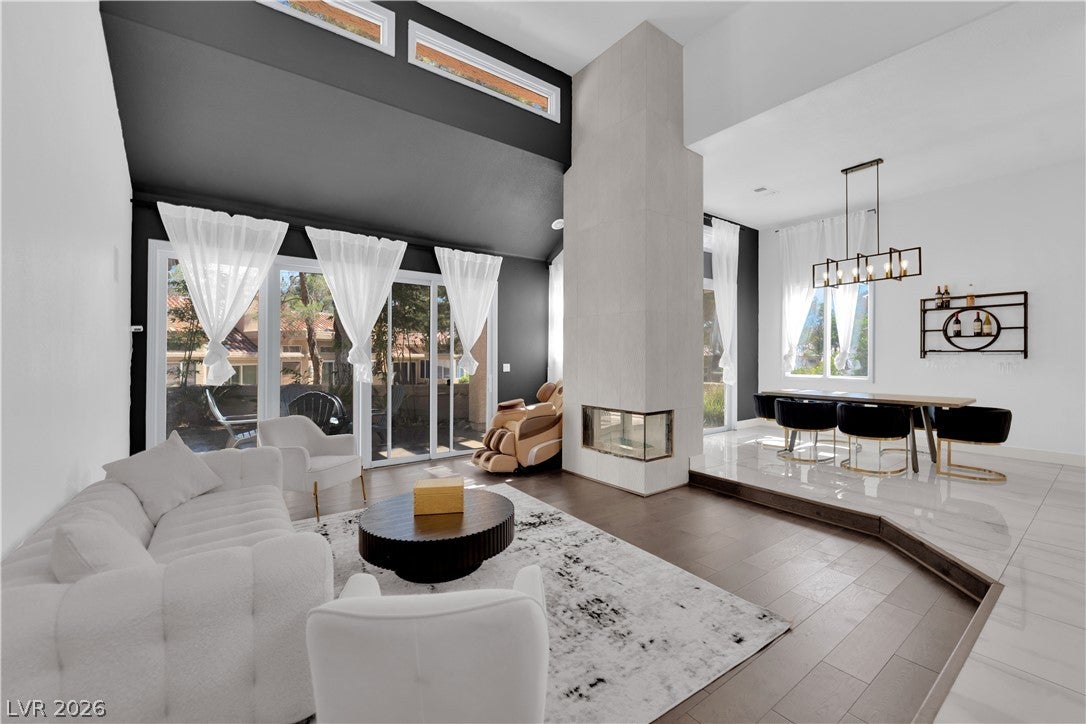
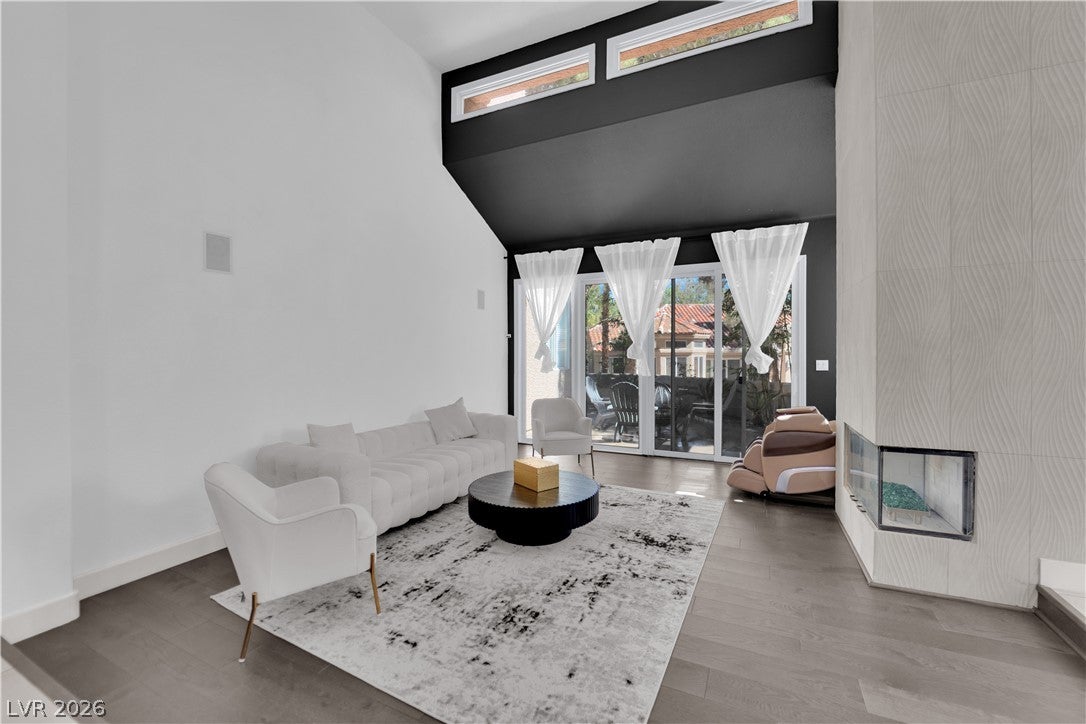
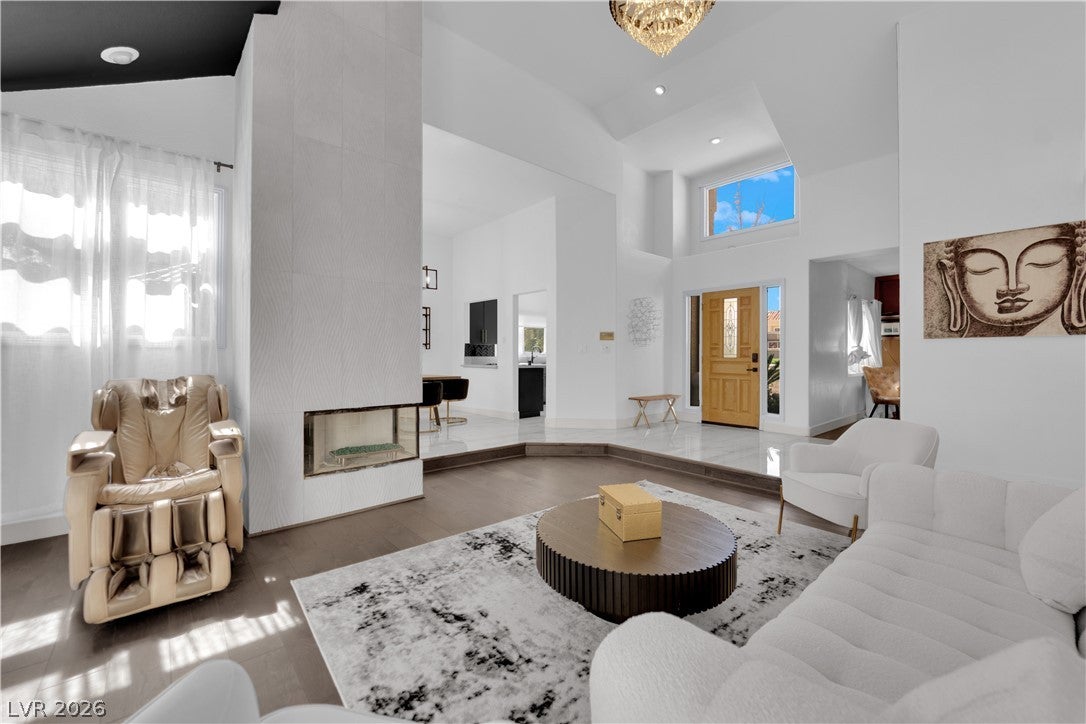
Discover an exceptional lifestyle within this stunning townhouse, where luxury meets comfort in every detail. This inviting residence, boasting 2 bedrooms, 2 full bathrooms, and 1 half bathroom across 1,968 square feet, offers a refined living experience. A neatly maintained pathway leads to the charming stucco exterior, framed by mature trees and a vibrant green hedge, creating an immediate sense of arrival. Step inside to find a sophisticated interior featuring a harmonious blend of rich hardwood and elegant tile flooring, setting a refined tone throughout. The open-plan design is enhanced by high vaulted ceilings and abundant natural light, creating an airy and welcoming atmosphere. The living room, complete with a dazzling chandelier and direct access to an outdoor patio, provides an ideal setting for relaxation or entertaining. One bedroom features its own striking fireplace, adding an extra touch of warmth and elegance. Modern amenities include an alarm system, ceiling fan(s) for added comfort, and partial window coverings. The contemporary kitchen showcases sleek black cabinetry with gold hardware, integrated appliances, and a sophisticated tiled backsplash. The luxurious bathing quarters boast a sleek freestanding tub and a spacious walk-in shower, while other bathrooms feature modern vanities with vessel sinks. Outside, a private concrete patio adjoins the home, offering a tranquil outdoor living space. The property also benefits from back yard access and a fenced lot, ensuring privacy and security. Located in the vibrant community of the exclusive Spanish Trails, this home offers both a serene retreat and convenient access to local amenities.

Save
Ask
Tour
Hide
Share
Listing Snapshot
Price 
$624,999
Days On Site 
59 Days
Bedrooms 
2
Inside Area (SqFt) 
1,968 sqft
Total Baths 
3
Full Baths 
2
Partial Baths 
1
Lot Size 
0.09 Acres
Year Built 
1991
MLS® Number 
2807214
Status 
Active
Property Tax 
$2,869
HOA/Condo/Coop Fees 
$797 monthly
Sq Ft Source 
N/A
Friends & Family
Recent Activity
2 months agoStatus changed to Active
2 months agoListing updated with changes from the MLS®
2 months agoListing first seen on site
General Features
Acres 
0.09
Attached Garage 
Yes
Direction Faces 
South
Disclosures 
Principal Is Real Estate Licensed
Garage 
Yes
Garage Spaces 
2
Green Energy Efficient 
Windows
Parking 
AttachedElectric Vehicle Charging Station(s)GarageInside EntrancePrivateGuest
Property Sub Type 
Townhouse
Security 
PrewiredSecurity SystemGated Community
Sewer 
Public Sewer
SqFt Total 
1968
Style 
OneStory
Utilities 
Underground Utilities
Water Source 
Public
Zoning 
Single Family
Interior Features
Appliances 
Built-In Electric OvenDryerDishwasherGas CooktopDisposalRefrigeratorWasher
Cooling 
Ceiling Fan(s)Central AirElectric
Fireplace 
Yes
Fireplace Features 
BedroomGasGlass DoorsLiving Room
Fireplaces 
2
Flooring 
Ceramic TileLaminateTile
Furnished 
Unfurnished
Heating 
Natural GasCentral
Interior 
Ceiling Fan(s)Master Downstairs
Laundry Features 
Electric Dryer HookupGas Dryer HookupMain Level
Spa 
Yes
Window Features 
Window CoveringsDouble Pane Windows
Bedroom 2 
Dimensions - 13x12Description - Closet,Downstairs,With Bath
Den 
Dimensions - 18x12Description - Downstairs
Dining Room 
Dimensions - 18x13Description - Formal Dining Room
Kitchen 
Description - Breakfast Bar/Counter,Breakfast Nook/Eating Area
Living Room 
Dimensions - 19x19Description - Rear
PrimaryBathroom 
Description - Double Sink,Separate Shower,Separate Tub
PrimaryBedroom 
Dimensions - 19x15Description - Bedroom With Bath Downstairs,Downstairs,Walk-In Closet(s)
Save
Ask
Tour
Hide
Share
Exterior Features
Exterior 
Private Yard
Fencing 
BlockBack Yard
Lot Features 
Sprinklers In FrontLandscaped
Pool Features 
Community
Roof 
Tile
Spa 
Yes
View 
Golf CourseLake
Waterview 
Golf CourseLake
Windows/Doors 
Window CoveringsDouble Pane Windows
Community Features
Association Amenities 
ClubhouseFitness CenterGatedPoolSpa/Hot TubSecurityTennis Court(s)
Association Fee 
$432.0
Association Fee Frequency 
Monthly
Additional Association Fee 
$365.0
Additional Association Fee Frequency 
Monthly
Community Features 
PoolGated
Horse Property 
None
Financing Terms Available 
CashConventionalFHAVA Loan
Schools
School District
Unknown
Elementary School
Rogers, Lucille S.,Rogers, Lucille S.
Middle School
Sawyer Grant
High School
Durango
Listing courtesy of Key Realty (702) 286-1555

logo

Listing information is provided by Participants of the Greater Las Vegas Association of Realtors. IDX information is provided exclusively for personal, non-commercial use, and may not be used for any purpose other than to identify prospective properties consumers may be interested in purchasing. Information is deemed reliable but not guaranteed. Copyright 2026, Greater Las Vegas Association of Realtors.
Last checked: 2026-10-06 10:41 PM UTC

Neighborhood & Commute
Source: Walkscore
Save
Ask
Tour
Hide
Share