Save
Ask
Tour
Hide
Share
$2,100
25 Days On Site

200 W Sahara Avenue 2605
Las Vegas, NV 89102

For Rent|Residential Lease|Active
2
Beds
2
Total Baths
2
Full Baths
1,233
SqFt
$2
/SqFt
2006
Built
Subdivision:
Allure Condo
County:
Clark
Listing courtesy of O'Harmony Realty LLC (702) 355-6666
Call Now: 702-688-3508
Is this the listing for you? We can help make it yours.
702-688-3508
200 W Sahara Avenue 2605200 W Sahara Avenue 2605200 W Sahara Avenue 2605200 W Sahara Avenue 2605
Save
Ask
Tour
Hide
Share

Mortgage Calculator

Monthly Payment (Est.)

Enter an interest rate to see your estimated monthly payment.
Calculator powered by Showcase IDX, a Constellation1 Company. Copyright ©2026 Information is deemed reliable but not guaranteed.

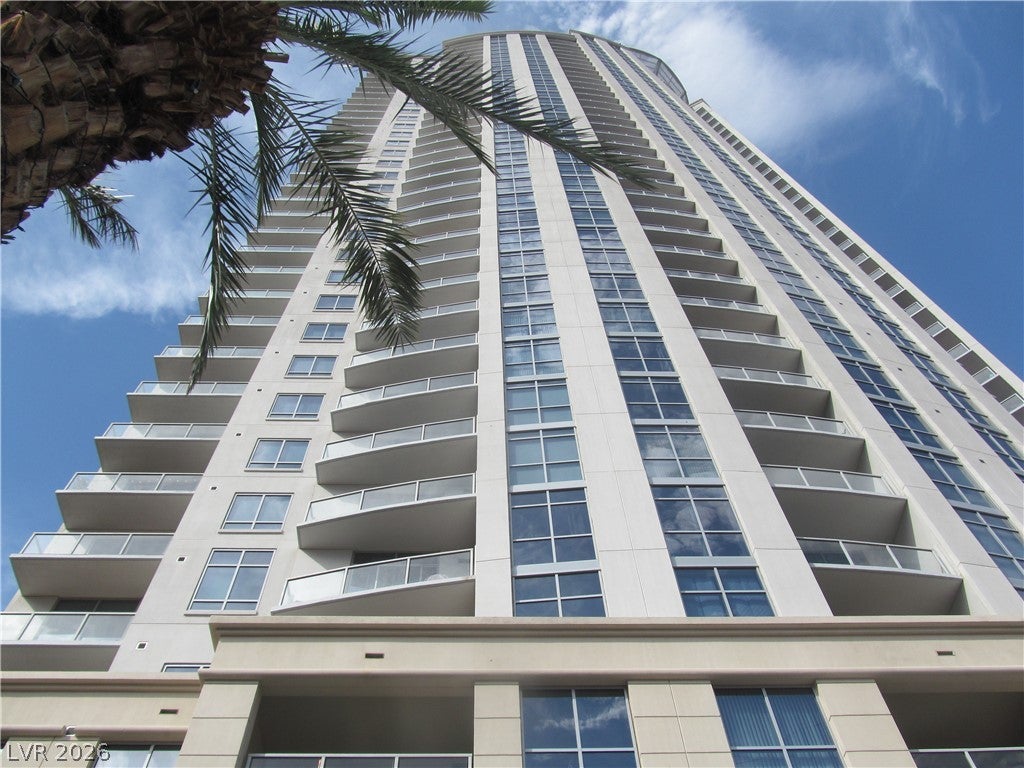
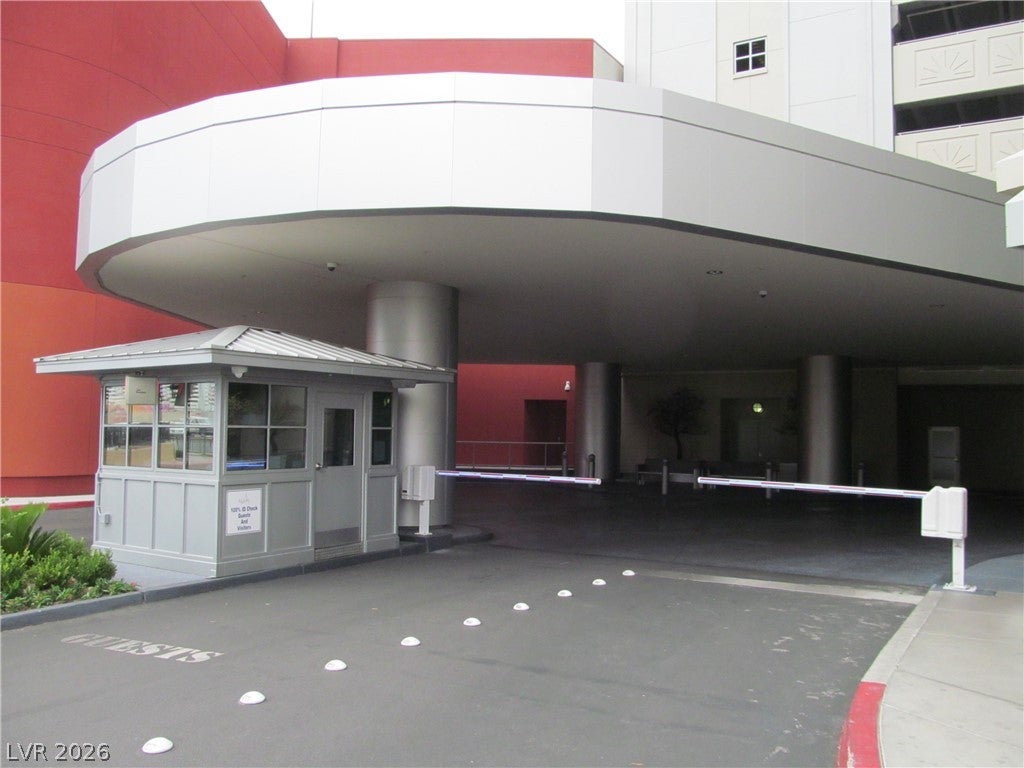
**Start 2026 Upcoming Holiday Season with Luxury Living +LOWEST PRICED 2BEDROOM ON HIGHER FLOOR**Stunning Strip & Mountain Views from the 26th floor*Balcony off living room*Kitchen w/granite countertops, stainless steel appliances,WoodFlrs, Master bedroom with Walk in Closet,, Roman Tub*Community Pool, spa, concierge, rec. room, business center 24/7! Security guard on-site. All amenities are on the 6th floor.1 Assigned Indoor Parking + Guest Parking+Valet.A High-Rise Must See. Per Hoa Rules 620+Fico & No Criminal Past.Allure Hoa Requires Refundable Deposit Equivalent To First Months Rent.Showings From 8am-8Pm Monday To Sunday.Newer Laminate Floor in Livingroom Area .OWNER WILL SELF-MANAGE*Owner will Pay 1/2 The Required Allure Refundable Hoa Security Deposit.Owner will Pay Allure Application Fee.

Save
Ask
Tour
Hide
Share
Listing Snapshot
Price 
$2,100
Days On Site 
25 Days
Bedrooms 
2
Inside Area (SqFt) 
1,233 sqft
Total Baths 
2
Full Baths 
2
Partial Baths 
N/A
Lot Size 
N/A
Year Built 
2006
MLS® Number 
2807402
Status 
Active
Property Tax 
N/A
HOA/Condo/Coop Fees 
N/A
Sq Ft Source 
N/A
Friends & Family
Recent Activity
15 hours agoPrice changed to $2,100
15 hours agoListing updated with changes from the MLS®
4 weeks agoListing first seen on site
General Features
Available on 
2026-09-01
Direction Faces 
East
Disclosures 
Covenants Restrictions Disclosure
Parking 
AssignedCoveredGuest
Pets 
No
SqFt Total 
1233
Style 
HighRise
Utilities 
Cable Available
Zoning 
Multi-Family
Interior Features
Appliances 
DryerDishwasherElectric RangeElectric Water HeaterDisposalMicrowaveRefrigeratorWasher/DryerWasherWater Heater
Cooling 
Central AirElectric
Flooring 
CarpetLaminate
Furnished 
Unfurnished
Heating 
CentralElectric
Laundry Features 
Electric Dryer HookupLaundry Closet
Window Features 
Window CoveringsBlinds
Bedroom 2 
Dimensions - 11x11Description - Closet
Kitchen 
Description - Custom Cabinets,Granite Countertops,Lighting Recessed,Stainless Steel Appliances,Tile Countertops
Living Room 
Dimensions - 11x11Description - Front
PrimaryBathroom 
Description - Double Sink,Separate Shower,Separate Tub
PrimaryBedroom 
Dimensions - 15x15Description - Walk-In Closet(s)
Save
Ask
Tour
Hide
Share
Exterior Features
Construction Details 
FrameStucco
Fencing 
None
Lot Features 
Landscaped
Pool Features 
Community
Windows/Doors 
Window CoveringsBlinds
Community Features
Association Amenities 
Fitness CenterGatedPoolSpa/Hot TubSecurity
Community Features 
Pool
Schools
School District
Unknown
Elementary School
Park, John S.,Park, John S.
Middle School
Fremont John C.
High School
Clark Ed. W.
Listing courtesy of O'Harmony Realty LLC (702) 355-6666

logo

Listing information is provided by Participants of the Greater Las Vegas Association of Realtors. IDX information is provided exclusively for personal, non-commercial use, and may not be used for any purpose other than to identify prospective properties consumers may be interested in purchasing. Information is deemed reliable but not guaranteed. Copyright 2026, Greater Las Vegas Association of Realtors.
Last checked: 2026-10-06 02:26 PM UTC

Neighborhood & Commute
Source: Walkscore
Save
Ask
Tour
Hide
Share