Save
Ask
Tour
Hide
Share
$718,000
38 Days On Site

7429 Painted Shadows Way
Las Vegas, NV 89149

For Sale|Single Family Residence|Active
4
Beds
3
Total Baths
3
Full Baths
3,098
SqFt
$232
/SqFt
1993
Built
Subdivision:
Painted Desert Parcel 7B
County:
Clark
Listing courtesy of Real Broker LLC (702) 400-7774
Call Now: 702-688-3508
Is this the listing for you? We can help make it yours.
702-688-3508
7429 Painted Shadows Way7429 Painted Shadows Way7429 Painted Shadows Way7429 Painted Shadows Way
Save
Ask
Tour
Hide
Share

Mortgage Calculator

Monthly Payment (Est.)

Enter an interest rate to see your estimated monthly payment.
Calculator powered by Showcase IDX, a Constellation1 Company. Copyright ©2026 Information is deemed reliable but not guaranteed.

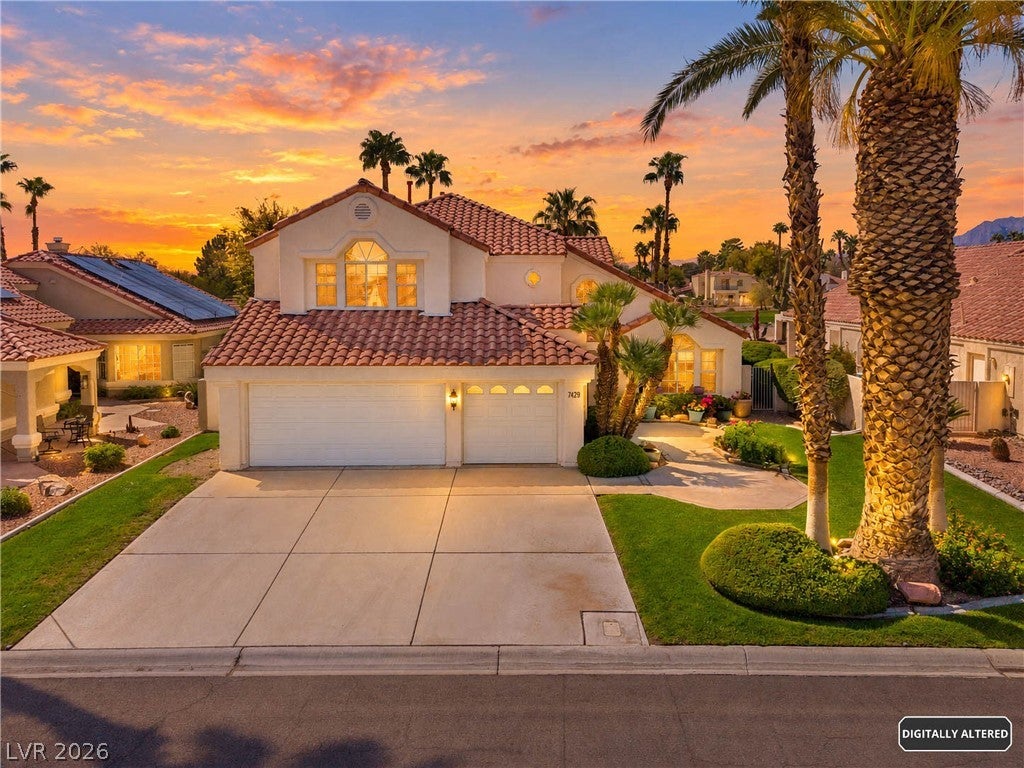
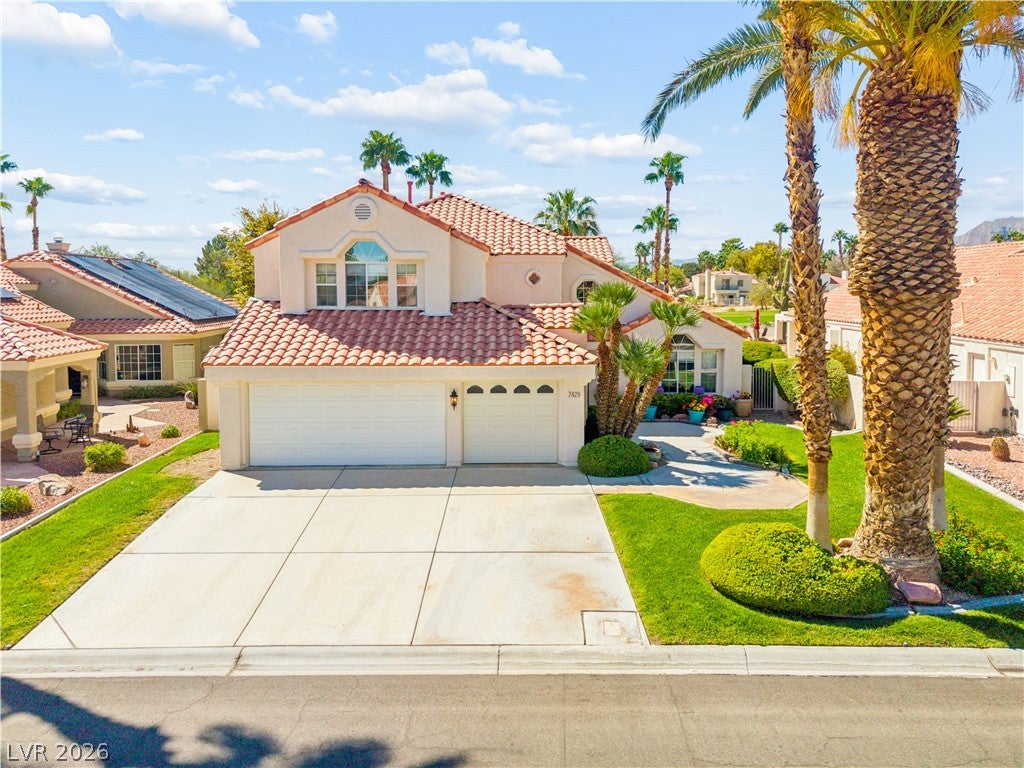
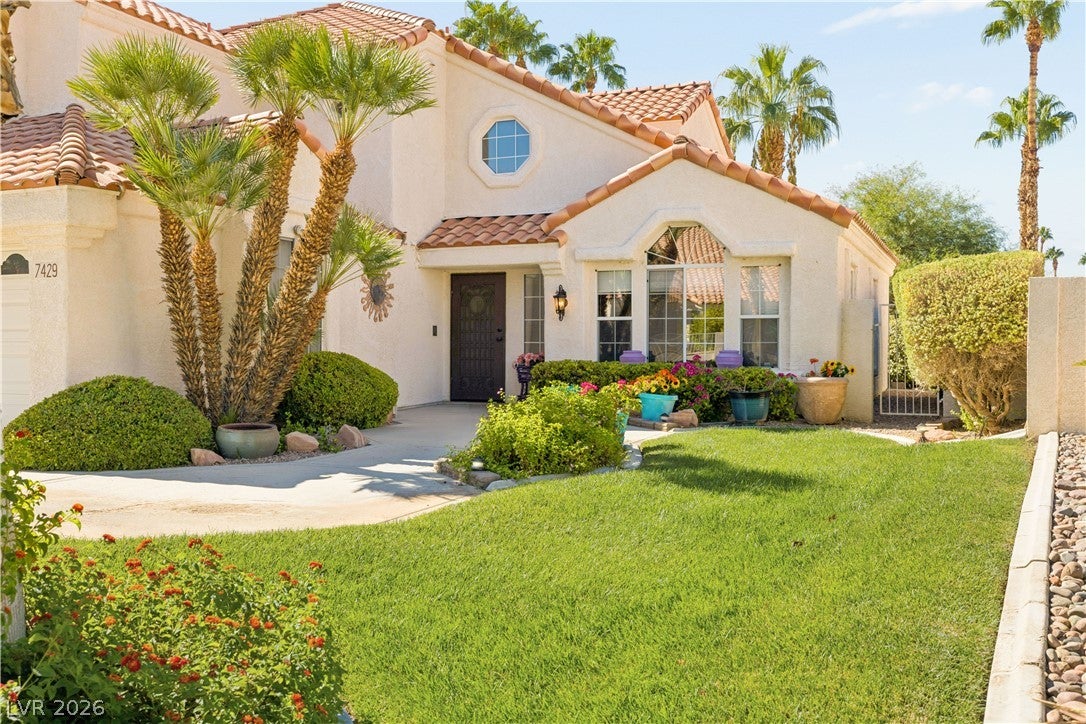
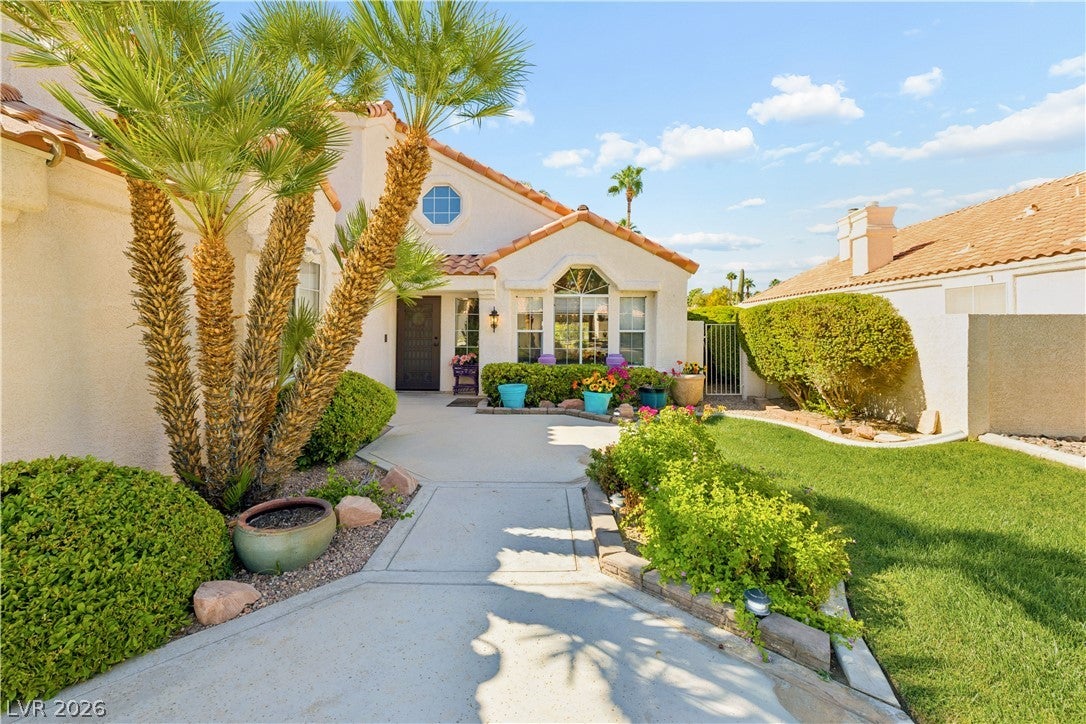
PAINTED DESERT GOLF-COURSE LIVING! Located within the desirable, guard-gated Painted Desert community, this spacious two-story residence offers golf-course views, an expansive .21-acre lot, and an opportunity to create a home that reflects your own style. Built in 1993 and offered in its original condition, this former model home features 4 bedrooms, 3 bathrooms, oversized bedrooms, a 3-car garage, and a generous floor plan designed for comfortable living and entertaining. The primary suite is a true retreat, complete with a private balcony overlooking the golf course—an ideal spot to enjoy the peaceful surroundings and beautiful views. Situated directly along the fairway, the spacious lot provides an exceptional setting with mature landscaping and the character that comes with an established community. The home's existing layout and generous proportions provide an excellent foundation for a buyer looking to update and personalize the residence while preserving its desirable golf-course location. Residents of Painted Desert enjoy an impressive array of amenities, including 24-hour guard-gated security, a clubhouse with restaurant and large bar, remodeled pro shop, driving range, expansive putting green, 8 lighted pickleball courts, 4 lighted tennis courts, and racquetball facilities. The community offers an active lifestyle while remaining conveniently located just minutes from Centennial Hills shopping, dining, entertainment, and easy access to the 95. Whether you are looking for a golf-course residence, a spacious home with room to customize, or an investment with long-term potential, this property offers the combination of location, lot size, views, and community amenities that is increasingly difficult to find.

Save
Ask
Tour
Hide
Share
Listing Snapshot
Price 
$718,000
Days On Site 
38 Days
Bedrooms 
4
Inside Area (SqFt) 
3,098 sqft
Total Baths 
3
Full Baths 
3
Partial Baths 
N/A
Lot Size 
0.21 Acres
Year Built 
1993
MLS® Number 
2807556
Status 
Active
Property Tax 
$3,706
HOA/Condo/Coop Fees 
$182 monthly
Sq Ft Source 
N/A
Friends & Family
Recent Activity
a week agoStatus changed to Active
a week agoListing updated with changes from the MLS®
a month agoListing first seen on site
General Features
Acres 
0.21
Attached Garage 
Yes
Direction Faces 
West
Disclosures 
Covenants Restrictions Disclosure
Garage 
Yes
Garage Spaces 
3
Green Energy Efficient 
Windows
Parking 
AttachedGarageGarage Door OpenerInside EntrancePrivate
Property Sub Type 
Single Family Residence
Security 
Gated Community
Sewer 
Public Sewer
SqFt Total 
3098
Style 
TwoStory
Utilities 
Underground Utilities
Water Source 
Public
Zoning 
Single Family
Interior Features
Appliances 
DryerDishwasherDisposalGas RangeMicrowaveRefrigeratorWasher
Cooling 
Central AirElectric
Fireplace 
Yes
Fireplace Features 
Family RoomGas
Fireplaces 
1
Flooring 
CarpetTile
Furnished 
Unfurnished
Heating 
Natural GasCentral
Laundry Features 
Gas Dryer HookupMain LevelLaundry Room
Window Features 
Window CoveringsDouble Pane WindowsWindow Treatments
Bedroom 2 
Dimensions - 17x12Description - Closet,Downstairs,Walk-In Closet(s)
Bedroom 3 
Dimensions - 15x13Description - Closet,Upstairs
Bedroom 4 
Dimensions - 11x10Description - Closet
Dining Room 
Dimensions - 15x13Description - Dining Area
Kitchen 
Description - Breakfast Nook/Eating Area,Garden Window,Island
Living Room 
Dimensions - 26x15Description - Entry Foyer,Formal
PrimaryBathroom 
Description - Double Sink,Separate Shower,Separate Tub
PrimaryBedroom 
Dimensions - 20x16Description - Balcony,Upstairs
Save
Ask
Tour
Hide
Share
Exterior Features
Construction Details 
FrameStucco
Exterior 
Balcony
Fencing 
Back YardWrought Iron
Frontage 
Golf Course
Lot Features 
LandscapedOn Golf Course
Patio And Porch 
Patio
Pool Features 
Community
Roof 
Tile
View 
Golf Course
Waterview 
Golf Course
Windows/Doors 
Window CoveringsDouble Pane WindowsWindow Treatments
Community Features
Association Amenities 
ClubhouseGolf CoursePoolSpa/Hot TubSecurityTennis Court(s)
Association Fee 
$182.0
Association Fee Frequency 
Monthly
Community Features 
PoolGated
Horse Property 
None
Financing Terms Available 
CashConventionalVA Loan
Schools
School District
Unknown
Elementary School
Allen, Dean La Mar,Allen, Dean La Mar
Middle School
Leavitt Justice Myron E
High School
Centennial
Listing courtesy of Real Broker LLC (702) 400-7774

logo

Listing information is provided by Participants of the Greater Las Vegas Association of Realtors. IDX information is provided exclusively for personal, non-commercial use, and may not be used for any purpose other than to identify prospective properties consumers may be interested in purchasing. Information is deemed reliable but not guaranteed. Copyright 2026, Greater Las Vegas Association of Realtors.
Last checked: 2026-10-04 09:43 PM UTC

Neighborhood & Commute
Source: Walkscore
Save
Ask
Tour
Hide
Share