
8729 Pennystone AvenueLas Vegas, NV 89134
Mortgage Calculator
Monthly Payment (Est.)
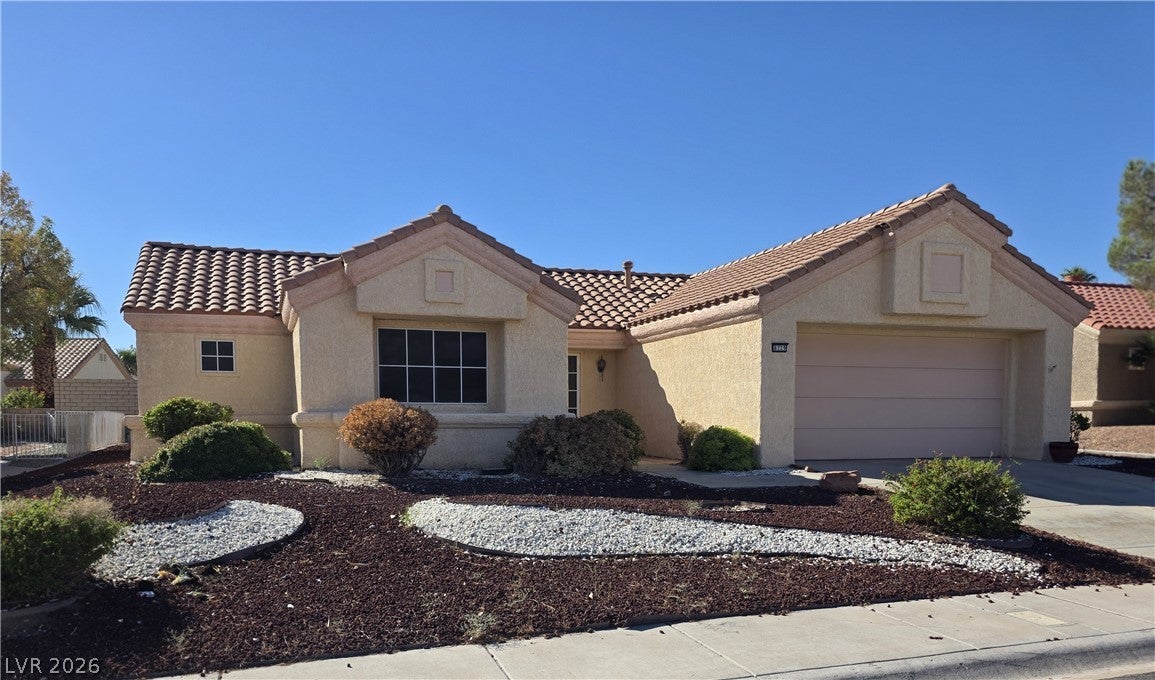
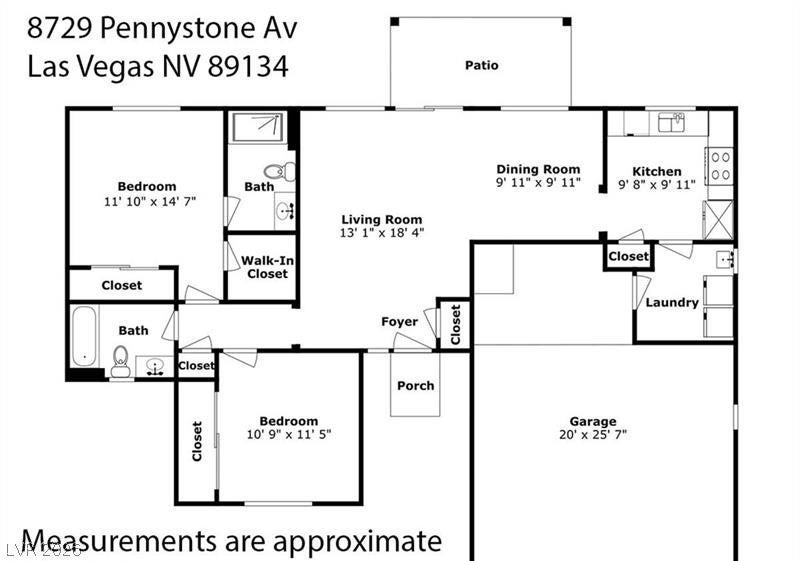
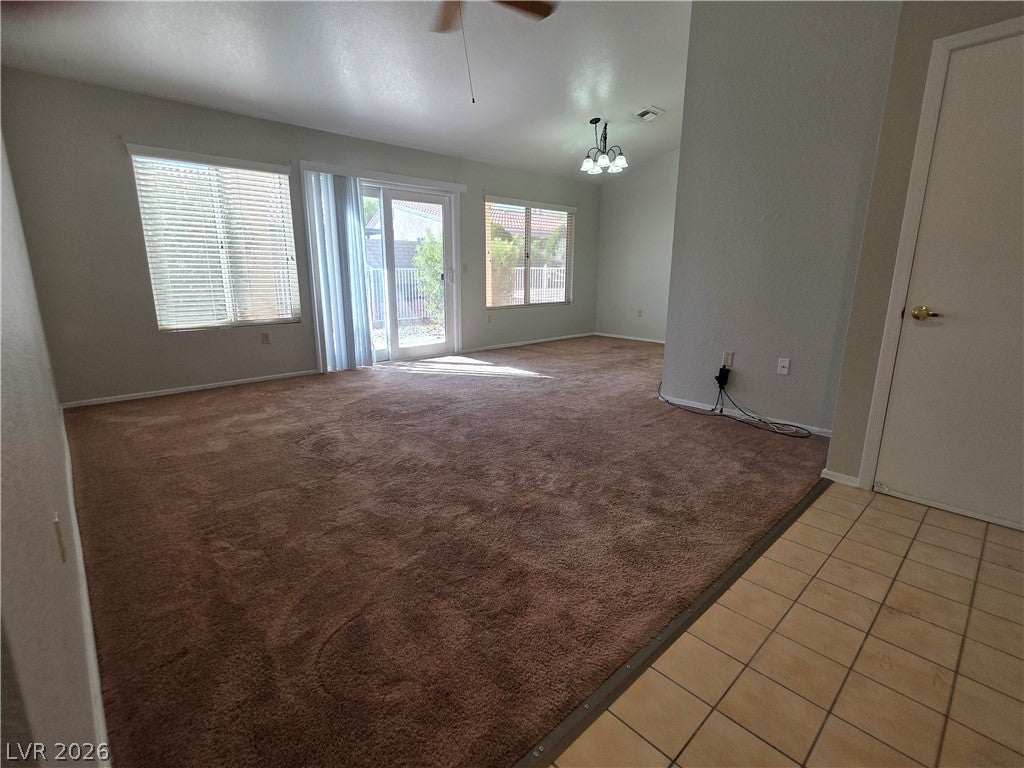
Enter an interest rate to see your estimated monthly payment.Affordable Retirement Rental in Summerlin Sun City. This beautiful, two-bedroom/two-bath single-story home in the 55+ Sun City Summerlin community offers an open, bright floor plan with fantastic features. Why You’ll Love It: Bright & Airy Living: Features a large living and dining area, a primary bedroom with two closets, security doors in front, a full-size washer & dryer, and solar screens throughout. Home Features: Easily maintained flooring, a spacious 2-bedroom/2-bath single-story layout, and excellent storage space in both the home and the garage. Chef-Ready Kitchen: Equipped with an oversized refrigerator, microwave, stove, dishwasher, and disposal, a large window above the sink, plus a separate laundry area between the kitchen and garage featuring a soaking sink and cabinets. Private Primary Suite: A spacious en suite bath featuring a large shower, safety grab bars, a ceiling fan with light, a laminated floor, and two closets, including a walk-in. Outdoor Living: Enjoy a low-maintenance desert landscape in the front and rear yard, a fully fenced backyard, and a covered patio with a ceiling fan and light fixture. Resort-Style Amenities: Exclusive access to the Sun City Summerlin community amenities, featuring shopping, restaurants, clubs, groups, a theater, multiple fitness centers, swimming pools, golfing, tennis courts, and more. *(Tenants can pay $100/year to use the complete facilities. Reimbursement by owner). Convenience at Your Doorstep Nestled in a fantastic community off Cheyenne and Rampart, you are close to an abundance of conveniences. Please note that at least one occupant must be 55 or older, and no one under 18 can live at the property. The Details * **Utilities:** Tenants are responsible for power, gas, water, landscaping, and cable. * **If selected, a $125 nonrefundable admin fee moving forward. * **Requirement:** Proof of renters' insurance is required before move-in.
| 2 months ago | Listing first seen on site | |
| 2 months ago | Listing updated with changes from the MLS® |

Listing information is provided by Participants of the Greater Las Vegas Association of Realtors. IDX information is provided exclusively for personal, non-commercial use, and may not be used for any purpose other than to identify prospective properties consumers may be interested in purchasing. Information is deemed reliable but not guaranteed. Copyright 2026, Greater Las Vegas Association of Realtors.
Last checked: 2026-10-05 03:37 PM UTC