Save
Ask
Tour
Hide
Share
$719,995
56 Days On Site

492 Heritage Bridge Avenue
Henderson, NV 89011

Single Family Residence|Pending
3
Beds
4
Total Baths
3
Full Baths
1
Partial Bath
3,198
SqFt
$225
/SqFt
2016
Built
Subdivision:
Cadence Village Parcel E
County:
Clark
Listing courtesy of Sphere Real Estate (702) 287-9943
Call Now: 702-688-3508
Is this the listing for you? We can help make it yours.
702-688-3508
492 Heritage Bridge Avenue492 Heritage Bridge Avenue492 Heritage Bridge Avenue492 Heritage Bridge Avenue
Save
Ask
Tour
Hide
Share

Mortgage Calculator

Monthly Payment (Est.)

Enter an interest rate to see your estimated monthly payment.
Calculator powered by Showcase IDX, a Constellation1 Company. Copyright ©2026 Information is deemed reliable but not guaranteed.

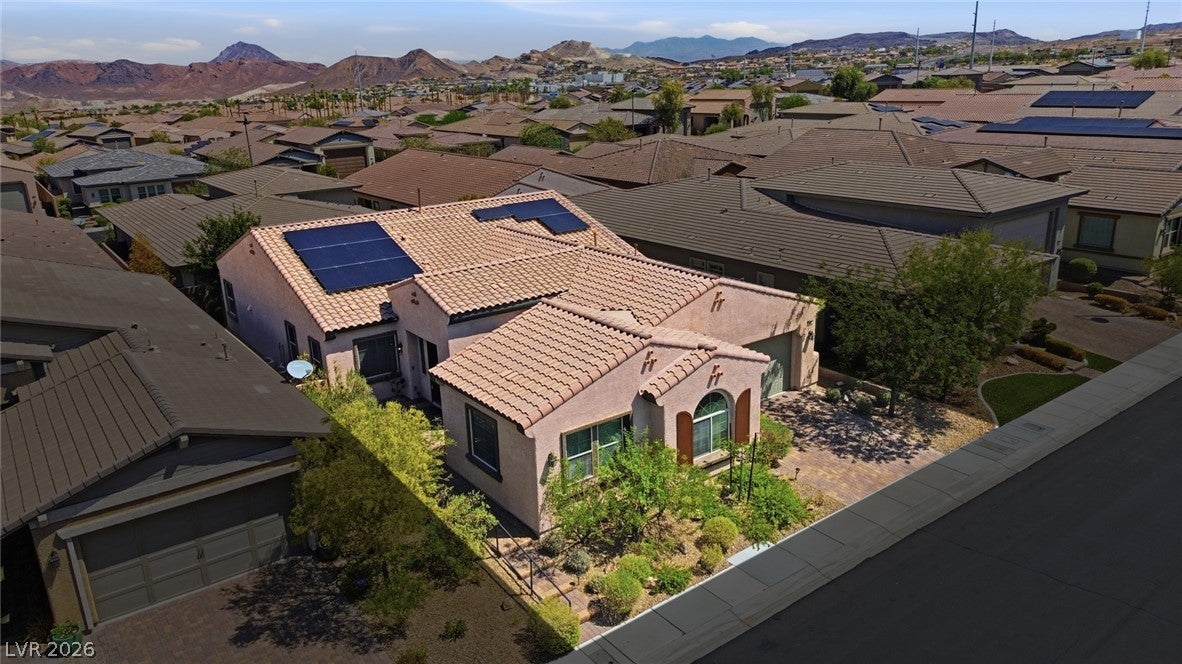
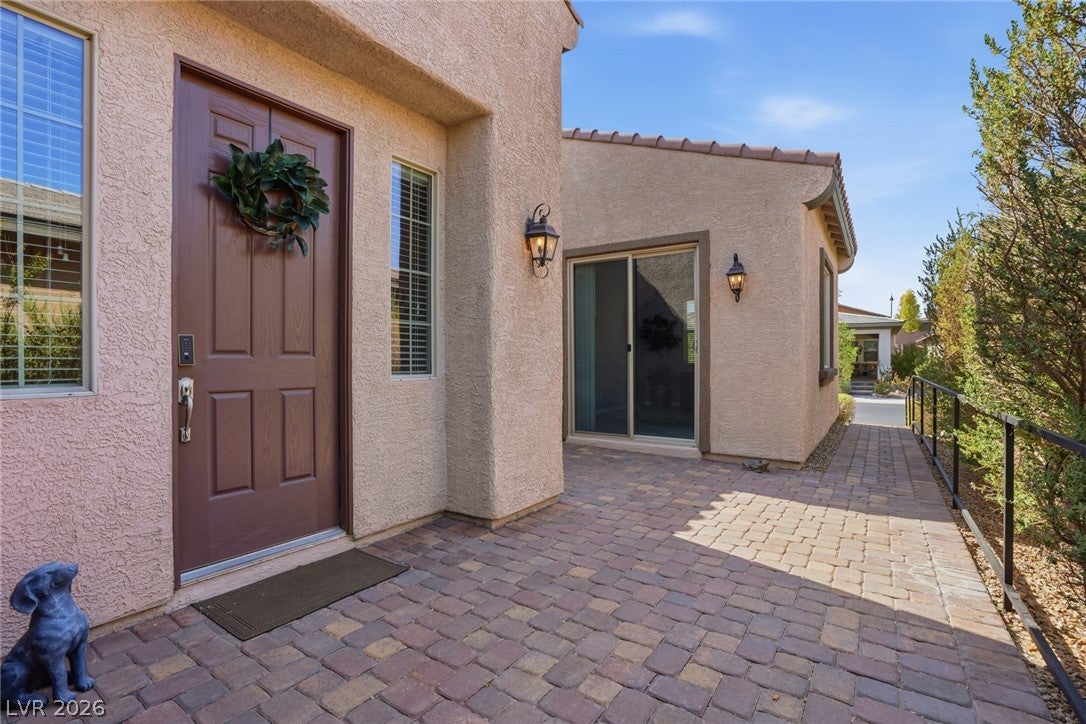
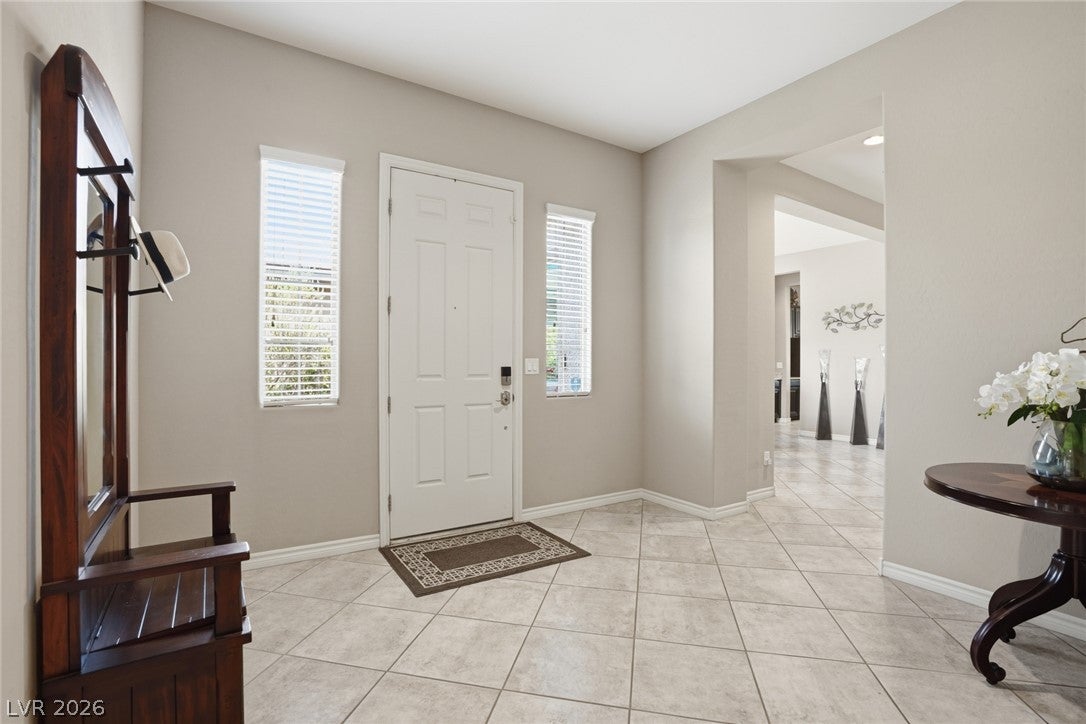
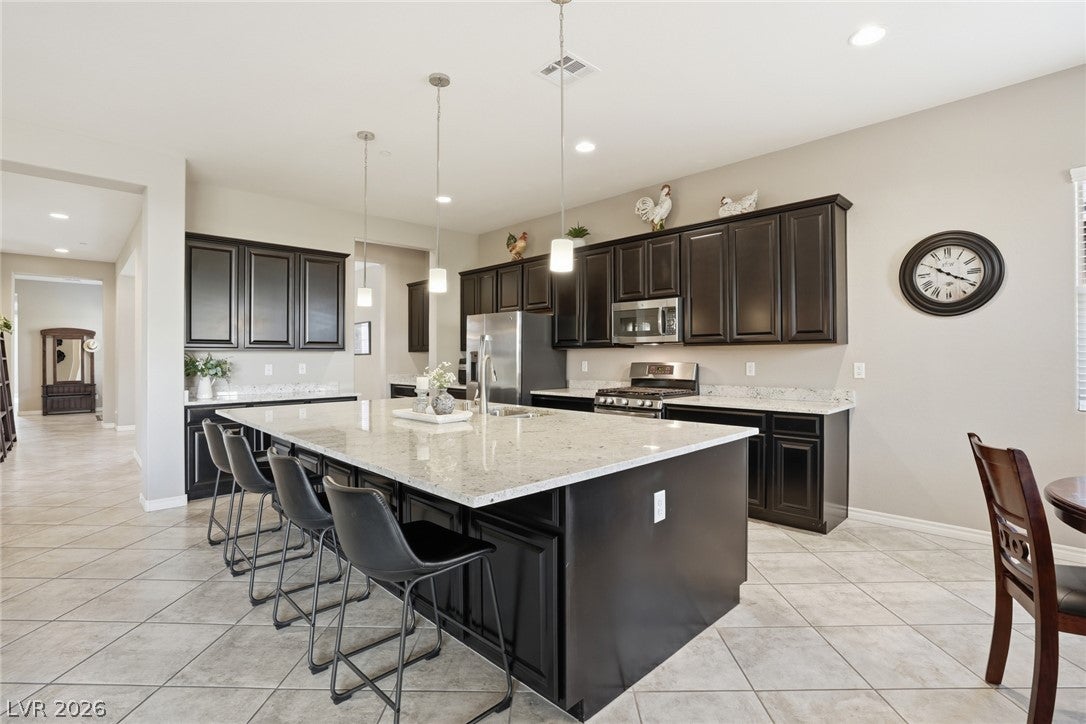
Welcome to Heritage at Cadence, Henderson’s premier 55+ community! This beautiful home features the community’s largest single-story floor plan, offering spacious living, thoughtful design, and an exceptional lifestyle. ASSUMABLE LOAN: Existing loan with a 2.375% interest rate may be assumable by a qualified buyer, subject to lender/servicer approval and applicable requirements. Buyer to independently verify loan balance, payment, interest rate, eligibility, and assumption requirements. This 3-bedroom, 3.5-bath home includes a versatile den/office and a desirable split-bedroom layout for added privacy. The oversized living room is perfect for entertaining, featuring a wine refrigerator, dry bar, in-floor outlets, and ceiling fan. The spacious primary suite offers two walk-in closets and a luxurious ensuite with dual sinks and a dedicated makeup area. The third bedroom and den are located on the opposite side of the home, with the den featuring a sliding glass door to the paver patio and flexibility for an office, gym, craft room, or additional living space. The expansive kitchen boasts stainless steel appliances, granite countertops, a butler pantry, spacious walk-in pantry, and large island with abundant storage. The oversized laundry room includes a washer and dryer, utility sink, and another walk-in pantry for additional storage. Enjoy Nevada’s beautiful weather from the covered patio with fireplace and professionally landscaped yard. Solar panels are included and will be paid off in full at closing. Current owners’ average electricity bill is approximately $81.50/month with year-round residency. Heritage at Cadence offers resort-style amenities including indoor and outdoor pools, fitness center, game room, tennis and pickleball courts, meeting rooms, dog park, and an active calendar of social events. Come experience the Heritage at Cadence lifestyle!

Save
Ask
Tour
Hide
Share
Listing Snapshot
Price 
$719,995
Days On Site 
56 Days
Bedrooms 
3
Inside Area (SqFt) 
3,198 sqft
Total Baths 
4
Full Baths 
3
Partial Baths 
1
Lot Size 
0.15 Acres
Year Built 
2016
MLS® Number 
2807612
Status 
Pending
Property Tax 
$5,285
HOA/Condo/Coop Fees 
$280 monthly
Sq Ft Source 
N/A
Friends & Family
Recent Activity
3 days agoStatus changed to Pending
3 days agoListing updated with changes from the MLS®
2 months agoListing first seen on site
General Features
Acres 
0.15
Attached Garage 
Yes
Direction Faces 
South
Disclosures 
Covenants Restrictions Disclosure
Energy Features 
Solar
Garage 
Yes
Garage Spaces 
2
Green Energy Efficient 
Windows
Parking 
AttachedElectric Vehicle Charging Station(s)GarageGarage Door OpenerInside EntranceOpenPrivate
Property Sub Type 
Single Family Residence
Security 
Fire Sprinkler SystemGated Community
Sewer 
Public Sewer
SqFt Total 
3198
Style 
OneStory
Utilities 
Underground Utilities
Water Source 
Public
Zoning 
Single Family
Interior Features
Appliances 
DryerDishwasherGas CooktopDisposalGas RangeMicrowaveRefrigeratorWater PurifierWine RefrigeratorWasher
Cooling 
Ceiling Fan(s)Central AirElectric
Electric 
Photovoltaics Seller Owned
Fireplace 
Yes
Fireplace Features 
GasGlass DoorsOutside
Fireplaces 
1
Flooring 
CarpetTile
Furnished 
Unfurnished
Heating 
Natural Gas
Interior 
Ceiling Fan(s)Master Downstairs
Laundry Features 
Gas Dryer HookupMain LevelLaundry Room
Window Features 
Window CoveringsBlindsDouble Pane Windows
Bedroom 2 
Dimensions - 24X12Description - Ceiling Fan,Ceiling Light,Walk-In Closet(s)
Bedroom 3 
Dimensions - 12X14Description - Ceiling Fan,Ceiling Light,Closet
Den 
Dimensions - 13X17Description - Ceiling Fan,Ceiling Light
Dining Room 
Dimensions - 11X15Description - Formal Dining Room
Kitchen 
Description - Breakfast Bar/Counter,Butler Pantry,Island,Lighting Recessed,Pantry,Quartz Countertops,Stainless Steel Appliances,Tile Flooring,Walk-in Pantry
Living Room 
Dimensions - 17X17Description - Wet Bar
PrimaryBathroom 
Description - Double Sink,Make Up Table,Separate Shower,Shower Only
PrimaryBedroom 
Dimensions - 17X15Description - Ceiling Fan,Ceiling Light,Walk-In Closet(s)
Save
Ask
Tour
Hide
Share
Exterior Features
Construction Details 
FrameStucco
Exterior 
BarbecuePrivate YardFire Pit
Fencing 
BlockBack Yard
Lot Features 
Landscaped
Patio And Porch 
PatioPorchCovered
Pool Features 
AssociationCommunity
Roof 
Tile
View 
None
Waterview 
None
Windows/Doors 
Window CoveringsBlindsDouble Pane Windows
Community Features
Association Amenities 
PoolClubhouseDog ParkFitness CenterGatedIndoor PoolBarbecueRecreation RoomSpa/Hot TubTennis Court(s)Security
Association Fee 
$225.0
Association Fee Frequency 
Quarterly
Additional Association Fee 
$205.0
Additional Association Fee Frequency 
Monthly
Community Features 
PoolGated
Senior Community 
Yes
Horse Property 
None
Financing Terms Available 
AssumableCashConventionalFHAVA Loan
Schools
School District
Unknown
Elementary School
Sewell, C.T.,Sewell, C.T.
Middle School
Brown B. Mahlon
High School
Basic Academy
Listing courtesy of Sphere Real Estate (702) 287-9943

logo

Listing information is provided by Participants of the Greater Las Vegas Association of Realtors. IDX information is provided exclusively for personal, non-commercial use, and may not be used for any purpose other than to identify prospective properties consumers may be interested in purchasing. Information is deemed reliable but not guaranteed. Copyright 2026, Greater Las Vegas Association of Realtors.
Last checked: 2026-10-06 04:46 PM UTC

Neighborhood & Commute
Source: Walkscore
Save
Ask
Tour
Hide
Share