Save
Ask
Tour
Hide
Share
$930,000
24 Days On Site

11805 Barona Mesa Avenue
Las Vegas, NV 89138

For Sale|Single Family Residence|Active
4
Beds
4
Total Baths
2
Full Baths
2
Partial Baths
2,324
SqFt
$400
/SqFt
2017
Built
Subdivision:
Summerlin Village 23B Parcel P-Sarasota
County:
Clark
Listing courtesy of Realty ONE Group, Inc (310) 383-1999
Call Now: 702-688-3508
Is this the listing for you? We can help make it yours.
702-688-3508
11805 Barona Mesa Avenue11805 Barona Mesa Avenue11805 Barona Mesa Avenue11805 Barona Mesa Avenue
Save
Ask
Tour
Hide
Share

Mortgage Calculator

Monthly Payment (Est.)

$4,243
Calculator powered by Showcase IDX, a Constellation1 Company. Copyright ©2026 Information is deemed reliable but not guaranteed.

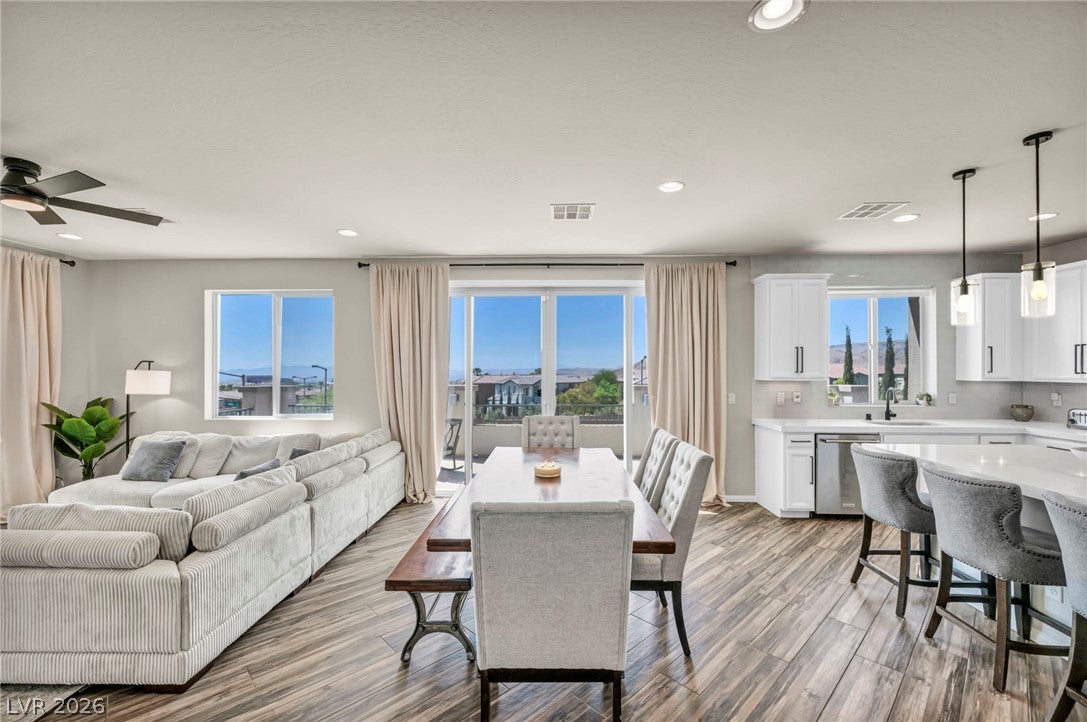
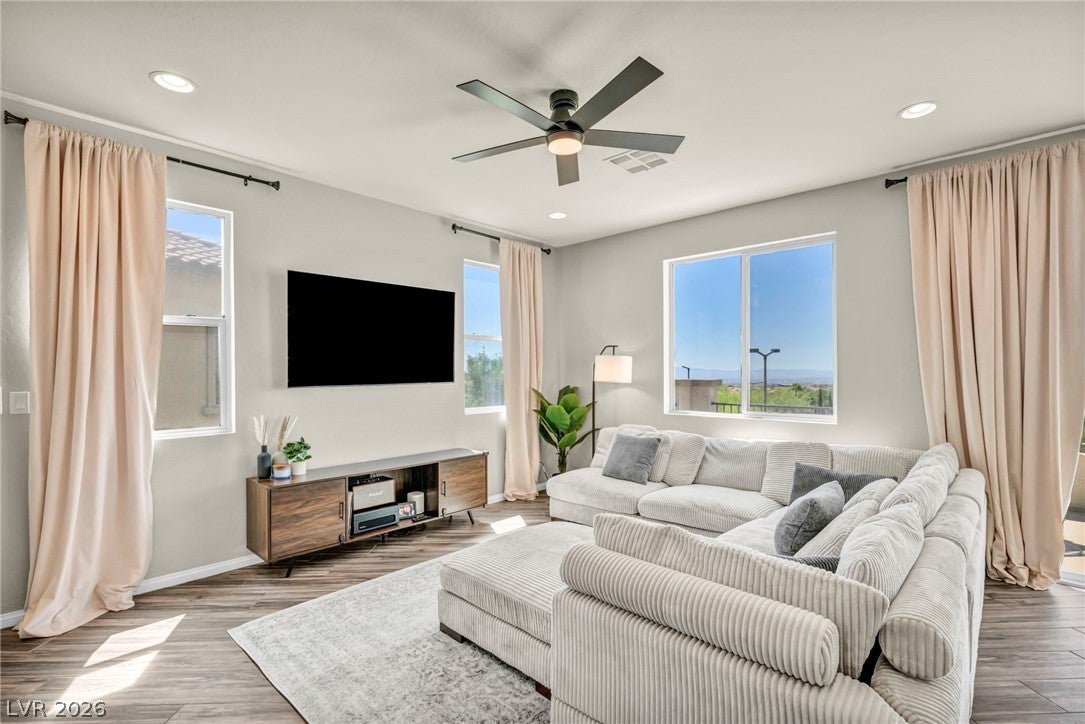
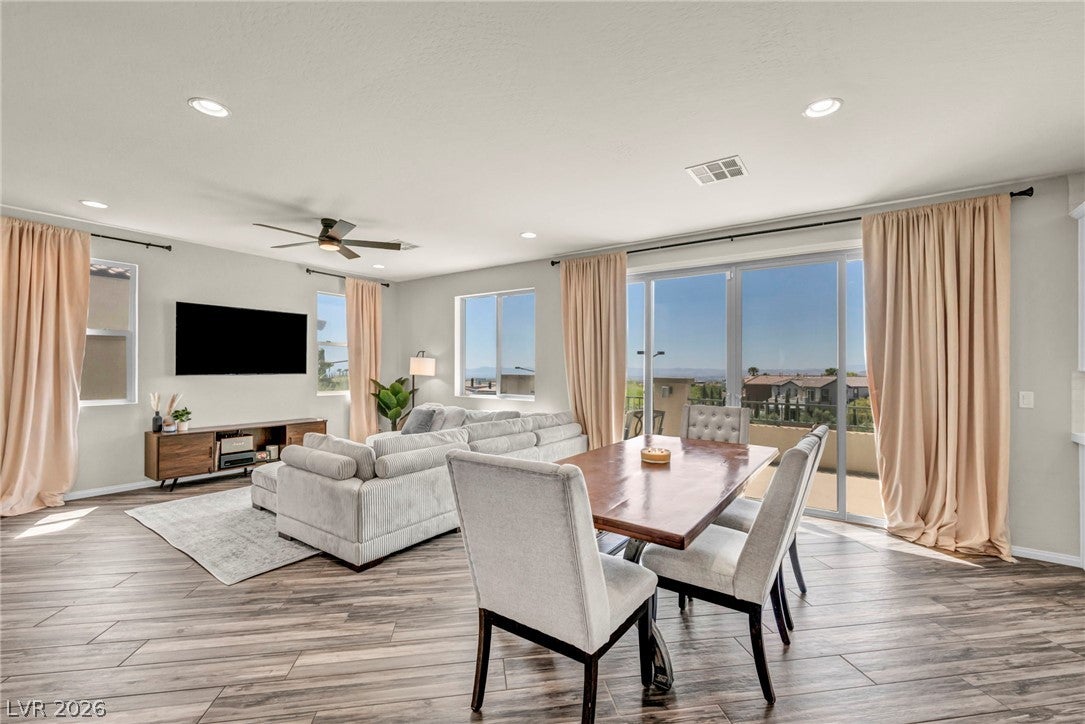
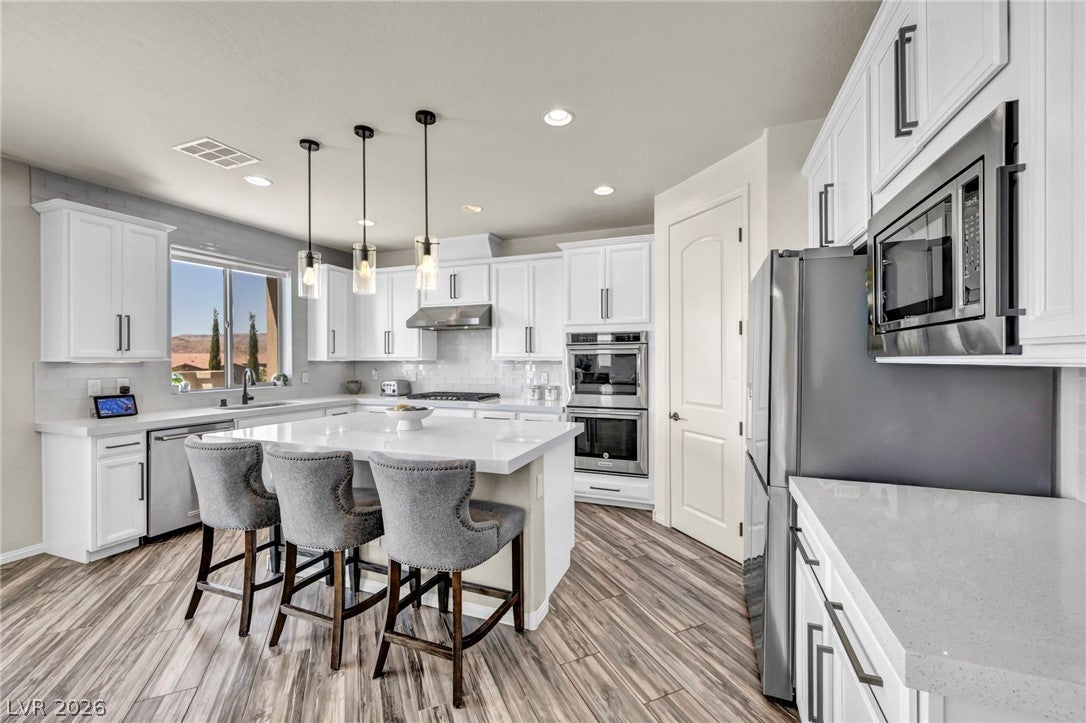
Experience elevated living in one of Summerlin West's most coveted gated communities, Sarasota. Perfectly positioned on an oversized pie-shaped homesite, this meticulously maintained, original-owner residence offers breathtaking panoramic views of both the iconic Las Vegas Strip and the dramatic Red Rock Canyon. Designed with a sophisticated split-level floor plan to maximize privacy and scenery, this 2,324-square-foot home features 3 bedrooms, a versatile flex room with glass French doors, 4 bathrooms, and thoughtfully designed living spaces that blend timeless style with modern functionality. The open-concept chef's kitchen is appointed with premium KitchenAid appliances, quartz countertops, and an oversized island, flowing seamlessly through dramatic 16-foot sliding glass doors onto a spacious view balcony. Retreat to your private backyard oasis featuring a Caribbean white-bottom pool and spa, custom fire pit, and three-hole putting green, or unwind on the spectacular rooftop terrace with a fireplace and unobstructed 360-degree views stretching from the Las Vegas skyline to Red Rock Canyon. Additional highlights include a dedicated home theater with built-in HD projector, hidden under-stair playroom, upgraded smart-home security, premium finishes throughout, and a spacious two-car garage. Zoned for top-rated Bill & Rosemary Vassiliadis Elementary School and just minutes from Downtown Summerlin, Red Rock Canyon, world-class dining, shopping, golf, and outdoor recreation. A rare opportunity to own a thoughtfully designed home where exceptional views, refined finishes, and effortless indoor-outdoor living come together in one of Summerlin's most desirable neighborhoods.

Save
Ask
Tour
Hide
Share
Listing Snapshot
Price 
$930,000
Days On Site 
24 Days
Bedrooms 
4
Inside Area (SqFt) 
2,324 sqft
Total Baths 
4
Full Baths 
2
Partial Baths 
2
Lot Size 
0.11 Acres
Year Built 
2017
MLS® Number 
2807780
Status 
Active
Property Tax 
$7,056
HOA/Condo/Coop Fees 
$147 monthly
Sq Ft Source 
N/A
Friends & Family
Recent Activity
4 weeks agoListing first seen on site
4 weeks agoListing updated with changes from the MLS®
General Features
Acres 
0.11
Attached Garage 
Yes
Direction Faces 
North
Disclosures 
Principal Is Real Estate Licensed
Garage 
Yes
Garage Spaces 
1
Green Energy Efficient 
Windows
Parking 
AttachedGarageGarage Door OpenerGuestInside EntranceOpenPrivateStorage
Property Sub Type 
Single Family Residence
Security 
PrewiredGated Community
Sewer 
Public Sewer
SqFt Total 
2324
Style 
TwoStory
Utilities 
Underground Utilities
Water Source 
Public
Zoning 
Single Family
Interior Features
Appliances 
Built-In Gas OvenConvection OvenDouble OvenDishwasherENERGY STAR Qualified AppliancesGas CooktopDisposalMicrowaveRefrigeratorOven
Cooling 
Ceiling Fan(s)Central AirElectric
Fireplace 
Yes
Fireplace Features 
Electric
Fireplaces 
1
Flooring 
CarpetTile
Furnished 
Unfurnished
Heating 
Natural GasCentral
Interior 
Ceiling Fan(s)Master Downstairs
Laundry Features 
Gas Dryer HookupMain LevelLaundry Room
Spa 
Yes
Window Features 
Window CoveringsDouble Pane WindowsDrapesLow Emissivity Windows
Bedroom 2 
Dimensions - 12x11Description - Ceiling Light,Upstairs,Walk-In Closet(s)
Bedroom 3 
Dimensions - 12x12Description - Ceiling Light,Upstairs,Walk-In Closet(s)
Bedroom 4 
Dimensions - 11x10Description - Ceiling Light,Upstairs
Family Room 
Dimensions - 18x18Description - Ceiling Fan,Upstairs
Great Room 
Dimensions - 17x15Description - Downstairs,Media Center
Kitchen 
Dimensions - 18x11Description - Breakfast Bar/Counter,Custom Cabinets,Island,Lighting Recessed,Quartz Countertops,Stainless Steel Appliances,Tile Flooring,Walk-in Pantry
PrimaryBedroom 
Dimensions - 17x14Description - Ceiling Light,Downstairs,Pbr Separate From Other,Walk-In Closet(s)
Save
Ask
Tour
Hide
Share
Exterior Features
Exterior 
BalconyBarbecuePrivate Yard
Fencing 
BlockFull
Lot Features 
Sprinklers In FrontLandscaped
Patio And Porch 
PatioPorchCoveredDeck
Pool Features 
HeatedIn GroundPrivatePool/Spa ComboCommunity
Private Pool 
Yes
Roof 
Tile
Spa 
Yes
Spa Features 
In Ground
View 
CityMountain(s)
Waterview 
CityMountain(s)
Windows/Doors 
Window CoveringsDouble Pane WindowsDrapesLow Emissivity Windows
Community Features
Association Amenities 
Basketball CourtClubhouseGatedBarbecuePlaygroundParkPoolRacquetballRecreation RoomTennis Court(s)
Association Fee 
$69.0
Association Fee Frequency 
Monthly
Additional Association Fee 
$78.0
Additional Association Fee Frequency 
Monthly
Community Features 
PoolGated
Horse Property 
None
Financing Terms Available 
CashConventionalVA Loan
Schools
School District
Unknown
Elementary School
Vassiliadis, Billy & Rosemary,Vassiliadis, Billy &
Middle School
Rogich Sig
High School
Palo Verde
Listing courtesy of Realty ONE Group, Inc (310) 383-1999

logo

Listing information is provided by Participants of the Greater Las Vegas Association of Realtors. IDX information is provided exclusively for personal, non-commercial use, and may not be used for any purpose other than to identify prospective properties consumers may be interested in purchasing. Information is deemed reliable but not guaranteed. Copyright 2026, Greater Las Vegas Association of Realtors.
Last checked: 2026-09-12 07:44 PM UTC

Neighborhood & Commute
Source: Walkscore
Save
Ask
Tour
Hide
Share