Save
Ask
Tour
Hide
Share
$2,390,000
27 Days On Site

7020 Bath Drive
Las Vegas, NV 89131

For Sale|Single Family Residence|Active
5
Beds
5
Total Baths
4
Full Baths
1
Partial Bath
3,782
SqFt
$632
/SqFt
2026
Built
Subdivision:
None
County:
Clark
Listing courtesy of Executive Realty Services (702) 460-6023
Call Now: 702-688-3508
Is this the listing for you? We can help make it yours.
702-688-3508
7020 Bath Drive7020 Bath Drive7020 Bath Drive7020 Bath Drive
Save
Ask
Tour
Hide
Share

Mortgage Calculator

Monthly Payment (Est.)

$10,904
Calculator powered by Showcase IDX, a Constellation1 Company. Copyright ©2026 Information is deemed reliable but not guaranteed.

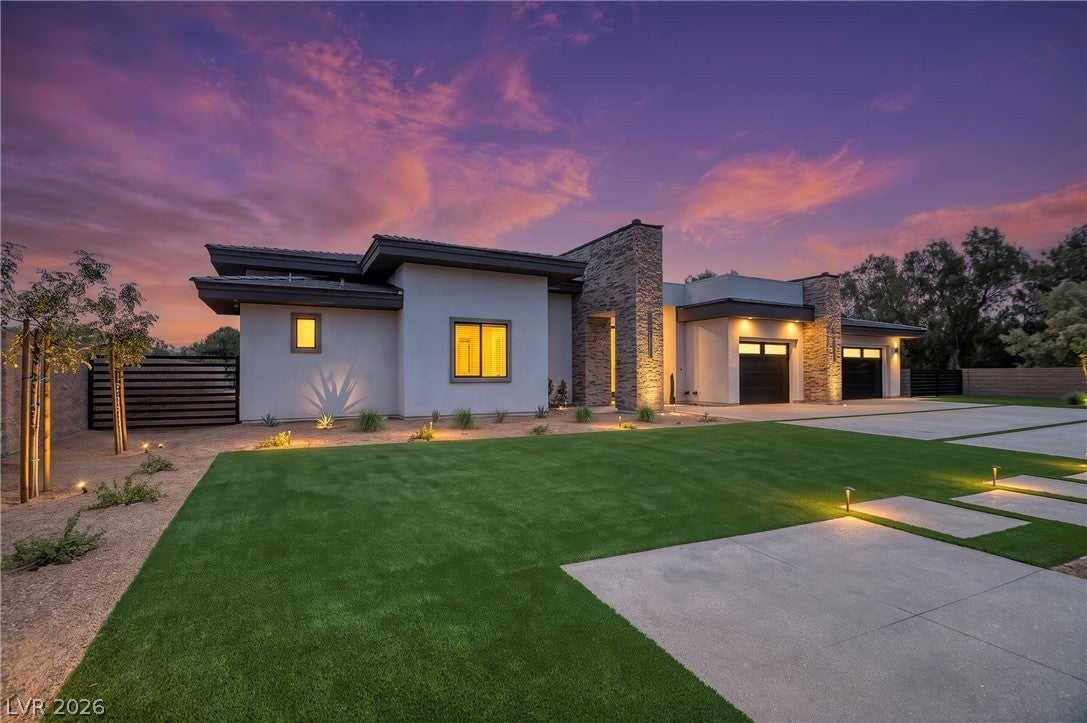
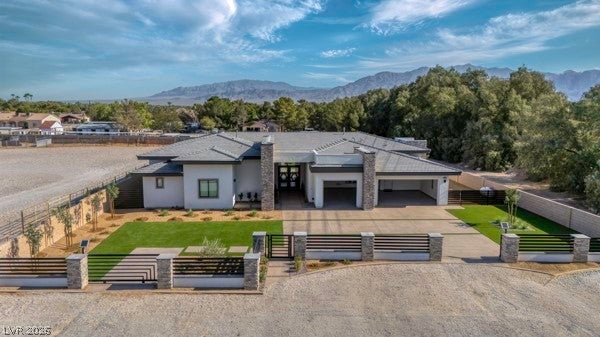
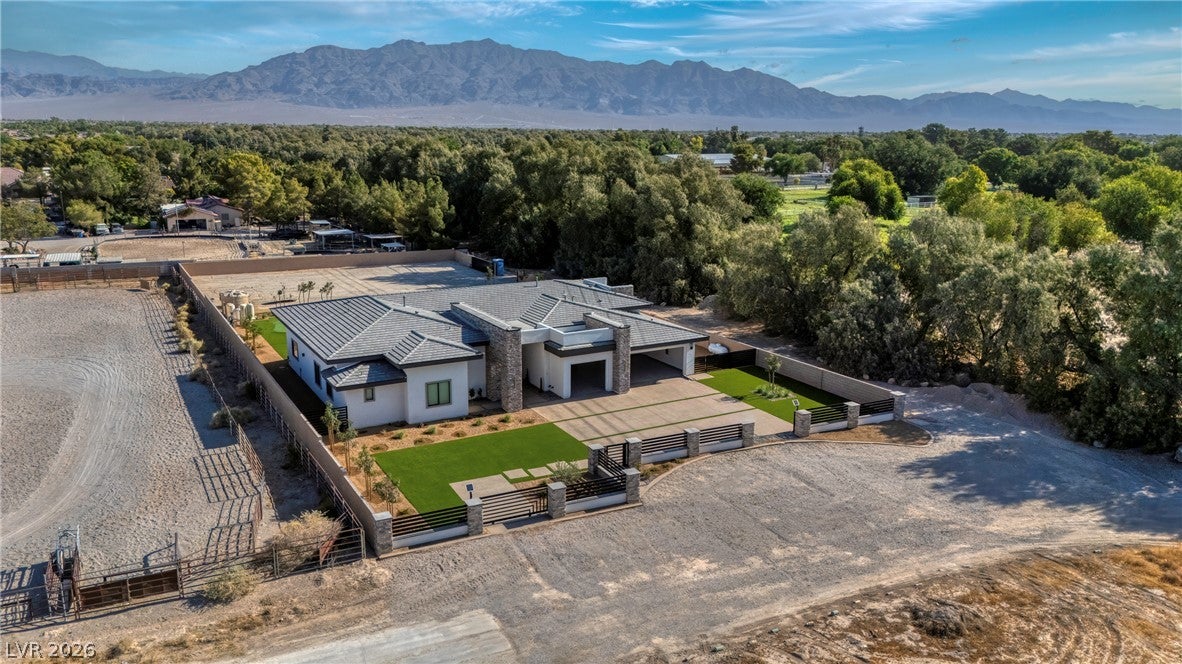
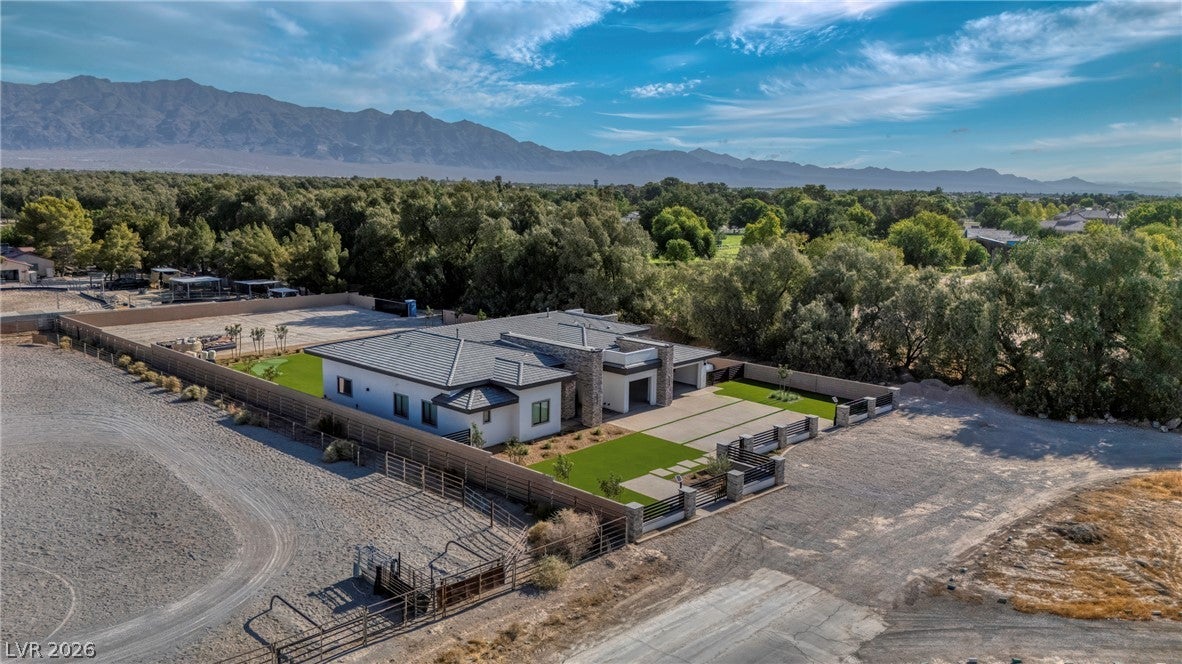
NEW 2026 CUSTOM ESTATE ON 1.16 ACRES! Experience luxury, privacy, and wide-open space in this stunning 3,789 sq. ft. single-story home adjacent to Gilcrease Estates. Featuring 5 bedrooms, 5 bathrooms, a 3-car garage, pool & spa, horse zoning, private well, and plenty of room for RVs, trailers, boats, and all your toys! Inside, soaring 11-ft ceilings and expansive 8-ft sliding glass doors create a bright, open feel and seamless indoor-outdoor living. The open-concept design features high-end appliances, Kohler fixtures, premium finishes, and exceptional craftsmanship throughout. The backyard is made for entertaining with a resort-style pool & spa and outdoor BBQ kitchen with built-in refrigerator. Horse enthusiasts will love the horse-zoned acreage and nearby riding trails. Need even more space for your RV and toys? RV garage plans are available, offering the opportunity to further customize the property, subject to applicable approvals and permitting. Tucked away on a private street in a peaceful, secluded setting, yet convenient to shopping, dining, everyday amenities, and great schools nearby. A rare opportunity to enjoy new construction, acreage, luxury, privacy, and an equestrian-friendly lifestyle all in one exceptional property!

Save
Ask
Tour
Hide
Share
Listing Snapshot
Price 
$2,390,000
Days On Site 
27 Days
Bedrooms 
5
Inside Area (SqFt) 
3,782 sqft
Total Baths 
5
Full Baths 
4
Partial Baths 
1
Lot Size 
1.16 Acres
Year Built 
2026
MLS® Number 
2808104
Status 
Active
Property Tax 
$1,157
HOA/Condo/Coop Fees 
N/A
Sq Ft Source 
N/A
Friends & Family
Recent Activity
4 weeks agoListing first seen on site
4 weeks agoListing updated with changes from the MLS®
General Features
Acres 
1.16
Additional Property Use 
Residential
Attached Garage 
Yes
Direction Faces 
South
Garage 
Yes
Garage Spaces 
3
Green Energy Efficient 
DoorsWindowsHVAC
Parking 
AttachedGarageGarage Door OpenerInside EntrancePrivateRV GatedRV Access/Parking
Property Condition 
New Construction
Property Sub Type 
Single Family Residence
Security 
PrewiredFire Sprinkler System
Sewer 
Septic Tank
SqFt Total 
3782
Style 
OneStoryCustom
Utilities 
Underground Utilities
Water Source 
PrivateWell
Zoning 
Horses Permitted,Single Family
Interior Features
Appliances 
Built-In Gas OvenDishwasherElectric Water HeaterGas CooktopDisposalGas RangeMicrowaveTankless Water HeaterWater HeaterWater Softener
Cooling 
Ceiling Fan(s)Central AirElectric
Fireplace 
Yes
Fireplace Features 
ElectricFamily Room
Fireplaces 
1
Flooring 
Ceramic TileTile
Furnished 
Unfurnished
Heating 
Natural GasCentralElectric
Interior 
Ceiling Fan(s)Smart ThermostatMaster Downstairs
Laundry Features 
Electric Dryer HookupMain LevelLaundry RoomSink
Window Features 
Window CoveringsInsulated WindowsLow Emissivity Windows
Bedroom 2 
Dimensions - 15X10Description - Ceiling Fan,Ceiling Light,Closet
Bedroom 3 
Dimensions - 15X12Description - Built In Shelves,Ceiling Fan,Ceiling Light,Closet,Walk-In Closet(s),With Bath
Bedroom 4 
Dimensions - 11X11Description - Ceiling Fan,Ceiling Light,Closet,With Bath
Bedroom 5 
Dimensions - 13X12Description - Ceiling Fan,Ceiling Light,No Closet,TV/ Cable
Kitchen 
Dimensions - 22X11Description - Breakfast Bar/Counter,Custom Cabinets,Garden Window,Island,Marble/Stone Countertops,Pantry,Tile Flooring,Walk-in Pantry
Living Room 
Dimensions - 27X29Description - Formal,Wet Bar
Media Room 
Dimensions - 16X13Description - Downstairs
PrimaryBathroom 
Dimensions - 18X15Description - Separate Shower,Separate Tub,Shower Only,Tub
PrimaryBedroom 
Dimensions - 18X16Description - Ceiling Fan,Ceiling Light,Custom Closet,Walk-In Closet(s)
Save
Ask
Tour
Hide
Share
Exterior Features
Construction Details 
FrameStucco
Exterior 
Built-in BarbecueBarbecueCourtyardPrivate Yard
Fencing 
BlockFull
Lot Features 
Corner LotSprinklers In RearSprinklers In FrontLandscaped
Patio And Porch 
PatioPorchCovered
Pool Features 
Gas HeatIn GroundPrivate
Private Pool 
Yes
Roof 
Tile
Windows/Doors 
Window CoveringsInsulated WindowsLow Emissivity Windows
Community Features
Association Amenities 
None
Horse Property 
None
Financing Terms Available 
CashConventional
Horse Allowed 
Yes
Schools
School District
Unknown
Elementary School
Rhodes, Betsy,Rhodes, Betsy
Middle School
Cadwallader Ralph
High School
Arbor View
Listing courtesy of Executive Realty Services (702) 460-6023

logo

Listing information is provided by Participants of the Greater Las Vegas Association of Realtors. IDX information is provided exclusively for personal, non-commercial use, and may not be used for any purpose other than to identify prospective properties consumers may be interested in purchasing. Information is deemed reliable but not guaranteed. Copyright 2026, Greater Las Vegas Association of Realtors.
Last checked: 2026-09-09 10:26 AM UTC

Neighborhood & Commute
Source: Walkscore
Save
Ask
Tour
Hide
Share