Save
Ask
Tour
Hide
Share
$649,000
37 Days On Site

609 Pimlico Drive
Henderson, NV 89015

For Sale|Single Family Residence|Active
4
Beds
3
Total Baths
1
Full Bath
2
Partial Baths
2,270
SqFt
$286
/SqFt
1994
Built
Subdivision:
Race Track Homes
County:
Clark
Listing courtesy of Vegas Realty Experts (702) 717-5504
Call Now: 702-688-3508
Is this the listing for you? We can help make it yours.
702-688-3508
609 Pimlico Drive609 Pimlico Drive609 Pimlico Drive609 Pimlico Drive
Save
Ask
Tour
Hide
Share

Mortgage Calculator

Monthly Payment (Est.)

Enter an interest rate to see your estimated monthly payment.
Calculator powered by Showcase IDX, a Constellation1 Company. Copyright ©2026 Information is deemed reliable but not guaranteed.

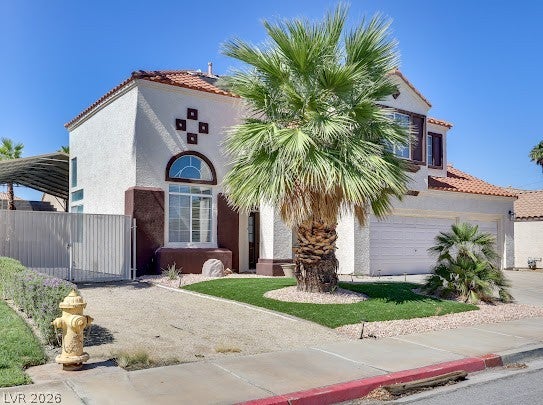
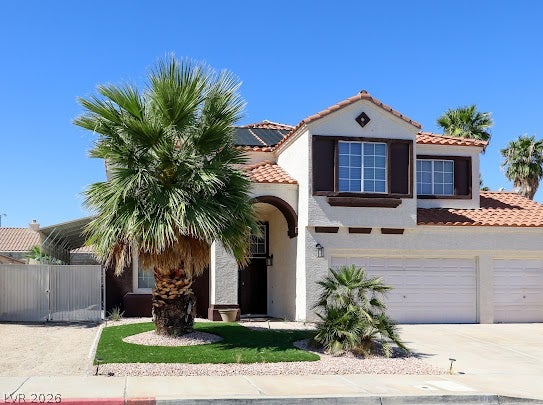
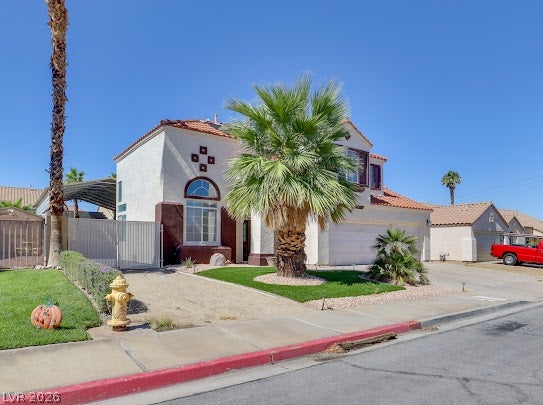
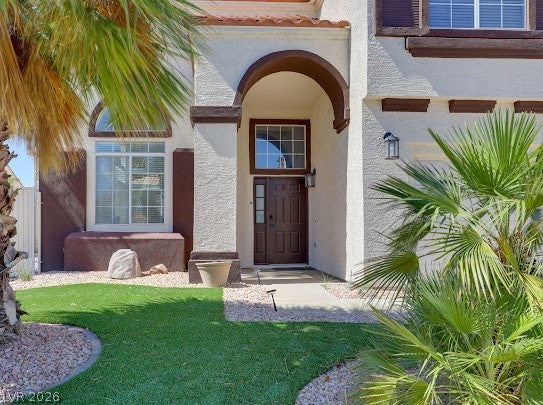
Spanish tile roofing and a classic stucco exterior define the facade of this two-story single-family rental home in Henderson. Palm trees frame the arched covered entry porch, leading into a spacious & Fully Furnished 2,270-square-foot interior featuring four bedrooms, two full bathrooms, and one half bathroom. Towering ceilings and hardwood floors run through the entry foyer, continuing into an open-concept living area with a fireplace and large windows fitted with blinds. The kitchen features granite countertops, dark cabinetry, a microwave, and wood flooring, seamlessly connecting to the living space. Ceiling fans, carpeted flooring, and blinds are installed throughout the home, including a laundry room with built-in cabinetry and a master suite with double closets. The private yard features a fenced backyard oasis complete with an in-ground swimming pool, a waterfall, and a covered concrete patio. Outdoor cooking and dining are supported by a built-in barbecue and an outdoor kitchen area. Additional exterior features include a covered carport, secure gated access, and a 3 car garage. Residents also have access to nearby parks, playgrounds, soccer sports complex, and trails. Call me today to schedule a viewing today to experience everything this home has to offer.

Save
Ask
Tour
Hide
Share
Listing Snapshot
Price 
$649,000
Days On Site 
37 Days
Bedrooms 
4
Inside Area (SqFt) 
2,270 sqft
Total Baths 
3
Full Baths 
1
Partial Baths 
2
Lot Size 
0.15 Acres
Year Built 
1994
MLS® Number 
2808152
Status 
Active
Property Tax 
$2,603
HOA/Condo/Coop Fees 
N/A
Sq Ft Source 
N/A
Friends & Family
Recent Activity
3 weeks agoPrice changed to $649,000
3 weeks agoListing updated with changes from the MLS®
a month agoListing first seen on site
General Features
Acres 
0.15
Additional Property Use 
Residential
Attached Garage 
Yes
Carport 
1
Direction Faces 
East
Garage 
Yes
Garage Spaces 
3
Parking 
AttachedDetached CarportGarageInside EntranceOpenPrivateRV GatedRV Access/Parking
Property Sub Type 
Single Family Residence
Sewer 
Public Sewer
SqFt Total 
2270
Style 
TwoStory
Utilities 
Underground Utilities
Water Source 
Public
Zoning 
Single Family
Interior Features
Appliances 
DryerDishwasherDisposalGas RangeMicrowaveRefrigeratorWasher
Cooling 
Ceiling Fan(s)Central AirElectric
Flooring 
CarpetVinyl
Furnished 
Furnished
Heating 
Natural GasCentral
Interior 
Ceiling Fan(s)
Laundry Features 
Gas Dryer HookupMain LevelLaundry Room
Window Features 
Window CoveringsBlinds
Bedroom 2 
Dimensions - 10x11Description - Closet
Bedroom 3 
Dimensions - 10x11Description - Closet
Bedroom 4 
Dimensions - 10x11Description - Closet
Dining Room 
Dimensions - 9x12Description - Breakfast Nook/Eating Area,Dining Area,Vaulted Ceiling
Great Room 
Dimensions - 18x19Description - Downstairs,Vaulted Ceiling
Kitchen 
Description - Island,Luxury Vinyl Plank
PrimaryBedroom 
Dimensions - 13x14Description - Ceiling Fan,Closet
Save
Ask
Tour
Hide
Share
Exterior Features
Exterior 
Built-in BarbecueBarbecuePrivate Yard
Fencing 
BrickBack YardWood
Lot Features 
Landscaped
Patio And Porch 
Patio
Pool Features 
In GroundPrivateSolar HeatWaterfall
Private Pool 
Yes
Roof 
Tile
Windows/Doors 
Window CoveringsBlinds
Community Features
Association Amenities 
None
Horse Property 
None
Financing Terms Available 
CashConventionalFHAVA Loan
Schools
School District
Unknown
Elementary School
Morrow, Sue H.,Morrow, Sue H.
Middle School
Brown B. Mahlon
High School
Basic Academy
Listing courtesy of Vegas Realty Experts (702) 717-5504

logo

Listing information is provided by Participants of the Greater Las Vegas Association of Realtors. IDX information is provided exclusively for personal, non-commercial use, and may not be used for any purpose other than to identify prospective properties consumers may be interested in purchasing. Information is deemed reliable but not guaranteed. Copyright 2026, Greater Las Vegas Association of Realtors.
Last checked: 2026-10-05 07:25 AM UTC

Neighborhood & Commute
Source: Walkscore
Save
Ask
Tour
Hide
Share