Save
Ask
Tour
Hide
Share
$2,399,900
21 Days On Site

4169 San Capri Way
Las Vegas, NV 89141

For Sale|Single Family Residence|Active
4
Beds
5
Total Baths
4
Full Baths
1
Partial Bath
4,487
SqFt
$535
/SqFt
2015
Built
Subdivision:
Tuscan Cliffs At Southern Highlands-Phase 1 Amd
County:
Clark
Listing courtesy of Keller Williams MarketPlace (702) 335-4602
Call Now: 702-688-3508
Is this the listing for you? We can help make it yours.
702-688-3508
4169 San Capri Way4169 San Capri Way4169 San Capri Way4169 San Capri Way
Save
Ask
Tour
Hide
Share

Mortgage Calculator

Monthly Payment (Est.)

$10,949
Calculator powered by Showcase IDX, a Constellation1 Company. Copyright ©2026 Information is deemed reliable but not guaranteed.

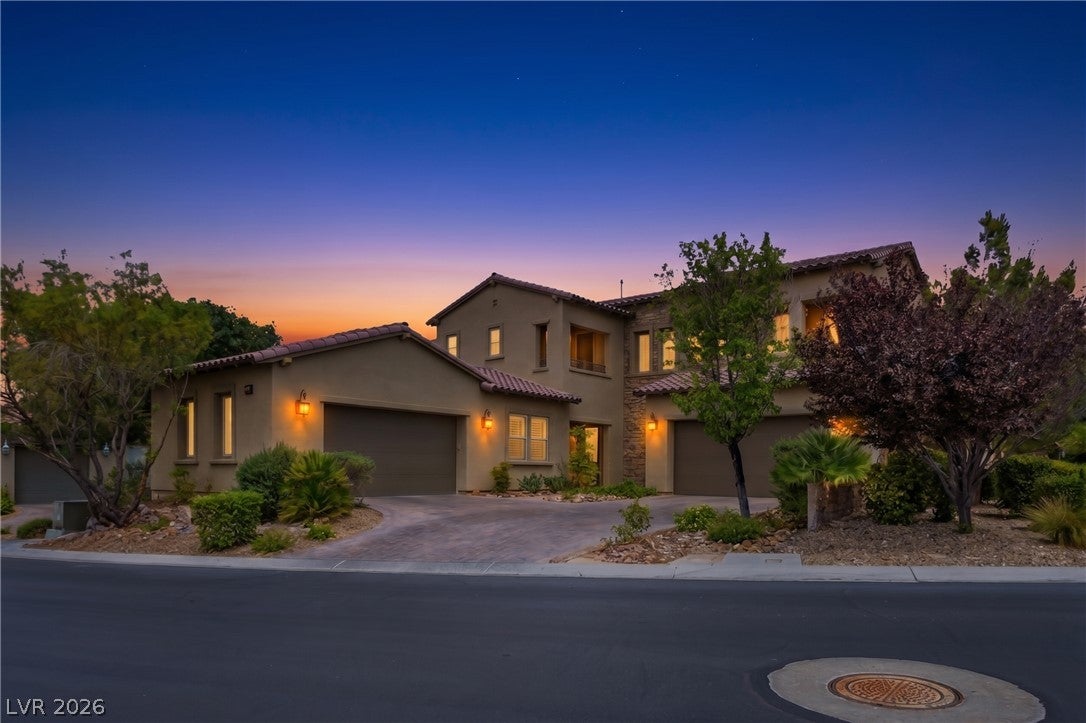
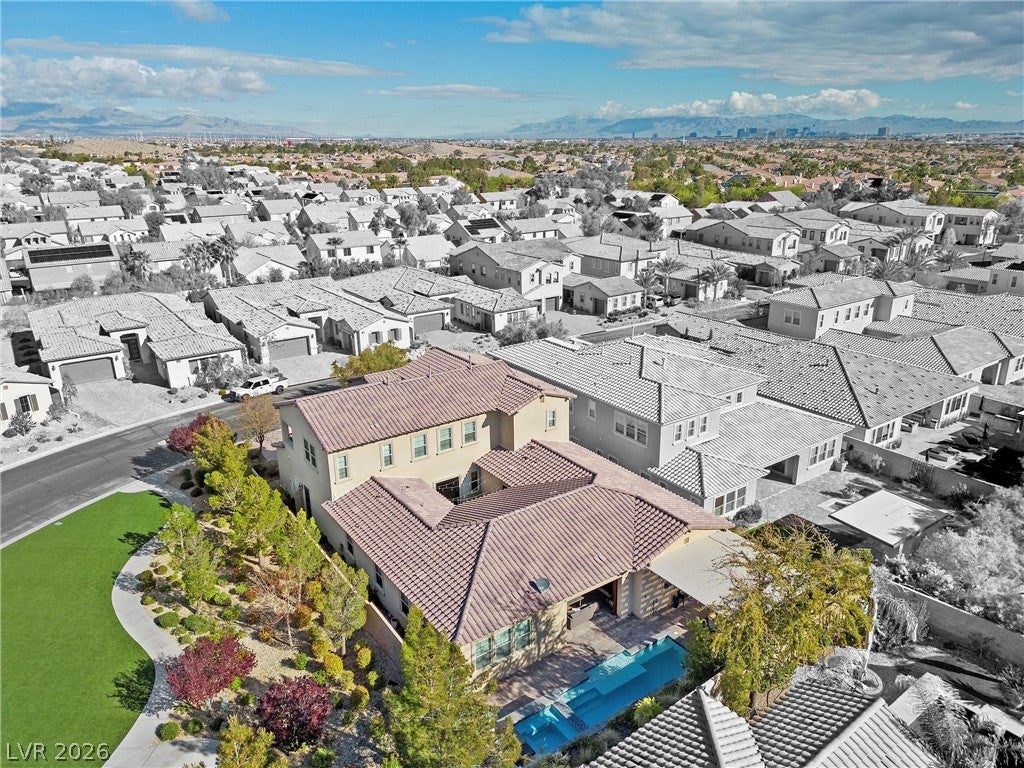
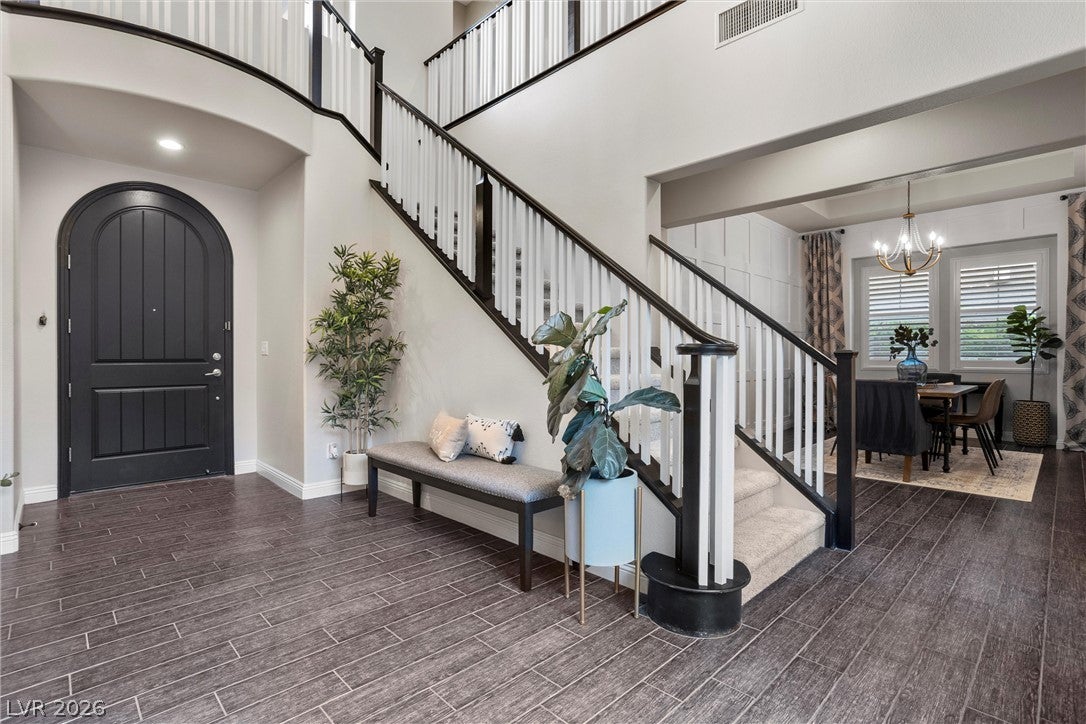
Nestled in the guard-gated Tuscan Cliffs community, this stunning residence combines elegance, comfort and uncompromising privacy. The warm interior palette sets the tone, while the gourmet kitchen impresses with a 48" cooktop range, double ovens, and two dishwashers for effortless cleanup. The primary bedroom is a private retreat with backyard access and a spa-like ensuite featuring a two-person walk-in shower, a six-foot tub, and a walk-in closet. A Next-Gen suite offers a private entrance, living room, kitchenette, full bath, patio, and a private two-car garage. Upstairs, two ensuite bedrooms, a large loft, and balconies with mountain views add to the charm. A rare interior courtyard brings natural light, privacy and open-air living to the center of the home, ideal as a tranquil garden retreat, intimate lounge or convenient private space for pets. Enjoy on-demand hot water, an outdoor fireplace perfect for al fresco dining, thoughtfully prewired throughout for low-voltage technology, and a self-cleaning, UV-treated pool and spa. This exceptional property is a rare find in Nevada, a state celebrated for its strong real estate investment opportunities. Don't miss out on this incredible home!

Save
Ask
Tour
Hide
Share
Listing Snapshot
Price 
$2,399,900
Days On Site 
21 Days
Bedrooms 
4
Inside Area (SqFt) 
4,487 sqft
Total Baths 
5
Full Baths 
4
Partial Baths 
1
Lot Size 
0.61 Acres
Year Built 
2015
MLS® Number 
2808787
Status 
Active
Property Tax 
$9,764
HOA/Condo/Coop Fees 
$360 monthly
Sq Ft Source 
N/A
Friends & Family
Recent Activity
3 weeks agoListing first seen on site
3 weeks agoListing updated with changes from the MLS®
General Features
Acres 
0.61
Attached Garage 
Yes
Direction Faces 
North
Disclosures 
Covenants Restrictions Disclosure
Garage 
Yes
Garage Spaces 
4
Green Energy Efficient 
Windows
Parking 
AttachedElectric Vehicle Charging Station(s)GarageInside EntrancePrivate
Property Sub Type 
Single Family Residence
Security 
Security System Owned
Sewer 
Public Sewer
SqFt Total 
4487
Style 
TwoStory
Utilities 
Underground Utilities
Water Source 
Public
Zoning 
Single Family
Interior Features
Appliances 
Built-In Gas OvenDouble OvenDryerDishwasherGas CooktopDisposalRefrigeratorWasher
Cooling 
Central AirElectric
Fireplace 
Yes
Fireplace Features 
Family RoomGasMaster Bedroom
Fireplaces 
2
Flooring 
CarpetTile
Heating 
Natural GasCentral
Interior 
Central VacuumMaster Downstairs
Laundry Features 
Electric Dryer HookupGas Dryer HookupMain LevelLaundry Room
Spa 
Yes
Window Features 
Double Pane WindowsLow Emissivity Windows
Bedroom 2 
Dimensions - 15x13Description - Ceiling Fan,Upstairs,Walk-In Closet(s)
Bedroom 3 
Dimensions - 15x12Description - Ceiling Fan,Upstairs,Walk-In Closet(s),With Bath
Bedroom 4 
Dimensions - 16x14Description - Ceiling Fan,Closet,Downstairs,With Bath
Dining Room 
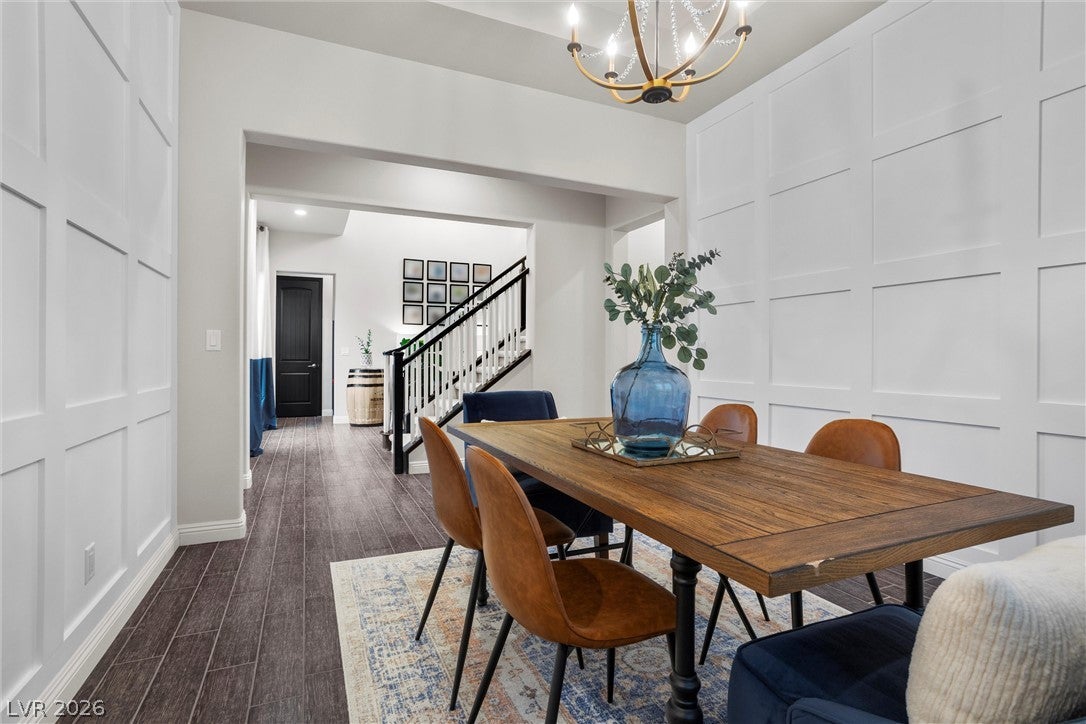
Dimensions - 15x12Description - Dining Area
Family Room 
Dimensions - 20x15Description - Ceiling Fan,Downstairs
Kitchen 
Description - Granite Countertops,Island,Pantry,Stainless Steel Appliances
PrimaryBathroom 
Description - Double Sink,Separate Shower,Separate Tub
PrimaryBedroom 
Dimensions - 16x16Description - Downstairs,Pbr Separate From Other,Walk-In Closet(s)
Save
Ask
Tour
Hide
Share
Exterior Features
Exterior 
BalconyPrivate Yard
Fencing 
BlockBack Yard
Lot Features 
Landscaped
Patio And Porch 
PatioCovered
Pool Features 
In GroundPrivate
Private Pool 
Yes
Roof 
Tile
Spa 
Yes
View 
Mountain(s)
Waterview 
Mountain(s)
Windows/Doors 
Double Pane WindowsLow Emissivity Windows
Community Features
Association Amenities 
GatedSecurity
Association Dues 
360
Financing Terms Available 
CashConventional
HOA Fee Frequency 
Monthly
Horse Property 
None
Schools
School District
Unknown
Elementary School
Stuckey, Evelyn,Stuckey, Evelyn
Middle School
Tarkanian
High School
Desert Oasis
Listing courtesy of Keller Williams MarketPlace (702) 335-4602

logo

Listing information is provided by Participants of the Greater Las Vegas Association of Realtors. IDX information is provided exclusively for personal, non-commercial use, and may not be used for any purpose other than to identify prospective properties consumers may be interested in purchasing. Information is deemed reliable but not guaranteed. Copyright 2026, Greater Las Vegas Association of Realtors.
Last checked: 2026-09-05 05:20 PM UTC

Neighborhood & Commute
Source: Walkscore
Save
Ask
Tour
Hide
Share