Save
Ask
Tour
Hide
Share
$20,000
99 Days On Site

7270 Loma Alta Circle
Las Vegas, NV 89120

For Rent|Single Family Residence|Active
6
Beds
4
Total Baths
1
Full Bath
3
Partial Baths
5,742
SqFt
$3
/SqFt
1999
Built
Subdivision:
Sierra Vista Ranchos
County:
Clark
Listing courtesy of Las Vegas Sotheby's Int'l (702) 588-1886
Call Now: 702-688-3508
Is this the listing for you? We can help make it yours.
702-688-3508
7270 Loma Alta Circle7270 Loma Alta Circle7270 Loma Alta Circle7270 Loma Alta Circle
Save
Ask
Tour
Hide
Share

Mortgage Calculator

Monthly Payment (Est.)

Enter an interest rate to see your estimated monthly payment.
Calculator powered by Showcase IDX, a Constellation1 Company. Copyright ©2026 Information is deemed reliable but not guaranteed.

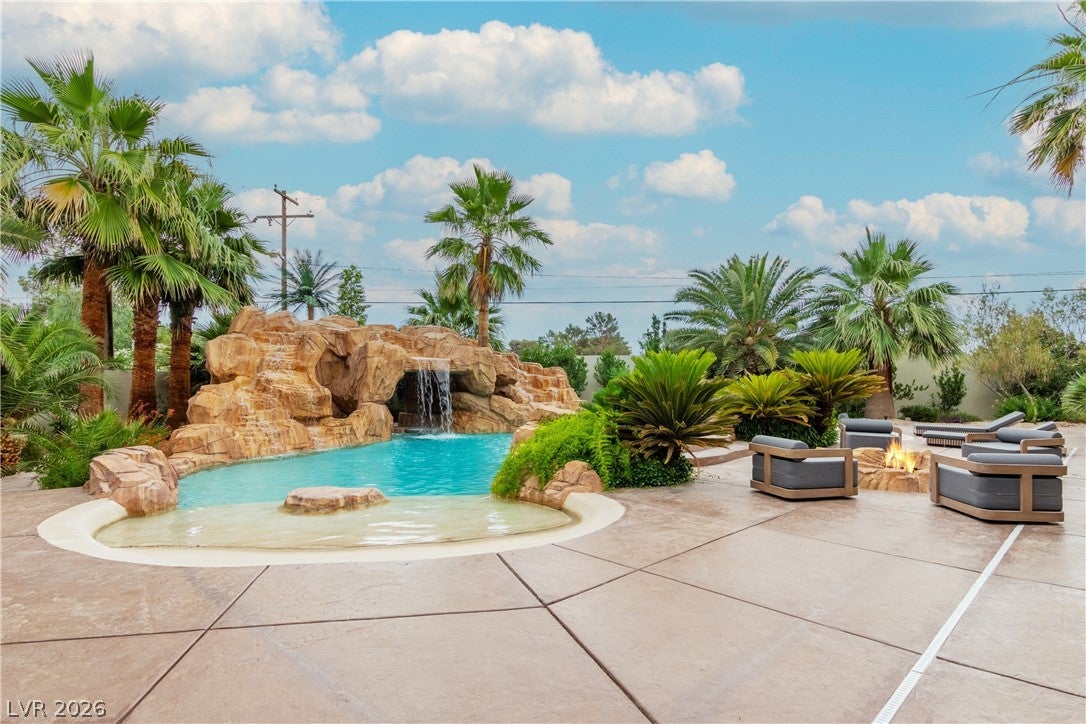
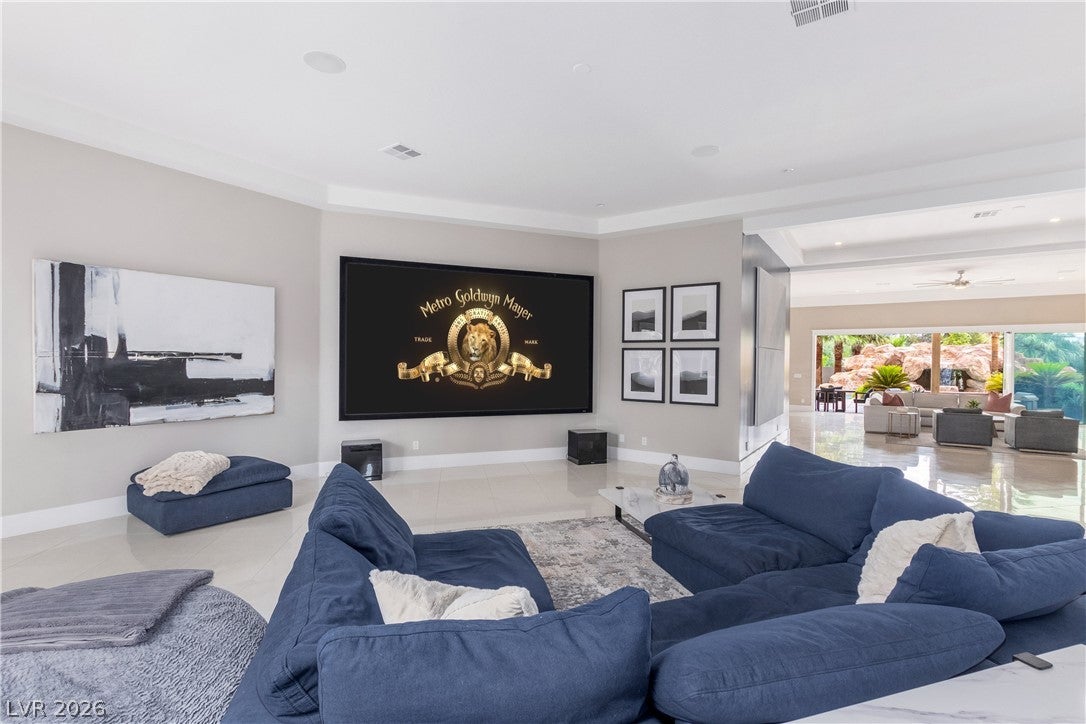
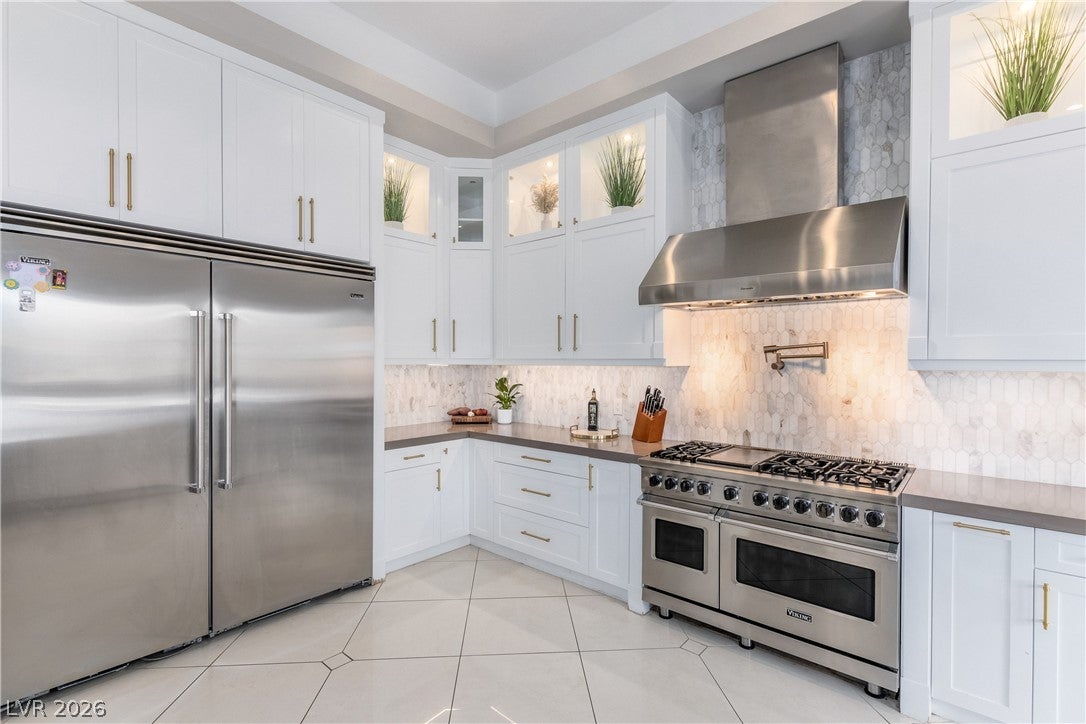
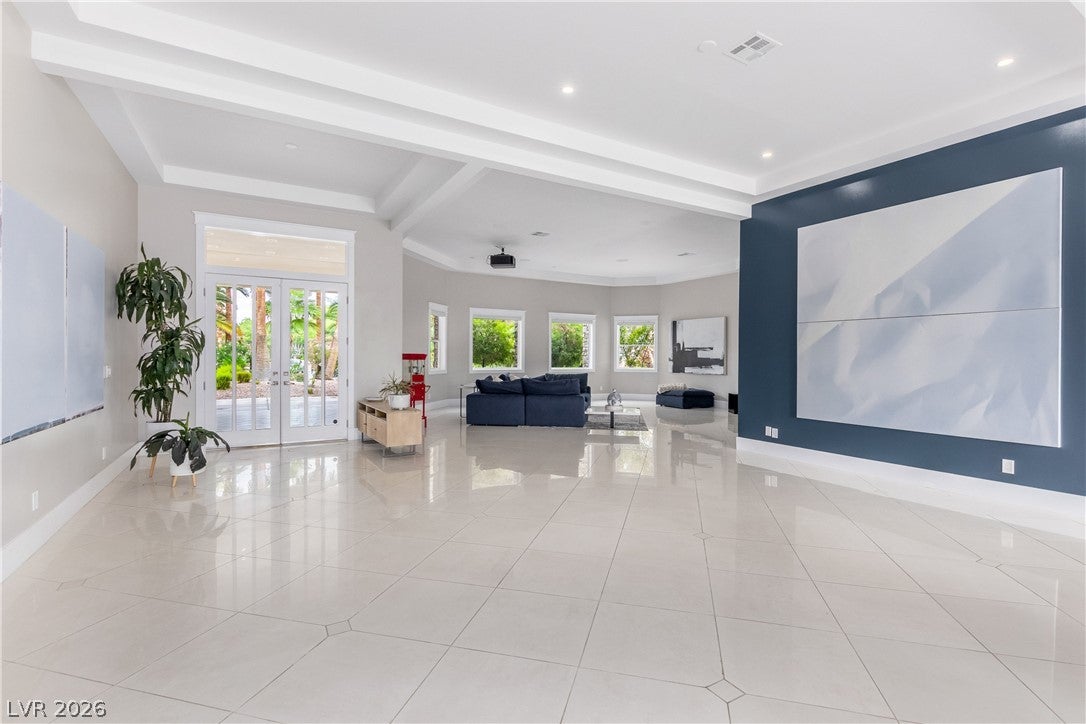
Experience refined resort-style living at 7270 Loma Alta, an exceptional single-story estate in Sierra Vista Ranch—Las Vegas’ premier guard-gated custom community, uniquely distinguished by its private equestrian properties. Set on an expansive homesite, this beautifully remodeled residence was designed for both grand-scale entertaining and effortless everyday living. At the heart of the home is an expansive chef’s kitchen, offering generous space for gathering and entertaining. The versatile floor plan offers up to six bedrooms and an impressive collection of private amenities, including a dedicated home gym, in-home sauna, private music recording studio, theater room, and an integrated indoor-outdoor sound system that carries the experience seamlessly throughout the home and grounds. The resort-style backyard is a true private oasis, surrounded by more than 80 mature palm trees that create the feeling of a luxury getaway right at home. A gorgeous in-ground pool and spa with beach entry and private grotto take center stage, complemented by an outdoor kitchen and expansive covered patio for year-round al fresco living. Oversized sliding glass doors blur the lines between indoors and out, while a private sports court adds another dimension for recreation. The generous grounds provide abundant space for entertaining, outdoor activities, and equestrian pursuits. The luxurious primary retreat provides a tranquil escape with a spa-inspired bathroom and oversized walk-in closet. Sophisticated, highly amenitized, and exceptionally private, 7270 Loma Alta is more than a home—it’s a private resort designed to make every day feel like a vacation, all within one of Las Vegas’ most exclusive guard-gated communities.

Save
Ask
Tour
Hide
Share
Listing Snapshot
Price 
$20,000
Days On Site 
99 Days
Bedrooms 
6
Inside Area (SqFt) 
5,742 sqft
Total Baths 
4
Full Baths 
1
Partial Baths 
3
Lot Size 
0.82 Acres
Year Built 
1999
MLS Number 
2808861
Status 
Active
Property Tax 
N/A
HOA/Condo/Coop Fees 
N/A
Sq Ft Source 
N/A
Friends & Family
Recent Activity
a month agoPrice changed to $20,000
a month agoListing updated with changes from the MLS
3 months agoListing first seen on site
General Features
Acres 
0.82
Available on 
2026-08-24
Direction Faces 
East
Garage 
Yes
Garage Spaces 
6
Parking 
GaragePrivate
Pets 
Call
Property Sub Type 
Single Family Residence
SqFt Total 
5742
Style 
OneStory
Utilities 
Cable Available
Zoning 
Single Family
Interior Features
Appliances 
DryerDishwasherENERGY STAR Qualified AppliancesDisposalGas OvenGas RangeMicrowaveRefrigeratorWasher/DryerWine RefrigeratorWasher
Cooling 
Ceiling Fan(s)Central AirElectric
Fireplace 
Yes
Fireplace Features 
GasGreat RoomMaster Bedroom
Fireplaces 
2
Flooring 
Tile
Furnished 
Furnished
Heating 
Natural Gas
Interior 
Ceiling Fan(s)Smart ThermostatMaster Downstairs
Laundry Features 
Gas Dryer HookupLaundry Room
Spa 
Yes
Window Features 
Window CoveringsWindow Treatments
Bedroom 2 
Dimensions - 19x15Description - Custom Closet
Bedroom 3 
Dimensions - 15x15Description - Custom Closet
Bedroom 4 
Dimensions - 11x15Description - Custom Closet
Bedroom 5 
Dimensions - 14x15Description - Custom Closet
Den 
Dimensions - 11x14Description - Double Doors
Dining Room 
Dimensions - 12x15Description - Dining Area,Kitchen/Dining Room Combo
Great Room 
Dimensions - 26x38Description - Built-In Entertainment Center
Kitchen 
Description - Breakfast Bar/Counter,Walk-in Pantry
Media Room 
Dimensions - 20x25Description - Downstairs
PrimaryBathroom 
Description - Double Sink,Make Up Table,Separate Shower,Separate Tub
PrimaryBedroom 
Dimensions - 17x19Description - Ceiling Fan,Ceiling Light,Custom Closet,Pbr Separate From Other,Sitting Room,Walk-In Closet(s)
Save
Ask
Tour
Hide
Share
Exterior Features
Construction Details 
FrameStucco
Exterior 
Built-in BarbecueBarbecue
Fencing 
BlockBack Yard
Patio And Porch 
PatioCovered
Pool Features 
In GroundPrivateWaterfall
Private Pool 
Yes
Roof 
Tile
Spa 
Yes
Spa Features 
In Ground
Windows/Doors 
Window CoveringsWindow Treatments
Community Features
Association Amenities 
GatedSecurity
Schools
School District
Unknown
Elementary School
Cox, David M.,Cox, David M.
Middle School
Greenspun
High School
Del Sol HS
Listing courtesy of Las Vegas Sotheby's Int'l (702) 588-1886

logo

Listing information is provided by Participants of the Greater Las Vegas Association of Realtors. IDX information is provided exclusively for personal, non-commercial use, and may not be used for any purpose other than to identify prospective properties consumers may be interested in purchasing. Information is deemed reliable but not guaranteed. Copyright 2026, Greater Las Vegas Association of Realtors.
Last checked: 2026-11-22 11:48 AM UTC

Neighborhood & Commute
Source: Walkscore
Save
Ask
Tour
Hide
Share