Save
Ask
Tour
Hide
Share
$570,000
56 Days On Site

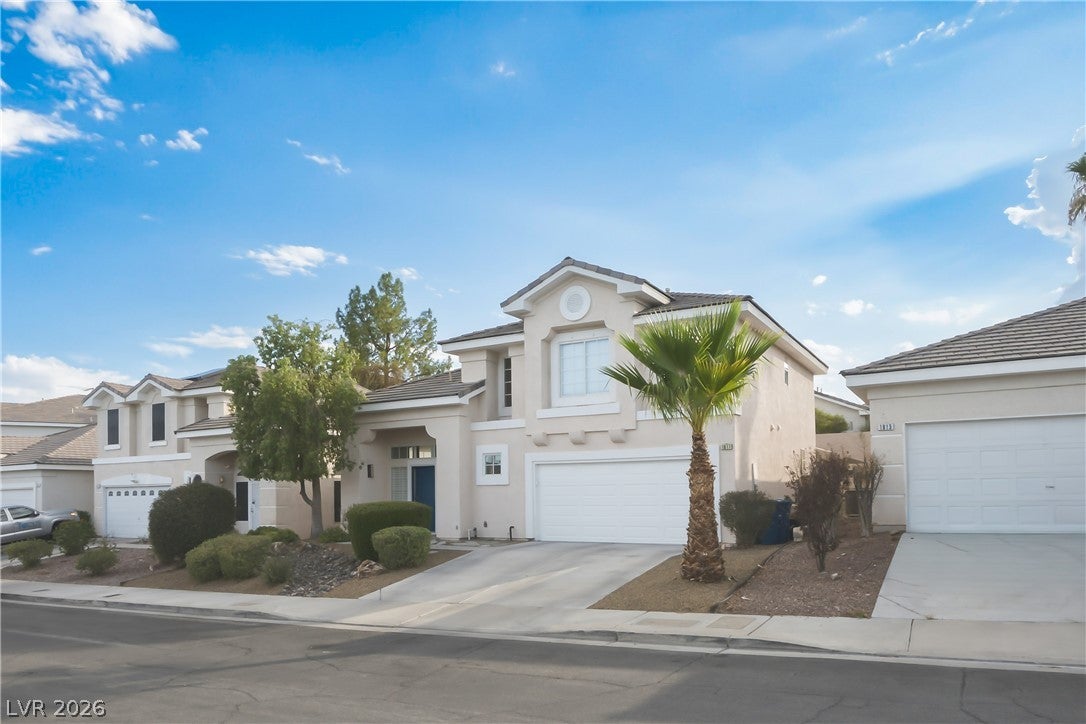
1917 Thunder Ridge Circle
Henderson, NV 89012

For Sale|Single Family Residence|Active Under Contract
3
Beds
3
Total Baths
2
Full Baths
1
Partial Bath
1,704
SqFt
$335
/SqFt
1997
Built
Subdivision:
Green Valley Ranch-Phase 2 Parcel 29
County:
Clark
Listing courtesy of Win Win Real Estate (702) 281-2304
Call Now: 702-688-3508
Is this the listing for you? We can help make it yours.
702-688-3508
1917 Thunder Ridge Circle1917 Thunder Ridge Circle1917 Thunder Ridge Circle1917 Thunder Ridge Circle
Save
Ask
Tour
Hide
Share

Mortgage Calculator

Monthly Payment (Est.)

Enter an interest rate to see your estimated monthly payment.
Calculator powered by Showcase IDX, a Constellation1 Company. Copyright ©2026 Information is deemed reliable but not guaranteed.

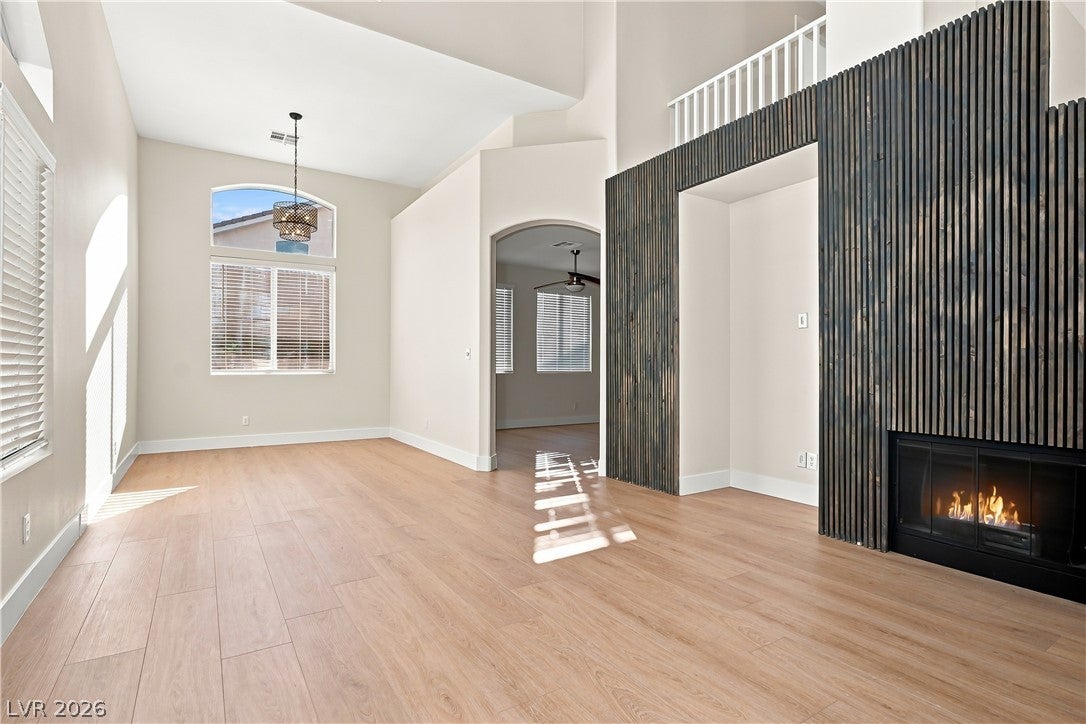
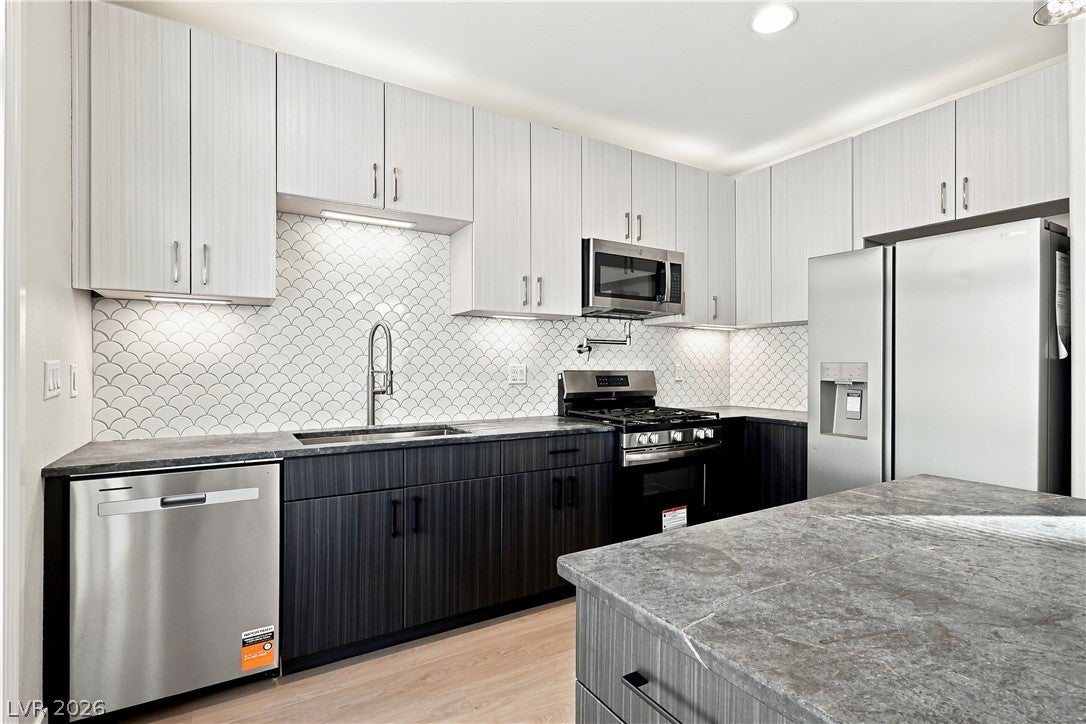
This beautifully updated home checks all the boxes—quiet, low-maintenance living, a private swimming pool, convenient access to schools and shopping, and a sensible HOA. Thoughtfully refreshed throughout, the home features luxury laminate vinyl plank flooring, including the stairs and bathrooms, along with new carpeting in the bedrooms and closets. Additional upgrades include modern 6-inch baseboards, coordinated brushed-nickel hardware and hinges, a kitchen appliance package, and ceiling fans in every bedroom. The primary bath has been fully reimagined with a brand-new easy-entry shower, new surround and plumbing, a custom glass shower door, updated vanity cabinetry with stylish pulls, quartz countertops, new sinks and faucets, and updated mirrors and bath accessories. Enjoy the outdoor space with a resurfaced cool deck surrounding the pool, fresh exterior paint on the architectural pop-outs and garage door, fresh interior paint throughout, and a clean, durable latex-acrylic finish on the garage floor. Enjoy direct access to the adjacent Reflections neighborhood park with its expansive green space, while Discovery Park, playgrounds, tennis and basketball courts, ballfields, walking trails, and additional neighborhood parks are all just minutes away. The Multi-Gen Recreation Center and the Henderson library are also conveniently nearby. Experience the best of the Henderson lifestyle with premier shopping and dining at The District at Green Valley Ranch, dinner and entertainment at Green Valley Ranch Resort, and nearby sports venues, including the Lee's Family Forum. Everyday conveniences such as Whole Foods are just around the corner. With top-rated schools and easy access to the rest of the Las Vegas Valley, this home offers an exceptional blend of location, comfort, recreation, and convenience.

Save
Ask
Tour
Hide
Share
Listing Snapshot
Price 
$570,000
Days On Site 
56 Days
Bedrooms 
3
Inside Area (SqFt) 
1,704 sqft
Total Baths 
3
Full Baths 
2
Partial Baths 
1
Lot Size 
0.1 Acres
Year Built 
1997
MLS® Number 
2808962
Status 
Active Under Contract
Property Tax 
$2,756
HOA/Condo/Coop Fees 
$80 monthly
Sq Ft Source 
N/A
Friends & Family
Recent Activity
2 weeks agoStatus changed to Active Under Contract
2 weeks agoListing updated with changes from the MLS®
3 weeks agoPrice changed to $570,000
2 months agoListing first seen on site
General Features
Acres 
0.1
Attached Garage 
Yes
Direction Faces 
East
Disclosures 
Covenants Restrictions Disclosure
Garage 
Yes
Garage Spaces 
2
Parking 
AttachedGarageGarage Door OpenerInside EntrancePrivate
Property Sub Type 
Single Family Residence
Sewer 
Public Sewer
SqFt Total 
1704
Style 
TwoStory
Utilities 
Underground Utilities
Water Source 
Public
Zoning 
Single Family
Interior Features
Appliances 
DryerDishwasherGas CooktopDisposalMicrowaveRefrigeratorWasher
Cooling 
Ceiling Fan(s)Central AirElectric
Fireplace 
Yes
Fireplace Features 
Family RoomGas
Fireplaces 
1
Flooring 
CarpetVinyl
Furnished 
Unfurnished
Heating 
Natural GasCentral
Interior 
Ceiling Fan(s)Central Vacuum
Laundry Features 
Gas Dryer HookupMain LevelLaundry Room
Window Features 
Window CoveringsBlindsPlantation Shutters
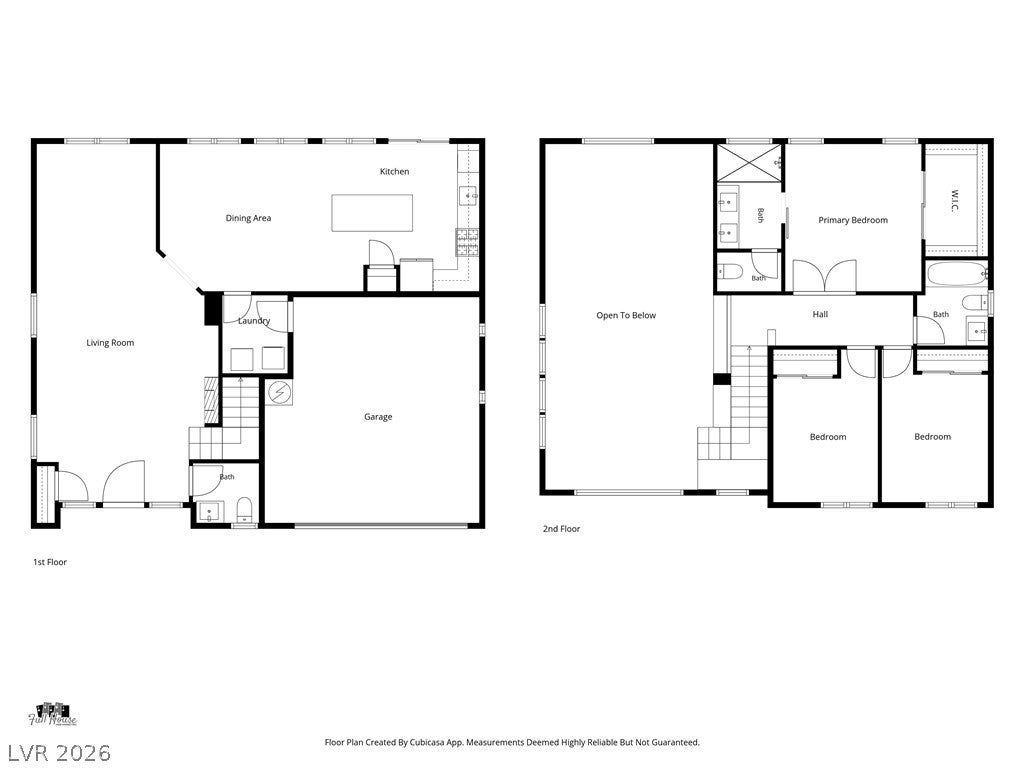
Bedroom 2 
Dimensions - 11x10Description - Ceiling Fan,Upstairs
Bedroom 3 
Dimensions - 11x10Description - Ceiling Fan,Upstairs
Family Room 
Dimensions - 13x18Description - Downstairs
Kitchen 
Description - Luxury Vinyl Plank,Quartz Countertops
PrimaryBathroom 
Description - Double Sink,Separate Shower
PrimaryBedroom 
Dimensions - 13x14Description - Ceiling Fan,Upstairs
Save
Ask
Tour
Hide
Share
Exterior Features
Exterior 
Barbecue
Fencing 
BlockBack Yard
Lot Features 
Landscaped
Patio And Porch 
PatioPorch
Pool Features 
HeatedIn GroundPrivate
Private Pool 
Yes
Roof 
Tile
Windows/Doors 
Window CoveringsBlindsPlantation Shutters
Community Features
Association Amenities 
Basketball CourtDog ParkJogging PathBarbecuePlaygroundTennis Court(s)
Association Fee 
$80.0
Association Fee Frequency 
Monthly
Horse Property 
None
Financing Terms Available 
CashConventionalFHAVA Loan
Schools
School District
Unknown
Elementary School
Vanderburg, John C.,Vanderburg, John C.
Middle School
Miller Bob
High School
Coronado High
Listing courtesy of Win Win Real Estate (702) 281-2304

logo

Listing information is provided by Participants of the Greater Las Vegas Association of Realtors. IDX information is provided exclusively for personal, non-commercial use, and may not be used for any purpose other than to identify prospective properties consumers may be interested in purchasing. Information is deemed reliable but not guaranteed. Copyright 2026, Greater Las Vegas Association of Realtors.
Last checked: 2026-10-10 10:50 AM UTC

Neighborhood & Commute
Source: Walkscore
Save
Ask
Tour
Hide
Share