Save
Ask
Tour
Hide
Share
$989,900
28 Days On Site

1321 Red Baron Lane
Boulder City, NV 89005

For Sale|Single Family Residence|Active
4
Beds
5
Total Baths
4
Full Baths
1
Partial Bath
4,091
SqFt
$242
/SqFt
2007
Built
Subdivision:
Red Baron Estate Boulder City Sub #104 Amd
County:
Clark
Listing courtesy of ERA Brokers Consolidated (702) 810-7816
Call Now: 702-688-3508
Is this the listing for you? We can help make it yours.
702-688-3508
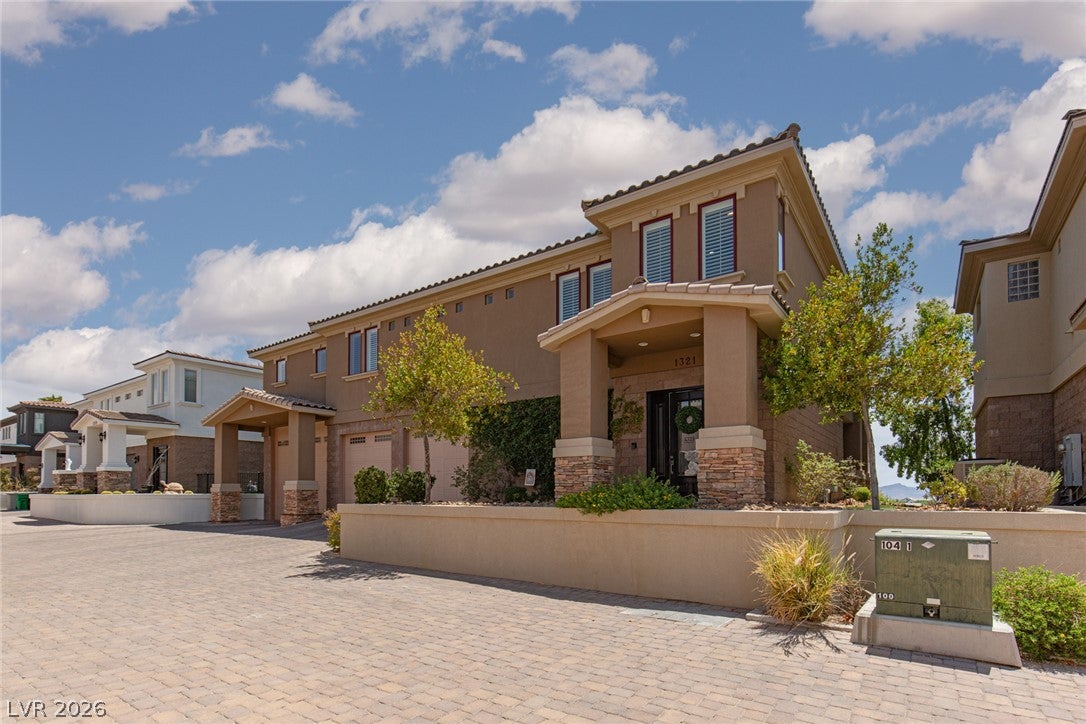
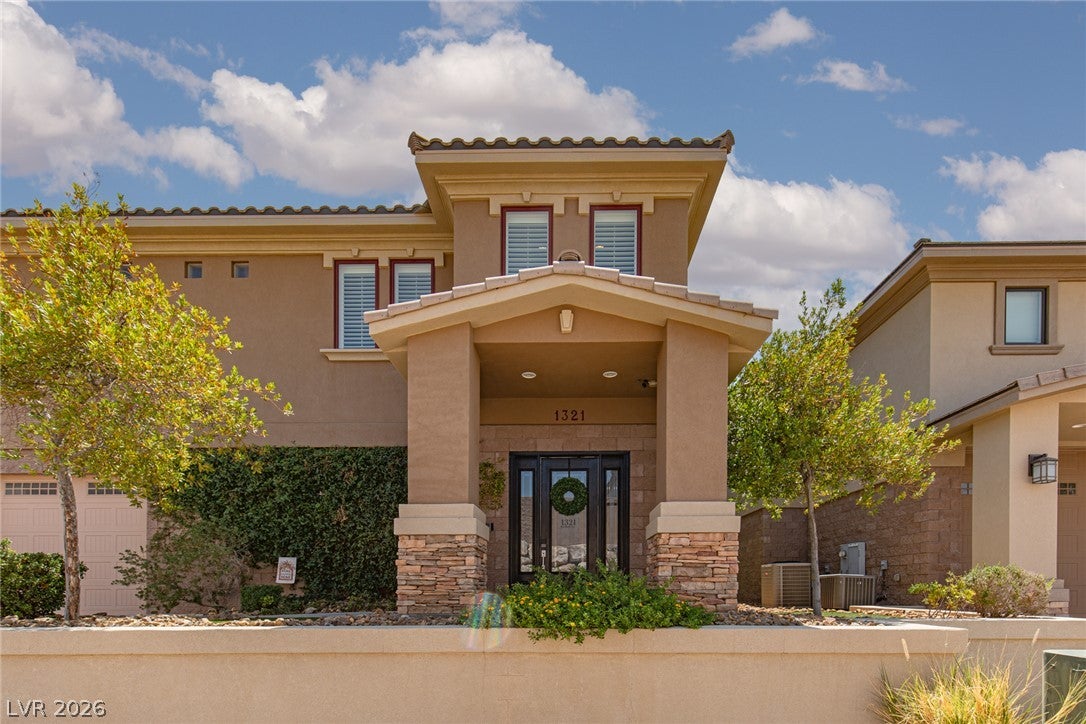
1321 Red Baron Lane1321 Red Baron Lane1321 Red Baron Lane1321 Red Baron Lane
Save
Ask
Tour
Hide
Share

Mortgage Calculator

Monthly Payment (Est.)

$4,516
Calculator powered by Showcase IDX, a Constellation1 Company. Copyright ©2026 Information is deemed reliable but not guaranteed.

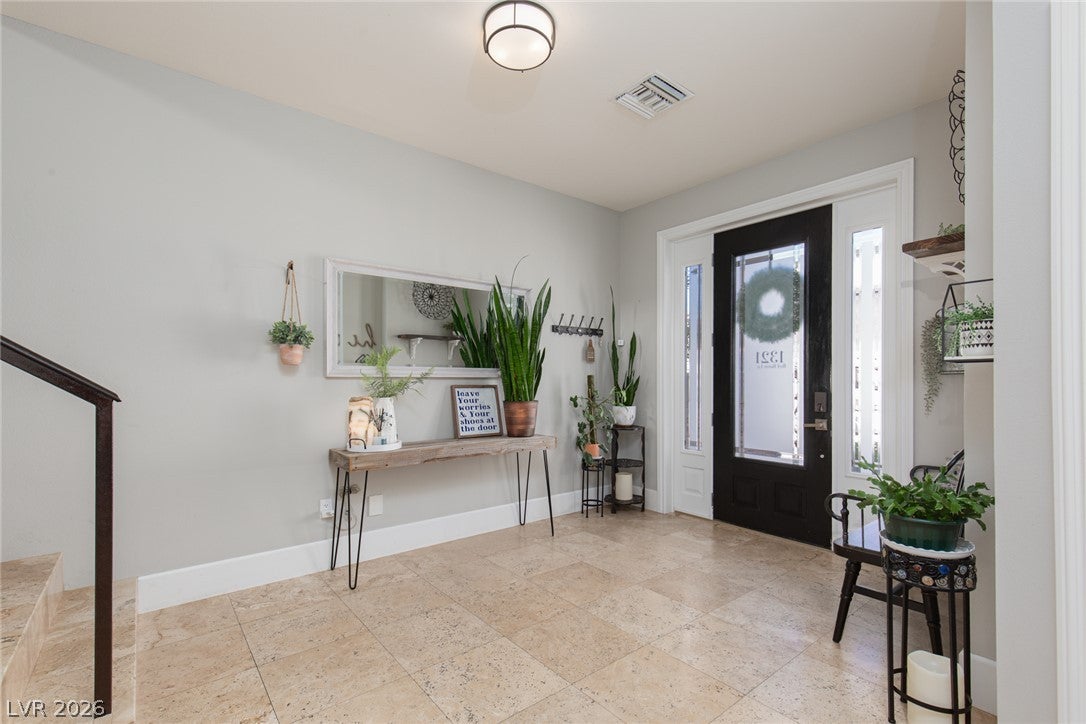
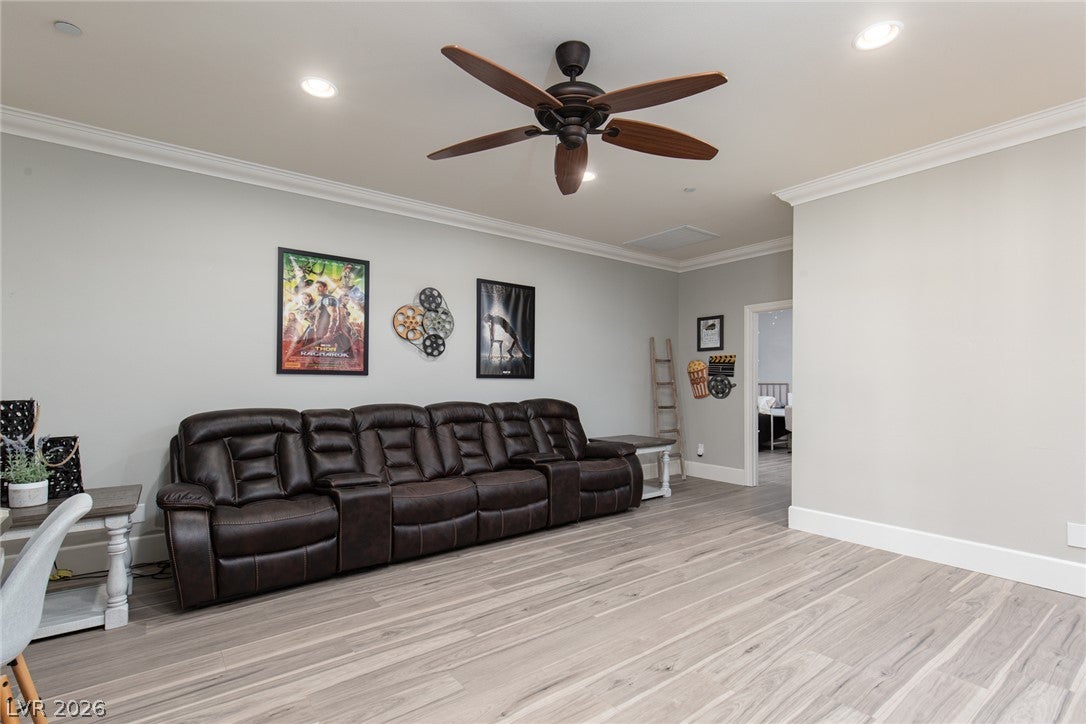
Experience effortless Boulder City living in this nearly 4,100 SF retreat, ideal as a primary residence, second home or lock-and-leave getaway. Designed for those who want space without the upkeep, the home offers 4 bedrooms, each with its own ensuite bath and walk-in closet, plus a den, second family room, exercise room and abundant storage. The oversized kitchen features generous prep space, extensive cabinetry and an expansive walk-in pantry. Multiple covered patios and balconies capture beautiful desert and mountain views, while the outdoor kitchen creates the perfect setting for entertaining. An impressive RV garage with full hookups offers room for your RV, boat or desert toys. With little yard to maintain and exceptional indoor-outdoor living, this home delivers space, flexibility and the Boulder City lifestyle just minutes from Lake Mead.

Save
Ask
Tour
Hide
Share
Listing Snapshot
Price 
$989,900
Days On Site 
28 Days
Bedrooms 
4
Inside Area (SqFt) 
4,091 sqft
Total Baths 
5
Full Baths 
4
Partial Baths 
1
Lot Size 
0.08 Acres
Year Built 
2007
MLS® Number 
2809093
Status 
Active
Property Tax 
$5,769
HOA/Condo/Coop Fees 
N/A
Sq Ft Source 
N/A
Friends & Family
Recent Activity
4 weeks agoStatus changed to Active
4 weeks agoListing updated with changes from the MLS®
4 weeks agoListing first seen on site
General Features
Acres 
0.08
Attached Garage 
Yes
Direction Faces 
North
Disclosures 
Principal Is Real Estate Licensed
Garage 
Yes
Garage Spaces 
6
Green Energy Efficient 
DoorsWindows
Parking 
AttachedGarageGarage Door OpenerOpenPrivateRV GarageRV Access/Parking
Property Sub Type 
Single Family Residence
Security 
Fire Sprinkler System
Sewer 
Public Sewer
SqFt Total 
4091
Style 
TwoStoryThreeStory
Utilities 
Cable AvailableUnderground Utilities
Water Source 
Public
Zoning 
Single Family
Interior Features
Appliances 
Built-In Gas OvenDouble OvenDryerDishwasherGas CooktopDisposalMicrowaveRefrigeratorWater Softener OwnedWater PurifierWasher
Cooling 
Ceiling Fan(s)Central AirElectric
Fireplace 
Yes
Fireplace Features 
GasGlass DoorsGreat Room
Fireplaces 
1
Flooring 
HardwoodLinoleumTileVinyl
Furnished 
Unfurnished
Heating 
Natural GasCentral
Interior 
Ceiling Fan(s)Central VacuumMaster Downstairs
Laundry Features 
Electric Dryer HookupGas Dryer HookupLaundry RoomSinkUpper Level
Window Features 
Window CoveringsBlindsDouble Pane WindowsInsulated WindowsLow Emissivity Windows
Bedroom 2 
Dimensions - 14x13Description - Ceiling Fan,Ceiling Light,Custom Closet,Upstairs,Walk-In Closet(s),With Bath
Bedroom 3 
Dimensions - 12x16Description - Ceiling Fan,Custom Closet,Upstairs,Walk-In Closet(s),With Bath
Bedroom 4 
Dimensions - 13x12Description - Ceiling Fan,Ceiling Light,Custom Closet,Downstairs,Walk-In Closet(s),With Bath
Den 
Dimensions - 10x14Description - Ceiling Fan,Upstairs
Dining Room 
Dimensions - 11x17Description - Family Room/Dining Combo,Kitchen/Dining Room Combo
Family Room 
Dimensions - 20x15Description - 2 or More Family Rooms,Both Up & Down,Ceiling Fan,Downstairs
Great Room 
Dimensions - 33x22Description - Upstairs
Kitchen 
Dimensions - 14x17Description - Breakfast Bar/Counter,Custom Cabinets,Granite Countertops,Hardwood Flooring,Island,Lighting Recessed,Stainless Steel Appliances,Walk-in Pantry
PrimaryBathroom 
Description - Double Sink,Make Up Table,Separate Shower,Separate Tub
PrimaryBedroom 
Dimensions - 18x15Description - 2 Pbr's,Ceiling Fan,Custom Closet,Upstairs,Walk-In Closet(s)
Save
Ask
Tour
Hide
Share
Exterior Features
Exterior 
Built-in BarbecueBalconyBarbecuePrivate YardRV Hookup
Fencing 
Partial
Lot Features 
Landscaped
Patio And Porch 
PatioCovered
Roof 
Tile
View 
CityMountain(s)
Waterview 
CityMountain(s)
Windows/Doors 
Window CoveringsBlindsDouble Pane WindowsInsulated WindowsLow Emissivity Windows
Community Features
Association Amenities 
None
Horse Property 
None
Financing Terms Available 
CashConventionalFHAVA Loan
Schools
School District
Unknown
Elementary School
Mitchell,King, Martha
Middle School
Garrett Elton M.
High School
Boulder City
Listing courtesy of ERA Brokers Consolidated (702) 810-7816

logo

Listing information is provided by Participants of the Greater Las Vegas Association of Realtors. IDX information is provided exclusively for personal, non-commercial use, and may not be used for any purpose other than to identify prospective properties consumers may be interested in purchasing. Information is deemed reliable but not guaranteed. Copyright 2026, Greater Las Vegas Association of Realtors.
Last checked: 2026-09-12 07:36 AM UTC

Neighborhood & Commute
Source: Walkscore
Save
Ask
Tour
Hide
Share