
812 Bracken AvenueLas Vegas, NV 89104
Mortgage Calculator
Monthly Payment (Est.)
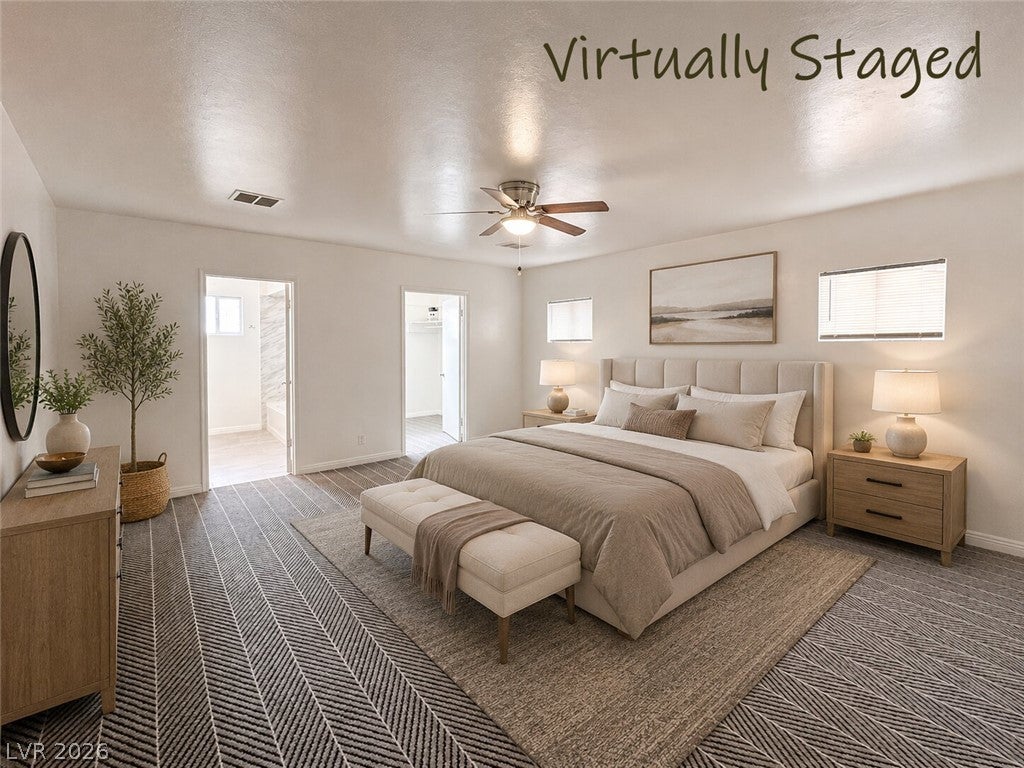
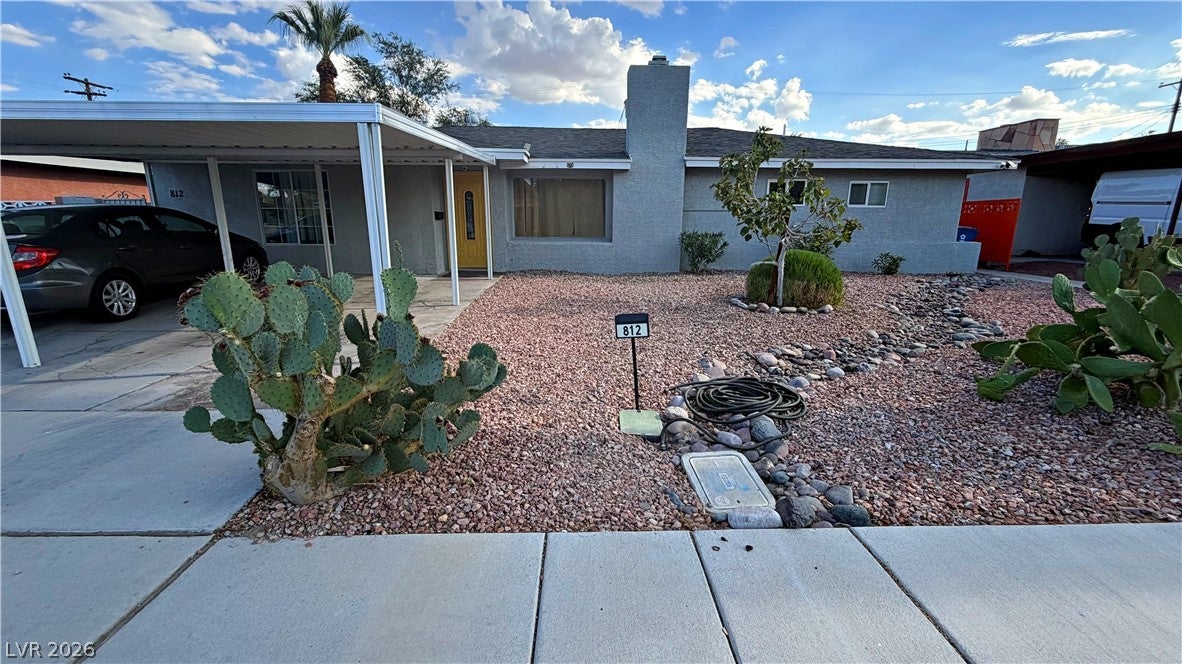
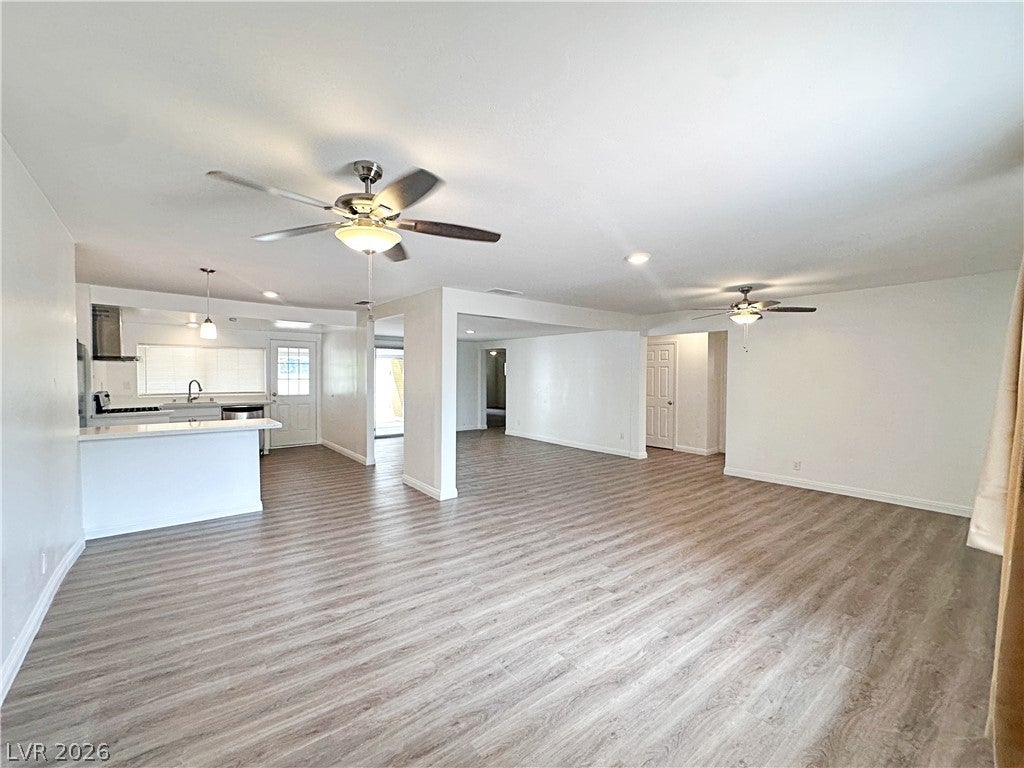
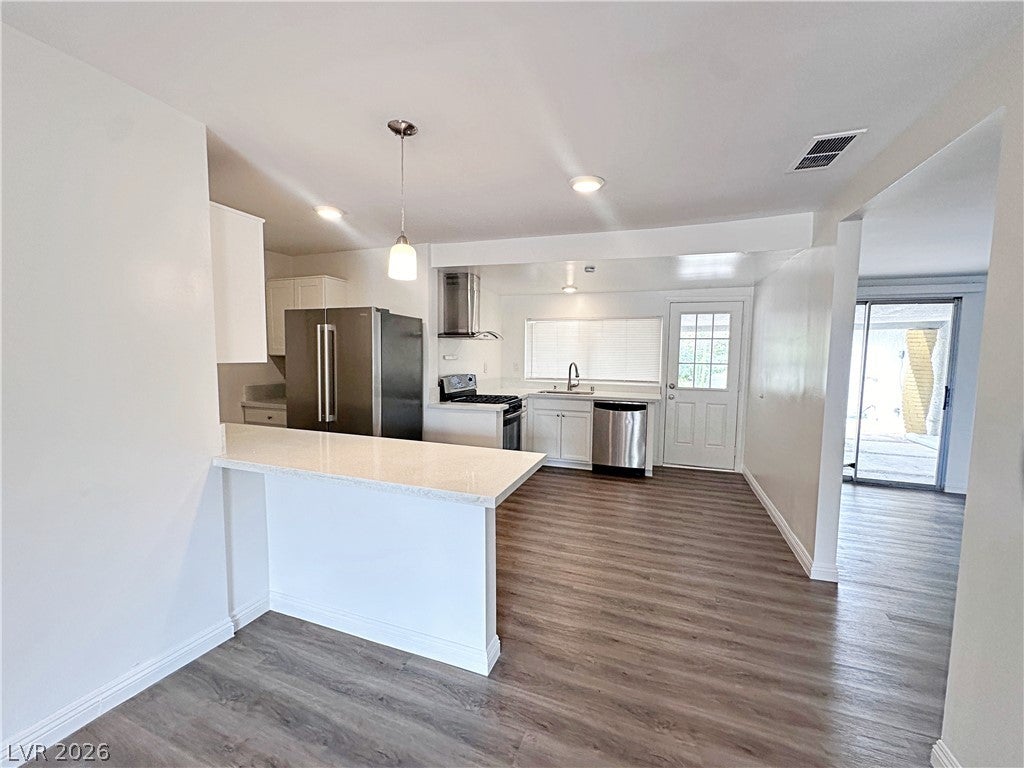
Enter an interest rate to see your estimated monthly payment.Remodeled 3-Bedroom Home Near Downtown—Covered Parking, Landscaping & Pest Control Included This beautifully remodeled 3-bedroom, 2-bath residence is conveniently located near Downtown Las Vegas and the Arts District and offers its own private entrance, completely private interior living space, dedicated central heating and air conditioning, and designated covered parking. Inside, you'll find a spacious open-concept living area with updated flooring and fresh interior paint. The remodeled kitchen features stainless steel appliances, generous cabinet and counter space, and an open layout that flows naturally into the main living areas. Two bedrooms feature updated carpeting, while the remaining bedroom and living areas offer easy-care flooring. Included with the monthly rent: one designated covered parking space, stainless steel kitchen appliances, monthly professional landscaping, monthly professional pest control, exterior Ring camera monitoring, high-security exterior locks, and access to the shared backyard, driveway, and outdoor washer and dryer. Recent improvements include updated plumbing, professionally cleaned air ducts and vents, updated flooring, fresh paint, and high-security exterior locks. This is a unique multi-residence property. The 3-bedroom residence has its own private entrance and no shared interior living areas. A separate 1-bedroom residence on the property is independently occupied with its own private entrance. The backyard, driveway, and outdoor laundry area are shared between the residences. Monthly base rent is $1,950. A required $40 monthly Resident Benefits Package includes renters insurance, air-filter delivery, credit-building benefits, identity protection, and resident concierge services.
| 3 weeks ago | Price changed to $1,990 | |
| 3 weeks ago | Listing updated with changes from the MLS® | |
| 2 months ago | Listing first seen on site |

Listing information is provided by Participants of the Greater Las Vegas Association of Realtors. IDX information is provided exclusively for personal, non-commercial use, and may not be used for any purpose other than to identify prospective properties consumers may be interested in purchasing. Information is deemed reliable but not guaranteed. Copyright 2026, Greater Las Vegas Association of Realtors.
Last checked: 2026-10-06 08:41 AM UTC