Save
Ask
Tour
Hide
Share
$1,214
97 Days On Site

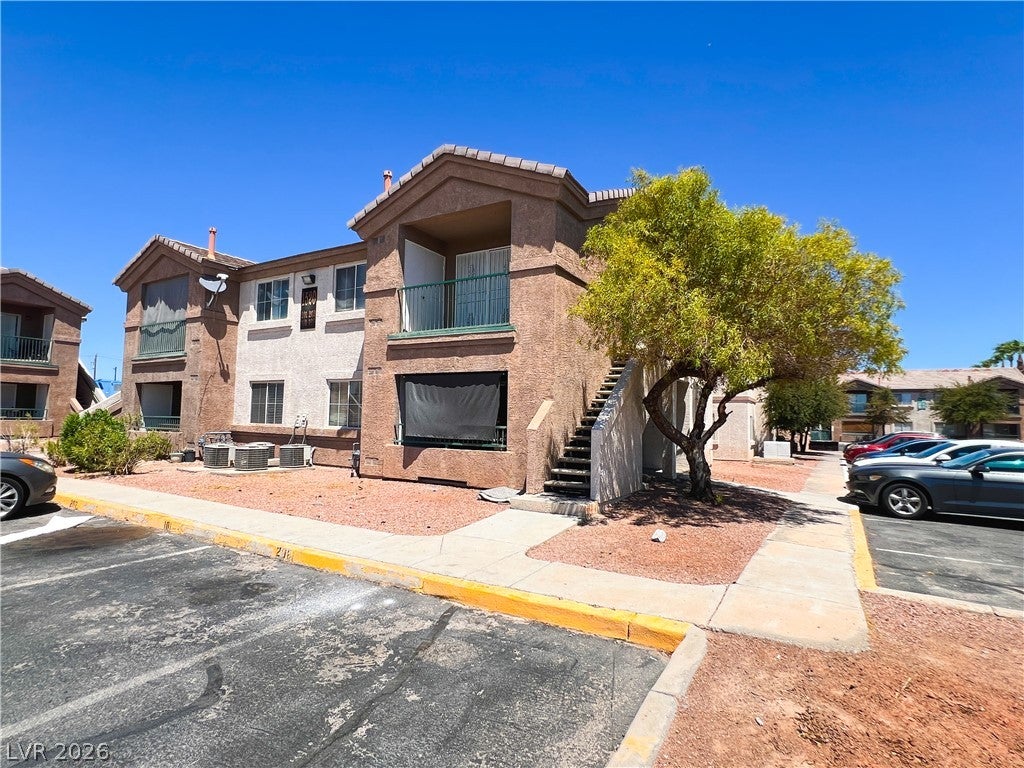
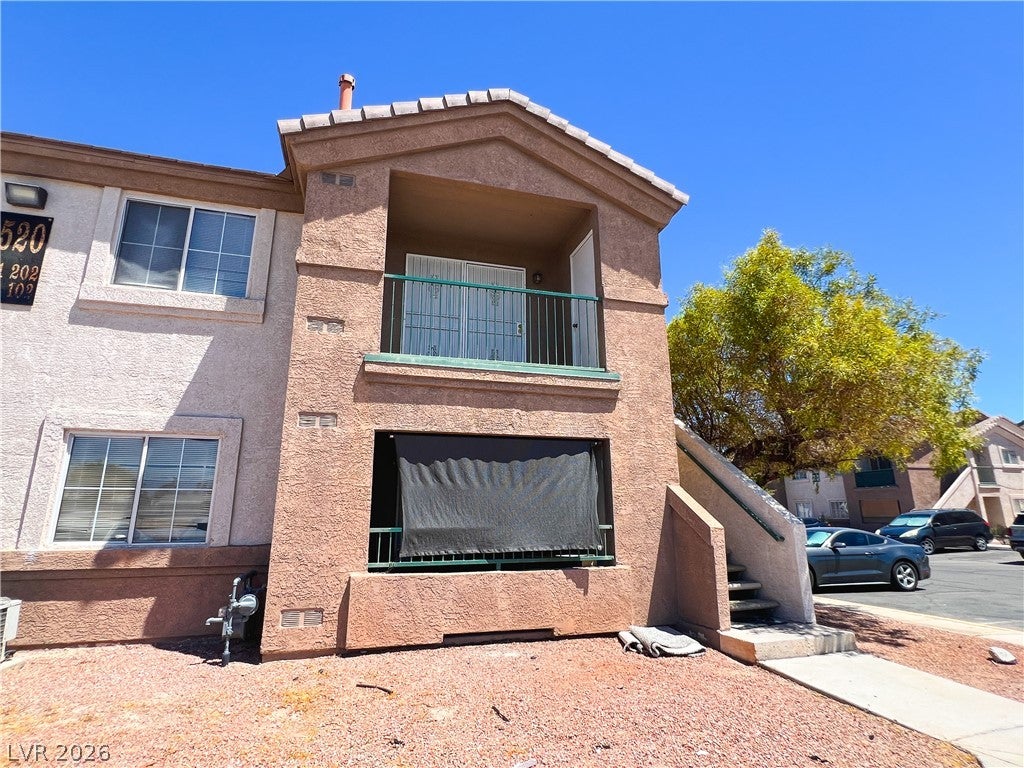
1520 Ben Or Street 202
Las Vegas, NV 89110

For Rent|Condominium|Active
2
Beds
2
Total Baths
2
Full Baths
895
SqFt
$1
/SqFt
1999
Built
Subdivision:
Vegas Star Condo
County:
Clark
Listing courtesy of Prominent Realty Group LLC (330) 328-6265
Call Now: 702-688-3508
Is this the listing for you? We can help make it yours.
702-688-3508
1520 Ben Or Street 2021520 Ben Or Street 2021520 Ben Or Street 2021520 Ben Or Street 202
Save
Ask
Tour
Hide
Share

Mortgage Calculator

Monthly Payment (Est.)

Enter an interest rate to see your estimated monthly payment.
Calculator powered by Showcase IDX, a Constellation1 Company. Copyright ©2026 Information is deemed reliable but not guaranteed.

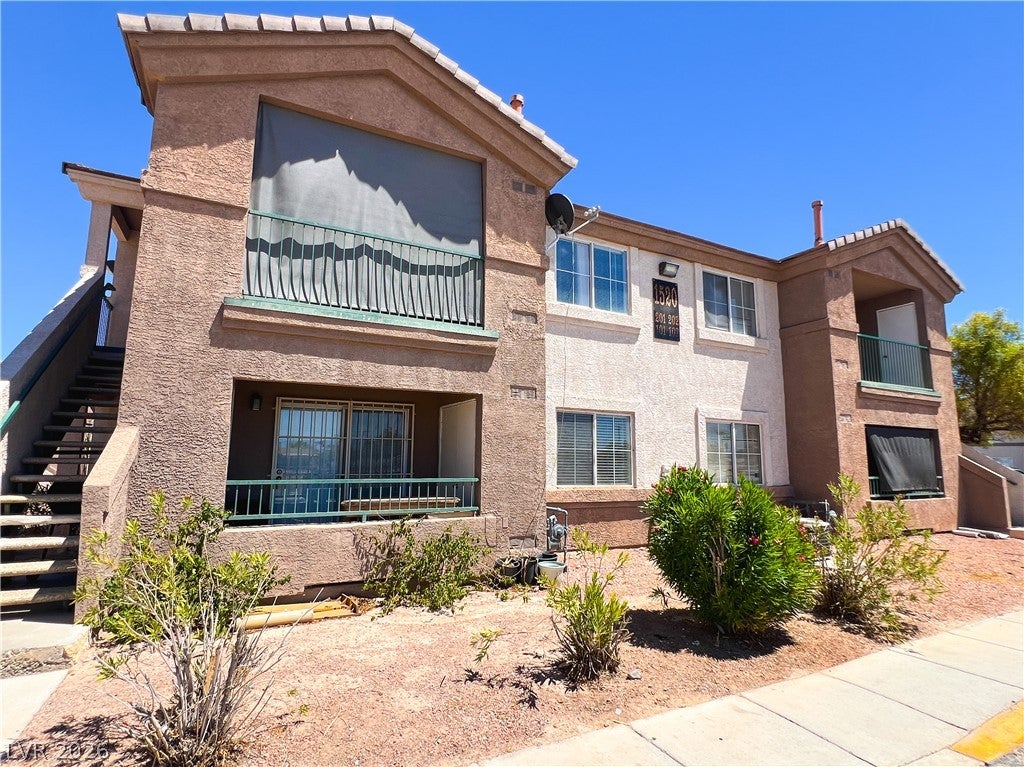
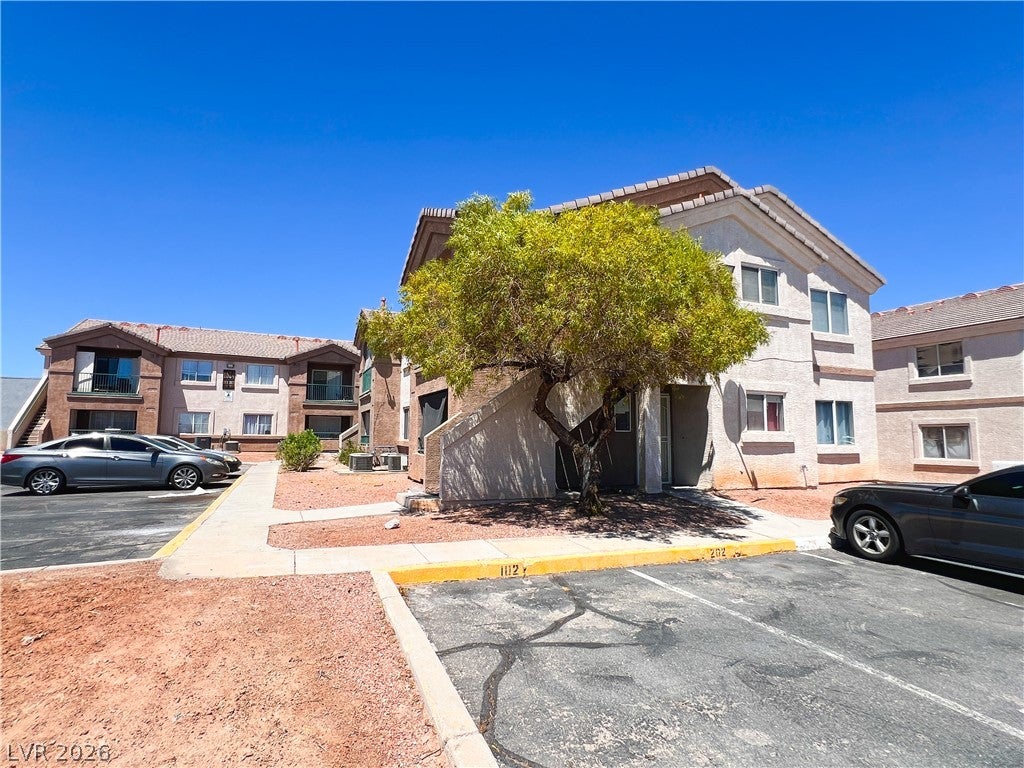
2 BEDROOM, 2 FULL BATH CONDO WITH STRIP & MOUNTAIN VIEWS + FULL-SIZE WASHER & DRYER! Come home to this spacious 2-bedroom, 2-full-bath condo tucked inside the Vegas Star community and enjoy something you don't find every day at this price, views of the Las Vegas Strip and surrounding mountains right from your own covered balcony! Imagine unwinding at the end of the day as the Strip lights come alive in the distance or enjoying the view while entertaining friends on the weekend. Freshly painted throughout, the interior features attractive wood-look flooring in the open living and dining areas, brand-new carpet in both bedrooms, and new ceramic tile flooring in the kitchen and bathrooms. The kitchen offers plenty of cabinet and counter space, black and stainless steel appliances, and a convenient garden window that brings even more natural light into the already bright space. The spacious primary suite includes a private full bathroom and impressive walk-in closet, while the second bedroom and full bathroom provide flexibility for guests, family, a roommate or home office. Both bathrooms feature new shower heads, and most of the blinds throughout the home are also new. Enjoy a full-size washer and dryer with additional storage above, an assigned parking space plus additional open parking, and access to the community swimming pool. With 2 bedrooms, 2 full baths, fresh paint, new flooring, in-unit laundry, a private balcony, Strip and mountain views, assigned parking and a community pool, this condo packs an incredible amount into one home. Come see the view for yourself, schedule your showing today!

Save
Ask
Tour
Hide
Share
Listing Snapshot
Price 
$1,214
Days On Site 
97 Days
Bedrooms 
2
Inside Area (SqFt) 
895 sqft
Total Baths 
2
Full Baths 
2
Partial Baths 
N/A
Lot Size 
0.05 Acres
Year Built 
1999
MLS Number 
2809142
Status 
Active
Property Tax 
N/A
HOA/Condo/Coop Fees 
N/A
Sq Ft Source 
N/A
Friends & Family
Recent Activity
2 weeks agoPrice changed to $1,214
2 weeks agoListing updated with changes from the MLS
3 months agoListing first seen on site
General Features
Acres 
0.05
Available on 
2026-08-14
Direction Faces 
West
Disclosures 
Covenants Restrictions Disclosure
Parking 
AssignedOpenGuest
Parking Spaces 
1
Pets 
Yes
Property Sub Type 
Condominium
SqFt Total 
895
Style 
TwoStory
Utilities 
Cable AvailableUnderground Utilities
Zoning 
Multi-Family
Interior Features
Appliances 
DryerDishwasherDisposalGas RangeMicrowaveRefrigeratorWasher/DryerWater HeaterWasher
Cooling 
Ceiling Fan(s)Central AirElectric
Flooring 
CarpetCeramic TileLaminateTile
Furnished 
Unfurnished
Heating 
Natural GasCentral
Interior 
Ceiling Fan(s)Smart Thermostat
Laundry Features 
Gas Dryer HookupUpper Level
Window Features 
Window CoveringsBlindsWindow Treatments
Bedroom 2 
Dimensions - 13x11Description - Closet,TV/ Cable,Upstairs
Dining Room 
Dimensions - 10x8Description - Dining Area,Kitchen/Dining Room Combo
Kitchen 
Description - Garden Window,Solid Surface Countertops,Tile Flooring,Vented Outside
Living Room 
Dimensions - 15x11Description - Entry Foyer,Front
PrimaryBathroom 
Description - Tub/Shower Combo
PrimaryBedroom 
Dimensions - 14x11Description - Pbr Separate From Other,Upstairs,Walk-In Closet(s)
Save
Ask
Tour
Hide
Share
Exterior Features
Construction Details 
FrameStucco
Exterior 
Balcony
Fencing 
None
Lot Features 
Landscaped
Pool Features 
Community
Roof 
Tile
View 
CityMountain(s)
Waterview 
CityMountain(s)
Windows/Doors 
Window CoveringsBlindsWindow Treatments
Community Features
Association Amenities 
ClubhouseGatedPool
Community Features 
Pool
Schools
School District
Unknown
Elementary School
Diaz, Ruben P.,Diaz, Ruben P.
Middle School
Monaco Mario C & Joanne
High School
Desert Pines
Listing courtesy of Prominent Realty Group LLC (330) 328-6265

logo

Listing information is provided by Participants of the Greater Las Vegas Association of Realtors. IDX information is provided exclusively for personal, non-commercial use, and may not be used for any purpose other than to identify prospective properties consumers may be interested in purchasing. Information is deemed reliable but not guaranteed. Copyright 2026, Greater Las Vegas Association of Realtors.
Last checked: 2026-11-20 10:51 PM UTC

Neighborhood & Commute
Source: Walkscore
Save
Ask
Tour
Hide
Share