
1740 S Jerome LanePahrump, NV 89048
Mortgage Calculator
Monthly Payment (Est.)
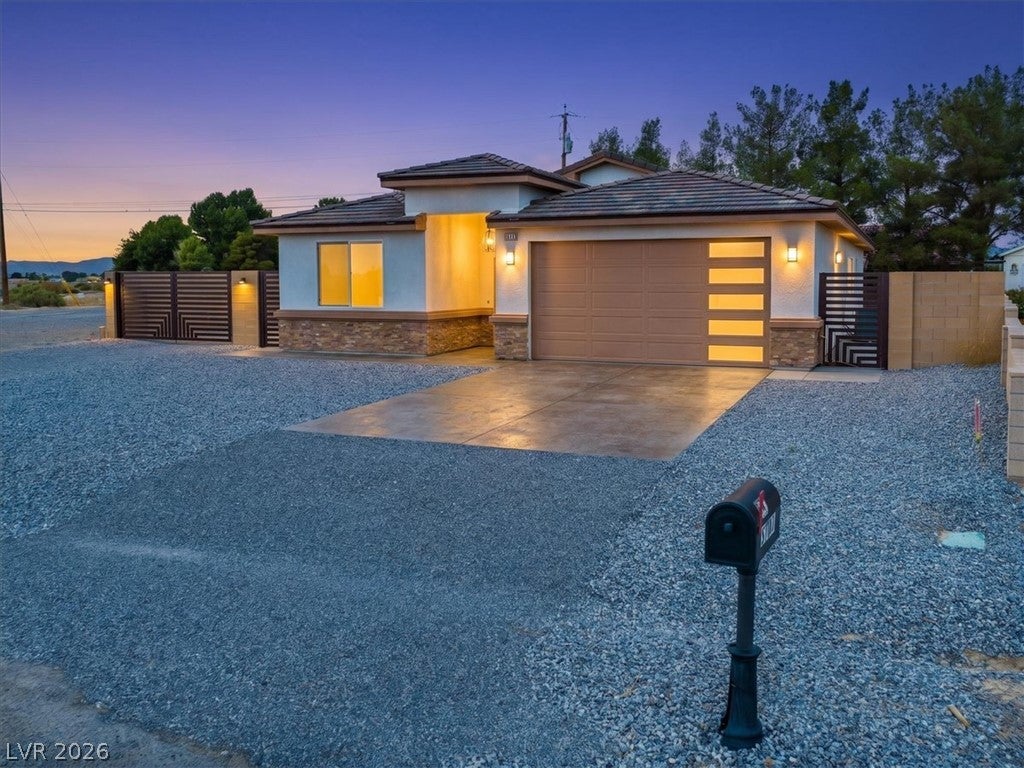
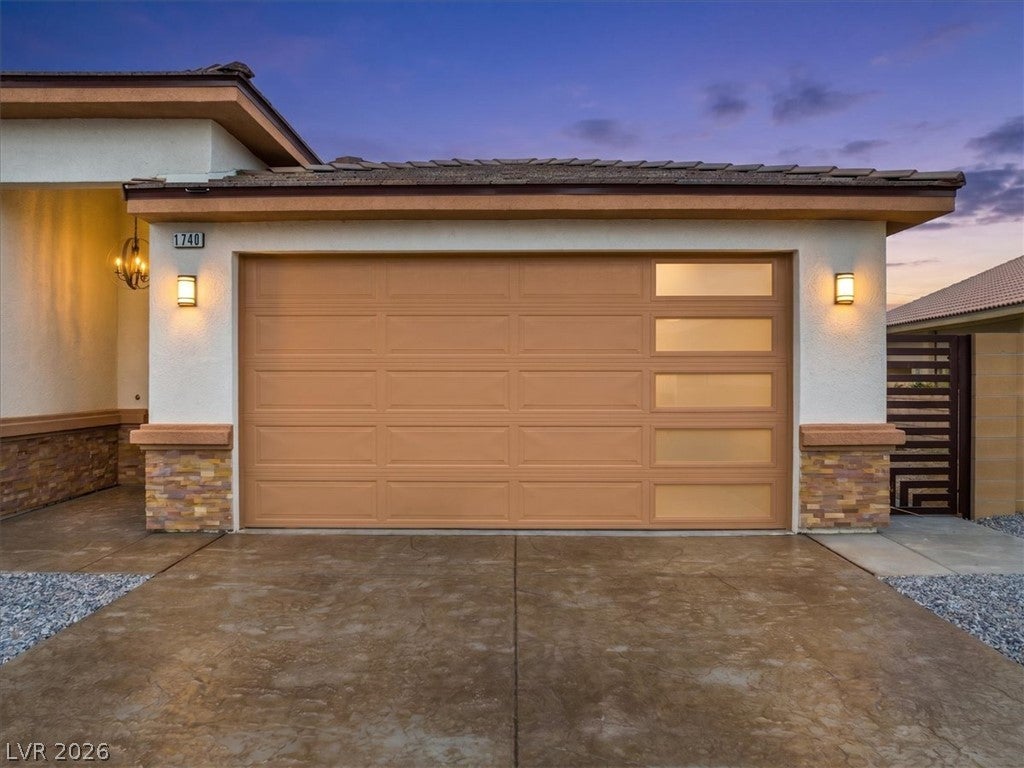
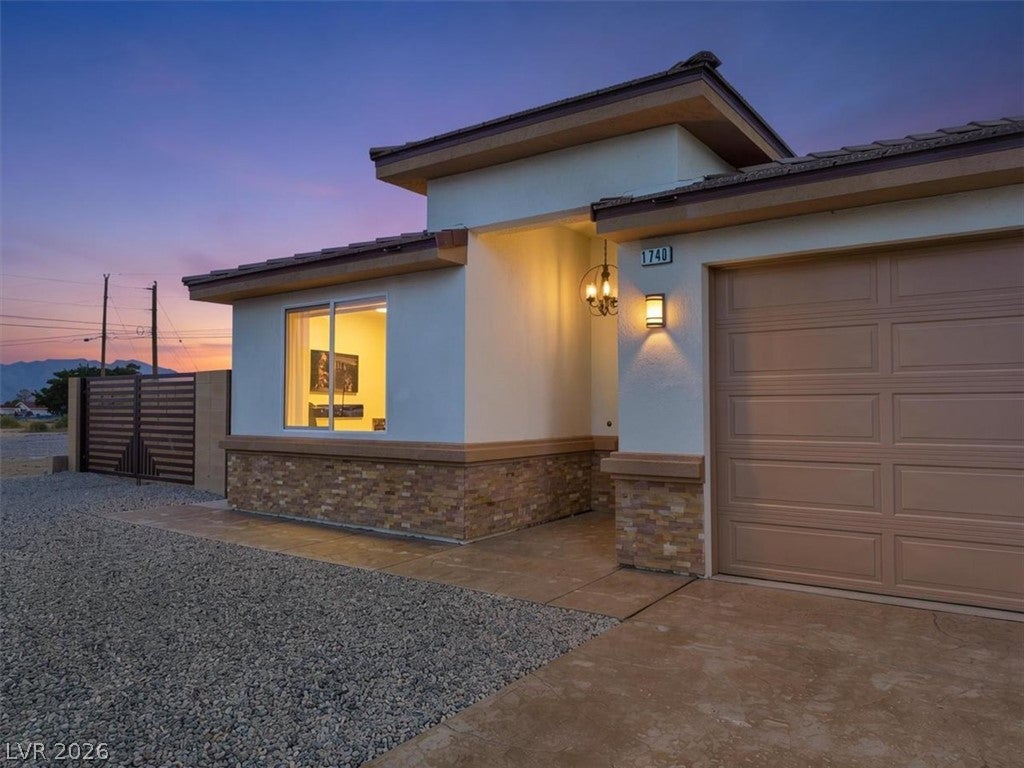
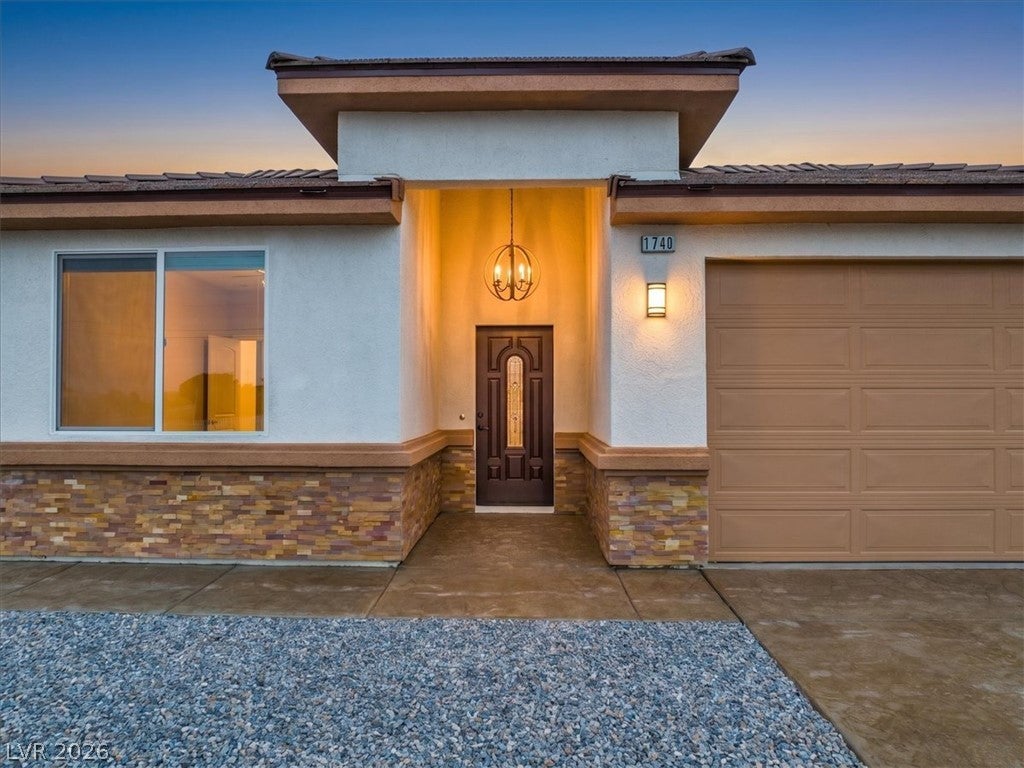
Enter an interest rate to see your estimated monthly payment.Welcome to this beautifully designed 3-bedroom, 2 1/2-bathroom, 2-car garage NEW Custom home in a highly desirable Pahrump neighborhood. Thoughtfully designed with modern finishes, quality details, and comfortable living spaces, this home offers the perfect blend of style and functionality!Step inside to a bright and inviting open-concept floor plan featuring abundant natural light, luxury vinyl flooring throughout and a seamless flow between the living, dining, and kitchen spaces. The beautifully designed kitchen is the heart of the home, featuring a kitchen island, elegant quartz countertops, stainless steel appliances, custom cabinetry, a stylish modern design—perfect for cooking, entertaining and everyday living. The spacious primary suite offers a beautifully designed bathroom featuring modern finishes, walk in closet, french double door accessing the back porch .The additional bedrooms are generously sized and offer flexibility for family, guests or a home office. Thoughtful details throughout the home create a warm, stylish, and comfortable living environment. For added convenience, the home includes a separate laundry room with washer and dryer. Step outside and enjoy the beautifully designed outdoor living space, including a covered patio, stamped-concrete driveway and back porch, and a private backyard with plenty of room to relax, entertain, and enjoy Pahrump's stunning sunsets and mountain scenery.RV enthusiasts will appreciate the oversized RV gate, dedicated RV parking, and RV hookup/connection. The property also features beautiful modern gates, low-maintenance desert landscaping, and a spacious attached 2-car garage offering convenient parking and additional storage. From the thoughtfully designed kitchen and modern bathrooms to the spacious outdoor living areas, 2-car garage, and exceptional RV amenities, this beautiful new home offers comfortable living, modern style, and functionality in one package. Come see all this home has to offer!
| a month ago | Price changed to $2,250 | |
| a month ago | Listing updated with changes from the MLS | |
| 3 months ago | Listing first seen on site |

Listing information is provided by Participants of the Greater Las Vegas Association of Realtors. IDX information is provided exclusively for personal, non-commercial use, and may not be used for any purpose other than to identify prospective properties consumers may be interested in purchasing. Information is deemed reliable but not guaranteed. Copyright 2026, Greater Las Vegas Association of Realtors.
Last checked: 2026-11-20 08:55 PM UTC
Did you know? You can invite friends and family to your search. They can join your search, rate and discuss listings with you.