Save
Ask
Tour
Hide
Share
$765,000
45 Days On Site

8592 Garden Valley Court
Las Vegas, NV 89178

For Sale|Single Family Residence|Active
4
Beds
3
Total Baths
3
Full Baths
3,293
SqFt
$232
/SqFt
2007
Built
Subdivision:
Las Colinas
County:
Clark
Listing courtesy of SMG Realty (970) 930-5493
Call Now: 702-688-3508
Is this the listing for you? We can help make it yours.
702-688-3508
8592 Garden Valley Court8592 Garden Valley Court8592 Garden Valley Court8592 Garden Valley Court
Save
Ask
Tour
Hide
Share

Mortgage Calculator

Monthly Payment (Est.)

Enter an interest rate to see your estimated monthly payment.
Calculator powered by Showcase IDX, a Constellation1 Company. Copyright ©2026 Information is deemed reliable but not guaranteed.

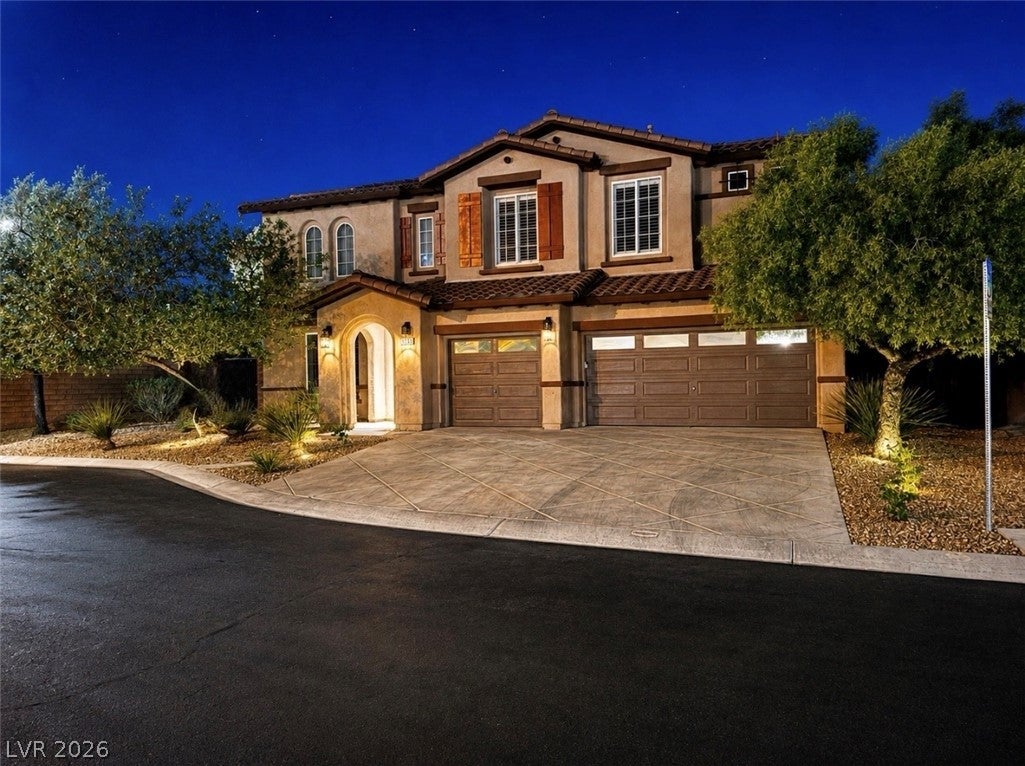
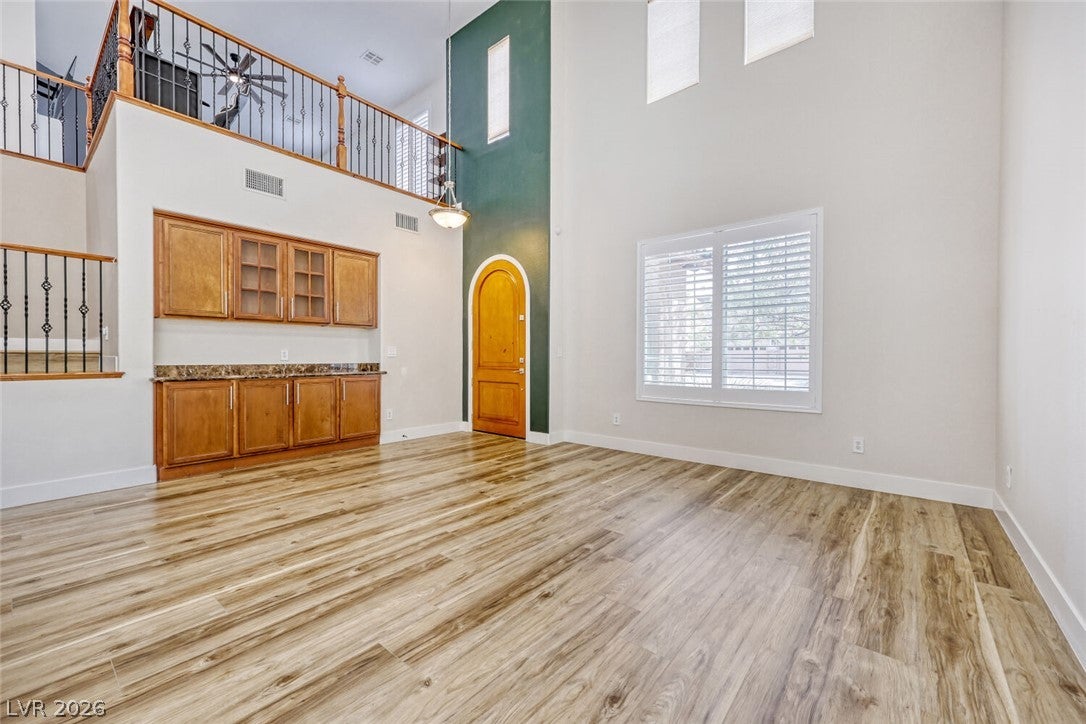
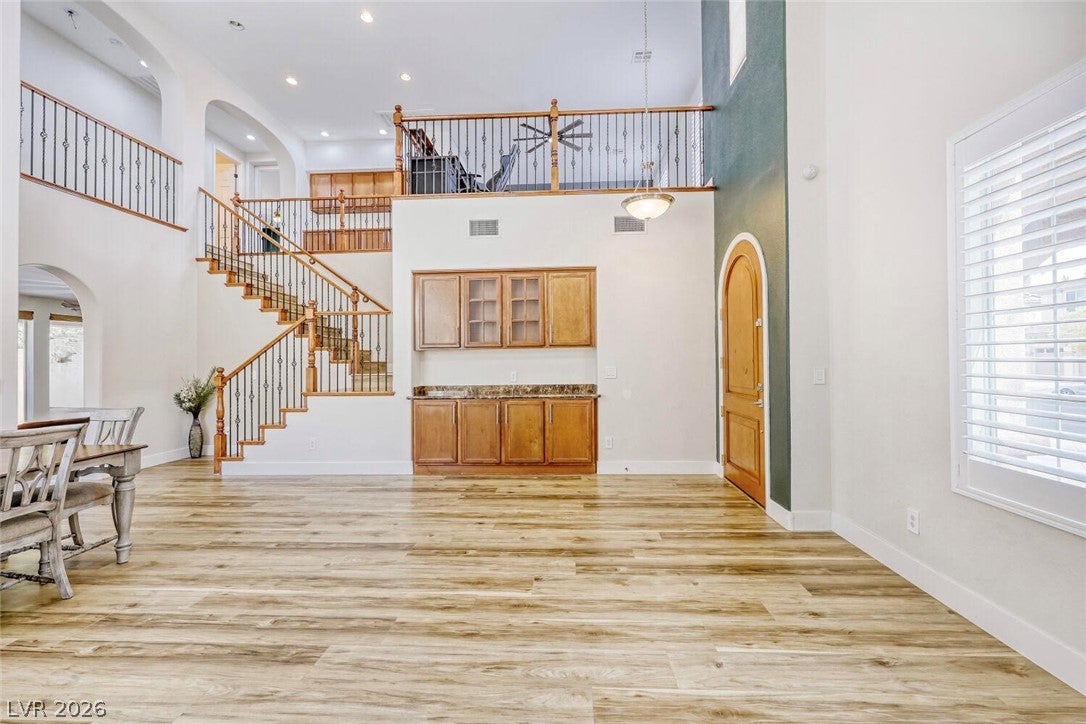
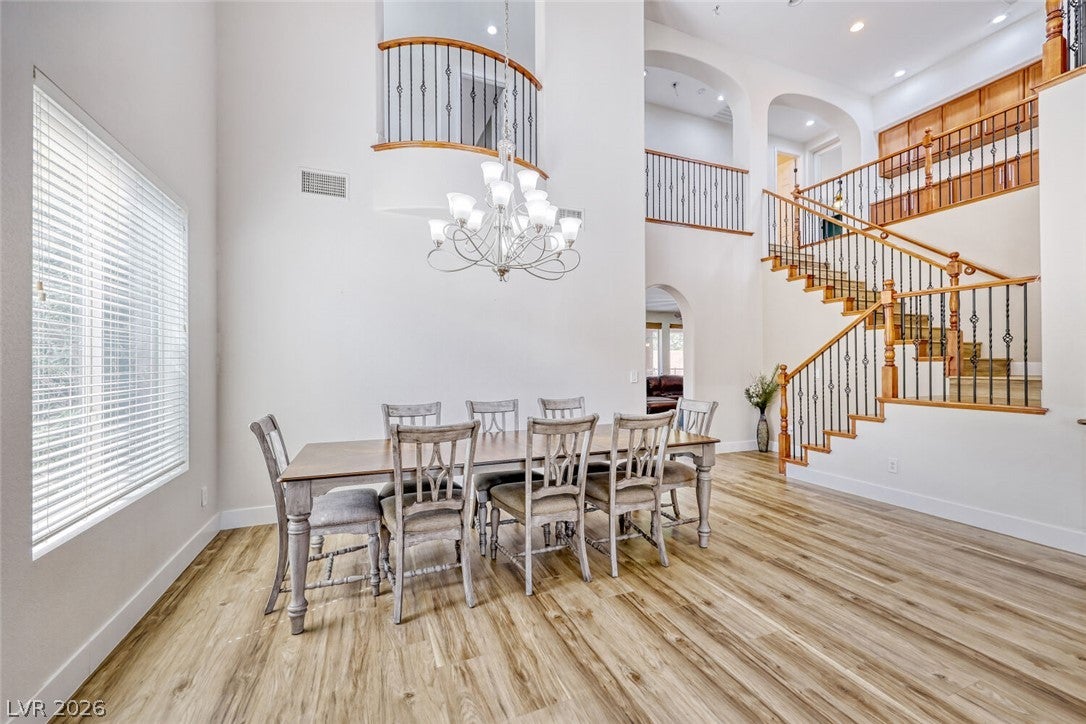
Welcome to 8592 Garden Valley Ct, tucked away on a cul-de-sac in Mountain’s Edge with no neighbor directly to the right. With 3,293 square feet, 4 bedrooms, 3 bathrooms and a 3-car garage, there’s plenty of room to spread out—without giving up the outdoor space that makes Las Vegas living so enjoyable. The home has also had some great updates, so you can move in and enjoy it without taking on a long list of projects. The kitchen was remodeled in 2025 with quartzite countertops, new appliances and a large custom walk-in pantry. There’s new flooring throughout, fresh interior paint, a newer water heater (2026), and the A/C and furnace were replaced in 2023 and are still under warranty. The primary suite is spacious and includes two separate walk-in closets, giving you plenty of storage and room to stay organized. Outside is where you’ll really appreciate the privacy this lot offers. The backyard features a private pool and spa, a large covered patio and plenty of space for relaxing, grilling or much needed downtime. There’s a lot to like here, but the combination of space, privacy, updates and a backyard you can actually enjoy is what makes this home stand out. With nearby parks, walking trails and Exploration Peak Park, you’re close to the amenities of the community while still having a private place to come home to. If you’ve been looking at homes in this area, this one is worth seeing in person. Sometimes the difference between one house and the next is how it feels when you walk through the door. **Don't forget to ask about our assumable loan option**

Save
Ask
Tour
Hide
Share
Listing Snapshot
Price 
$765,000
Days On Site 
45 Days
Bedrooms 
4
Inside Area (SqFt) 
3,293 sqft
Total Baths 
3
Full Baths 
3
Partial Baths 
N/A
Lot Size 
0.17 Acres
Year Built 
2007
MLS® Number 
2809323
Status 
Active
Property Tax 
$3,522
HOA/Condo/Coop Fees 
$90 monthly
Sq Ft Source 
N/A
Friends & Family
Recent Activity
3 weeks agoStatus changed to Active
3 weeks agoListing updated with changes from the MLS®
4 weeks agoPrice changed to $765,000
2 months agoListing first seen on site
General Features
Acres 
0.17
Attached Garage 
Yes
Direction Faces 
South
Disclosures 
Covenants Restrictions Disclosure
Garage 
Yes
Garage Spaces 
3
Parking 
AttachedElectric Vehicle Charging Station(s)GarageGarage Door OpenerPrivateStorageGuest
Property Sub Type 
Single Family Residence
Security 
Gated Community
Sewer 
Public Sewer
SqFt Total 
3293
Style 
TwoStory
Utilities 
Underground Utilities
Water Source 
Public
Zoning 
Single Family
Interior Features
Appliances 
DryerDishwasherDisposalGas RangeRefrigeratorWater Softener OwnedWasher
Cooling 
Ceiling Fan(s)Central AirElectric
Fireplace 
Yes
Fireplace Features 
Family RoomGas
Fireplaces 
1
Flooring 
Vinyl
Heating 
Natural GasZoned
Interior 
Ceiling Fan(s)
Laundry Features 
Electric Dryer HookupMain Level
Spa 
Yes
Window Features 
Window CoveringsBlinds
Bedroom 2 
Dimensions - 13x10Description - Ceiling Fan,Ceiling Light,Closet,Upstairs
Bedroom 3 
Dimensions - 13x10Description - Ceiling Fan,Ceiling Light,Closet
Bedroom 4 
Dimensions - 11x13Description - Ceiling Fan,Ceiling Light,Closet,Downstairs
Family Room 
Dimensions - 19x15Description - Ceiling Fan,Downstairs
Kitchen 
Dimensions - 11x15Description - Breakfast Nook/Eating Area,Custom Cabinets,Island,Lighting Recessed,Luxury Vinyl Plank,Other,Pantry,Stainless Steel Appliances
Living Room 
Dimensions - 18x21Description - Formal,Front,Vaulted Ceiling
PrimaryBathroom 
Dimensions - 6x14Description - Double Sink,Separate Shower,Separate Tub
PrimaryBedroom 
Dimensions - 15x16Description - Ceiling Fan,Ceiling Light,Walk-In Closet(s)
Save
Ask
Tour
Hide
Share
Exterior Features
Exterior 
Private Yard
Fencing 
FencedBlockBack Yard
Lot Features 
Landscaped
Patio And Porch 
Patio
Pool Features 
Gas HeatIn GroundPrivatePool/Spa Combo
Private Pool 
Yes
Roof 
Tile
Spa 
Yes
Spa Features 
In Ground
Windows/Doors 
Window CoveringsBlinds
Community Features
Association Amenities 
GatedJogging PathPlaygroundParkSecurity
Association Fee 
$135.0
Association Fee Frequency 
Quarterly
Additional Association Fee 
$45.0
Additional Association Fee Frequency 
Monthly
Community Features 
Gated
Horse Property 
None
Financing Terms Available 
AssumableCashConventionalFHAVA Loan
Schools
School District
Unknown
Elementary School
Wright, William V.,Wright, William V.
Middle School
Tarkanian
High School
Desert Oasis
Listing courtesy of SMG Realty (970) 930-5493

logo

Listing information is provided by Participants of the Greater Las Vegas Association of Realtors. IDX information is provided exclusively for personal, non-commercial use, and may not be used for any purpose other than to identify prospective properties consumers may be interested in purchasing. Information is deemed reliable but not guaranteed. Copyright 2026, Greater Las Vegas Association of Realtors.
Last checked: 2026-10-05 10:34 PM UTC

Neighborhood & Commute
Source: Walkscore
Save
Ask
Tour
Hide
Share