Save
Ask
Tour
Hide
Share
$789,000
52 Days On Site

797 Marifield Court
Henderson, NV 89052

For Sale|Single Family Residence|Active
3
Beds
4
Total Baths
3
Full Baths
1
Partial Bath
2,711
SqFt
$291
/SqFt
2019
Built
Subdivision:
PIVOT
County:
Clark
Listing courtesy of Homecoin.com (888) 400-2513
Call Now: 702-688-3508
Is this the listing for you? We can help make it yours.
702-688-3508
797 Marifield Court797 Marifield Court797 Marifield Court797 Marifield Court
Save
Ask
Tour
Hide
Share

Mortgage Calculator

Monthly Payment (Est.)

Enter an interest rate to see your estimated monthly payment.
Calculator powered by Showcase IDX, a Constellation1 Company. Copyright ©2026 Information is deemed reliable but not guaranteed.

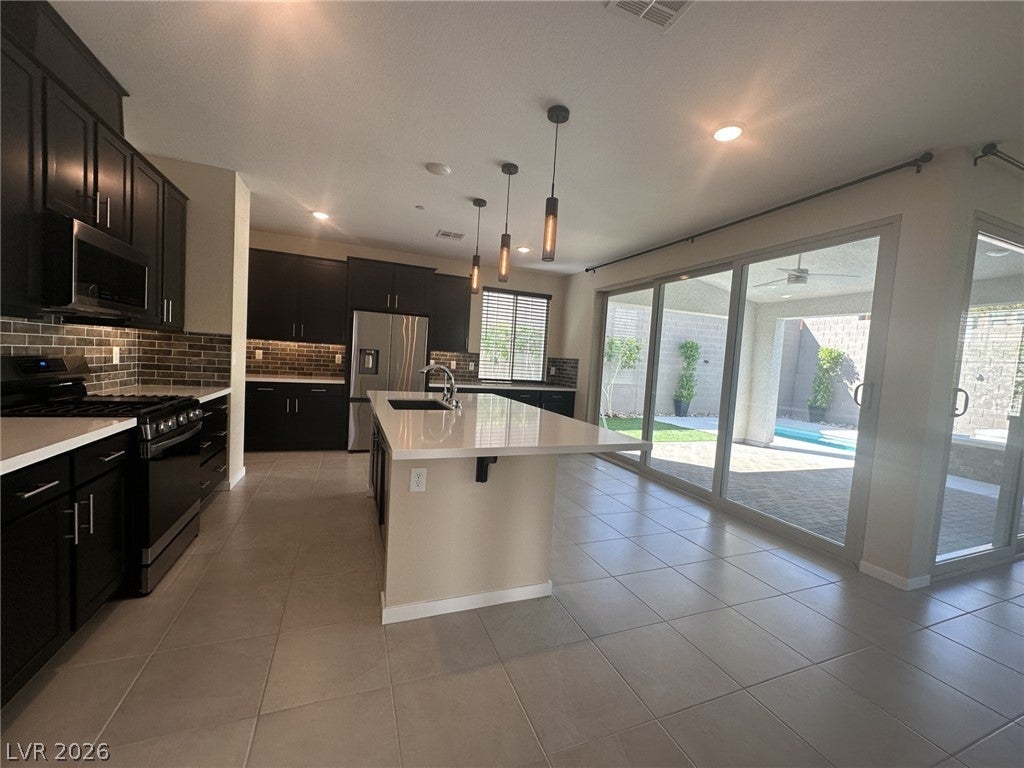
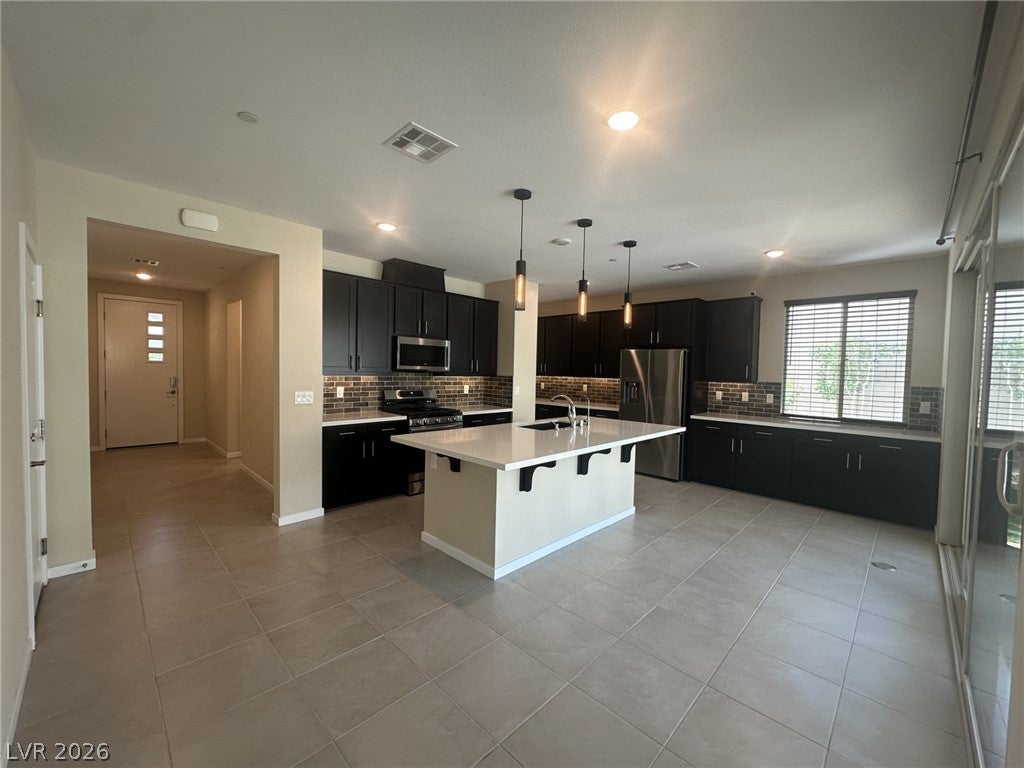
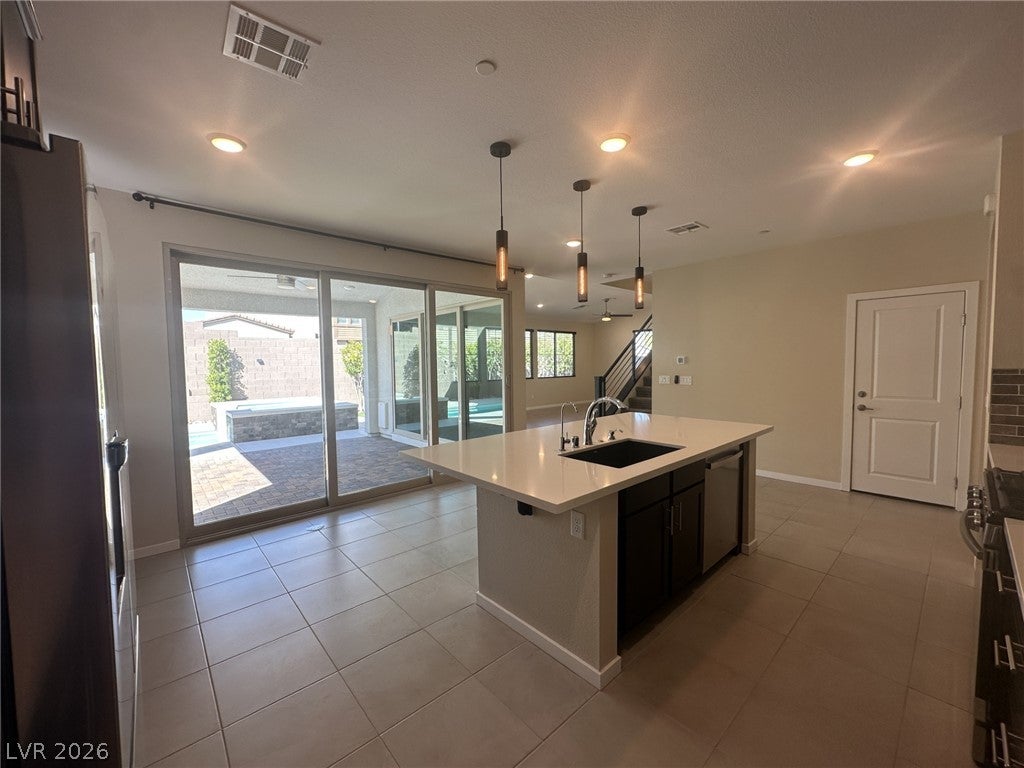
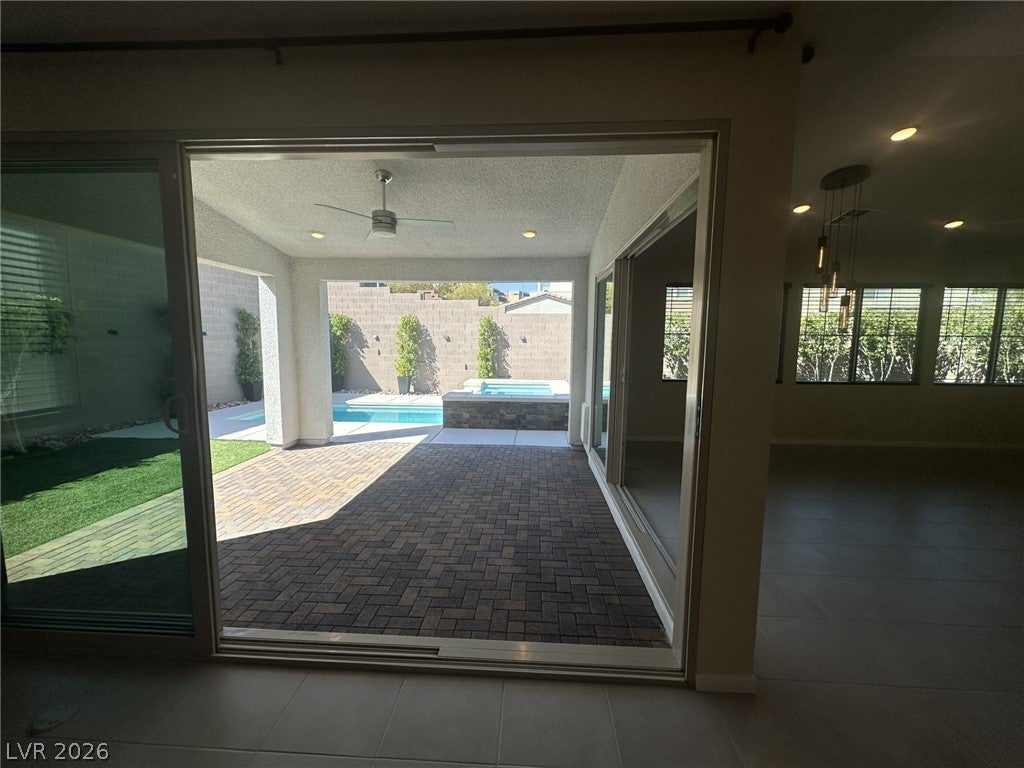
Exceptional Green Valley home with a distinctive rare layout including DUAL PRIMARY SUITES (upstairs and downstairs), as well as a third bedroom with its own EN-SUITE BATHROOM, providing ideal comfort and privacy for residents and guests alike. Designed for both everyday living and entertaining, the home features an open-concept layout and a seamless indoor-outdoor flow with dual sliding glass doors from the kitchen leading to a beautifully landscaped backyard, complete with a sparkling pool and spa. The kitchen is equipped with brand-new, Samsung, stainless steel appliances that have never been used. TWO-CAR garage outfitted with epoxy-coated floors, built-in storage cabinetry, and additional HYLOFT storage system. Laundry room complete with convenient sink and cabinetry. Convenient shopping adjacent to the community: Starbucks, Sprouts, Target, Walgreens, and more. Pet friendly community with dog park. Zoned best Nevada public schools. This is a must see move-in ready home!

Save
Ask
Tour
Hide
Share
Listing Snapshot
Price 
$789,000
Days On Site 
52 Days
Bedrooms 
3
Inside Area (SqFt) 
2,711 sqft
Total Baths 
4
Full Baths 
3
Partial Baths 
1
Lot Size 
0.13 Acres
Year Built 
2019
MLS® Number 
2809325
Status 
Active
Property Tax 
$5,728
HOA/Condo/Coop Fees 
$105 monthly
Sq Ft Source 
N/A
Friends & Family
Recent Activity
2 months agoListing first seen on site
2 months agoListing updated with changes from the MLS®
General Features
Acres 
0.13
Attached Garage 
Yes
Direction Faces 
East
Disclosures 
Principal Is Real Estate Licensed, Covenants Restrictions Disclosure
Garage 
Yes
Garage Spaces 
2
Green Energy Efficient 
WindowsHVAC
Levels 
Two
Parking 
AttachedGarageGarage Door OpenerOpenPrivateStorageGuest
Property Sub Type 
Single Family Residence
Security 
Fire Sprinkler SystemGated Community
Sewer 
Public Sewer
SqFt Total 
2711
Style 
TwoStory
Utilities 
Cable AvailableUnderground Utilities
Water Source 
Public
Zoning 
Single Family
Interior Features
Appliances 
DishwasherENERGY STAR Qualified AppliancesElectric RangeGas CooktopDisposalMicrowaveRefrigeratorWater Softener OwnedWarming Drawer
Cooling 
Ceiling Fan(s)Central AirElectricENERGY STAR Qualified Equipment
Flooring 
CarpetCeramic TileTile
Furnished 
Unfurnished
Heating 
Natural GasCentralZoned
Interior 
Ceiling Fan(s)Smart ThermostatMaster Downstairs
Laundry Features 
Gas Dryer HookupLaundry RoomSinkUpper Level
Spa 
Yes
Window Features 
Window CoveringsBlindsDouble Pane WindowsLow Emissivity Windows
Bedroom 2 
Dimensions - 15x14Description - Upstairs,Walk-In Closet(s)
Bedroom 3 
Dimensions - 12x11Description - Upstairs
Dining Room 
Dimensions - 14x13Description - None
Kitchen 
Description - Other
Living Room 
Dimensions - 14x13Description - None
Loft 
Dimensions - 22x15Description - Other
PrimaryBedroom 
Dimensions - 15x13Description - Downstairs,Walk-In Closet(s)
Save
Ask
Tour
Hide
Share
Exterior Features
Exterior 
BarbecueDog RunPrivate Yard
Fencing 
BlockBrickBack YardWrought Iron
Lot Features 
Cul-De-SacLandscaped
Patio And Porch 
DeckPatioPorchCovered
Pool Features 
Gas HeatIn GroundPrivatePool/Spa ComboWaterfall
Private Pool 
Yes
Roof 
Tile
Spa 
Yes
Windows/Doors 
Window CoveringsBlindsDouble Pane WindowsLow Emissivity Windows
Community Features
Association Amenities 
Dog ParkGatedPlaygroundPark
Association Fee 
$105.0
Association Fee Frequency 
Monthly
Community Features 
Gated
Horse Property 
None
Financing Terms Available 
CashConventional
Roads 
Paved
Schools
School District
Unknown
Elementary School
Twitchell, Neil C.,Twitchell, Neil C.
Middle School
Miller Bob
High School
Coronado High
Listing courtesy of Homecoin.com (888) 400-2513

logo

Listing information is provided by Participants of the Greater Las Vegas Association of Realtors. IDX information is provided exclusively for personal, non-commercial use, and may not be used for any purpose other than to identify prospective properties consumers may be interested in purchasing. Information is deemed reliable but not guaranteed. Copyright 2026, Greater Las Vegas Association of Realtors.
Last checked: 2026-10-06 08:03 PM UTC

Neighborhood & Commute
Source: Walkscore
Save
Ask
Tour
Hide
Share