Save
Ask
Tour
Hide
Share
$699,900
50 Days On Site

428 B Avenue
Boulder City, NV 89005

For Sale|Single Family Residence|Active
4
Beds
3
Total Baths
2
Full Baths
1
Partial Bath
1,372
SqFt
$510
/SqFt
1932
Built
Subdivision:
Boulder City
County:
Clark
Listing courtesy of Desert Sun Realty (702) 293-0000
Call Now: 702-688-3508
Is this the listing for you? We can help make it yours.
702-688-3508
428 B Avenue428 B Avenue428 B Avenue428 B Avenue
Save
Ask
Tour
Hide
Share

Mortgage Calculator

Monthly Payment (Est.)

Enter an interest rate to see your estimated monthly payment.
Calculator powered by Showcase IDX, a Constellation1 Company. Copyright ©2026 Information is deemed reliable but not guaranteed.

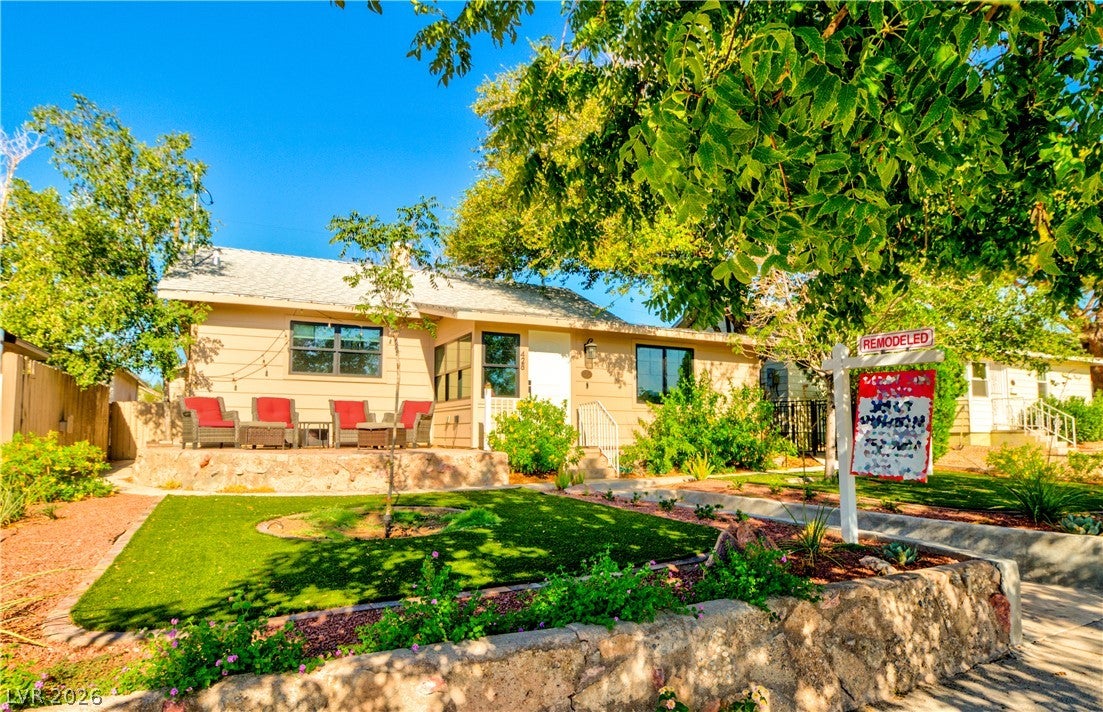
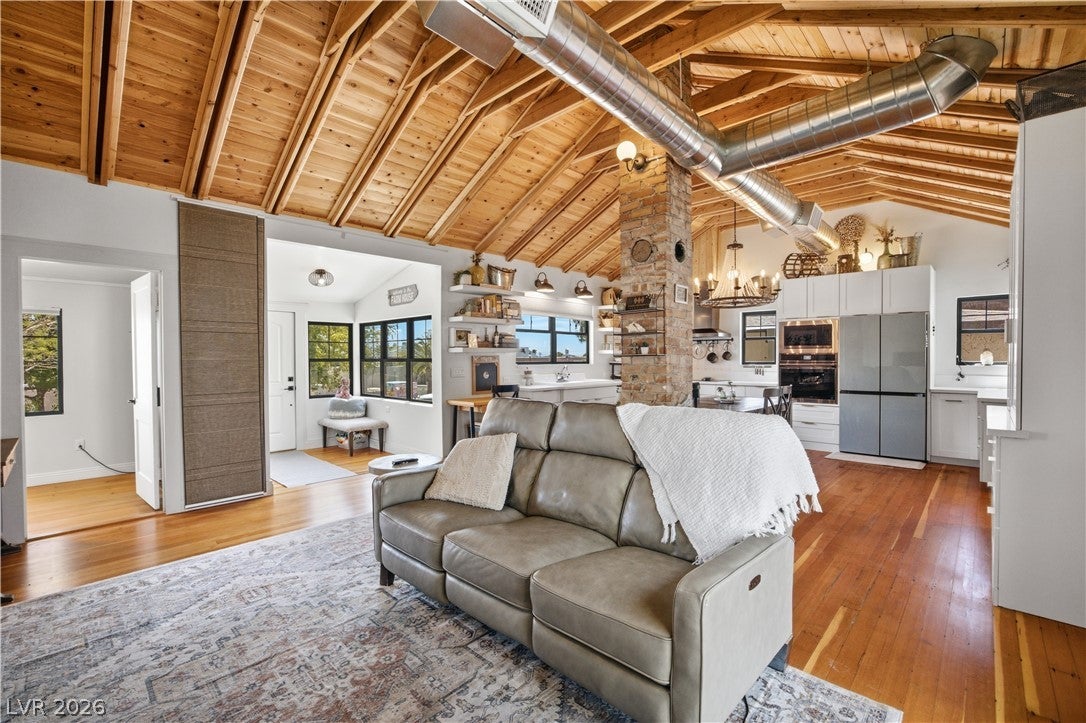
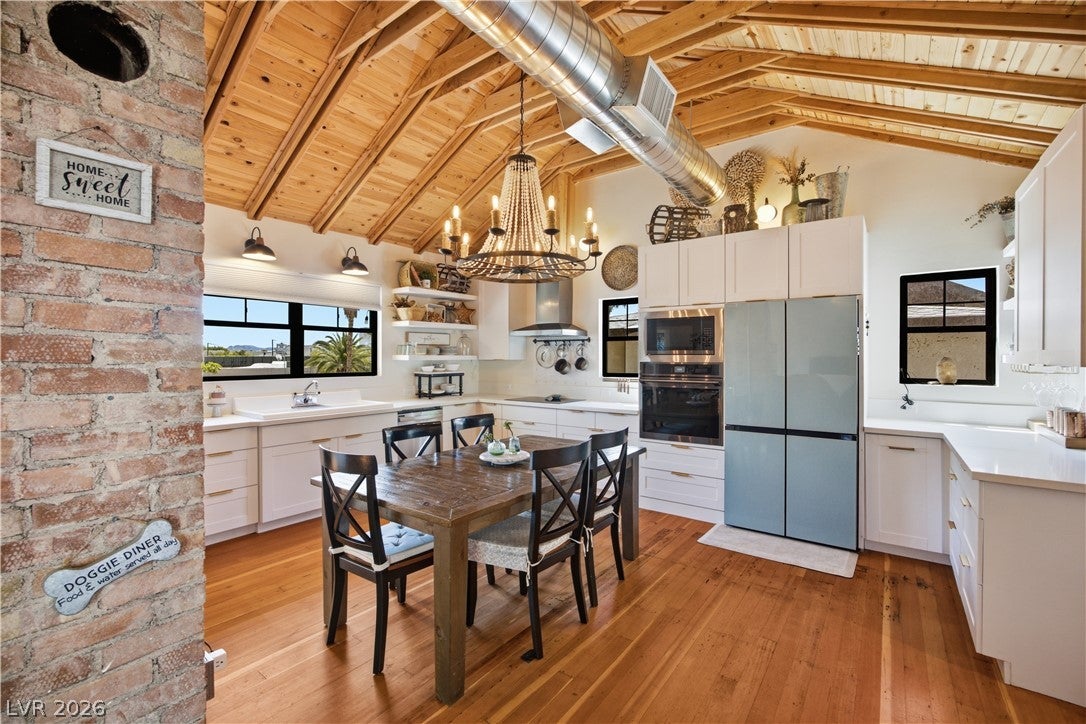
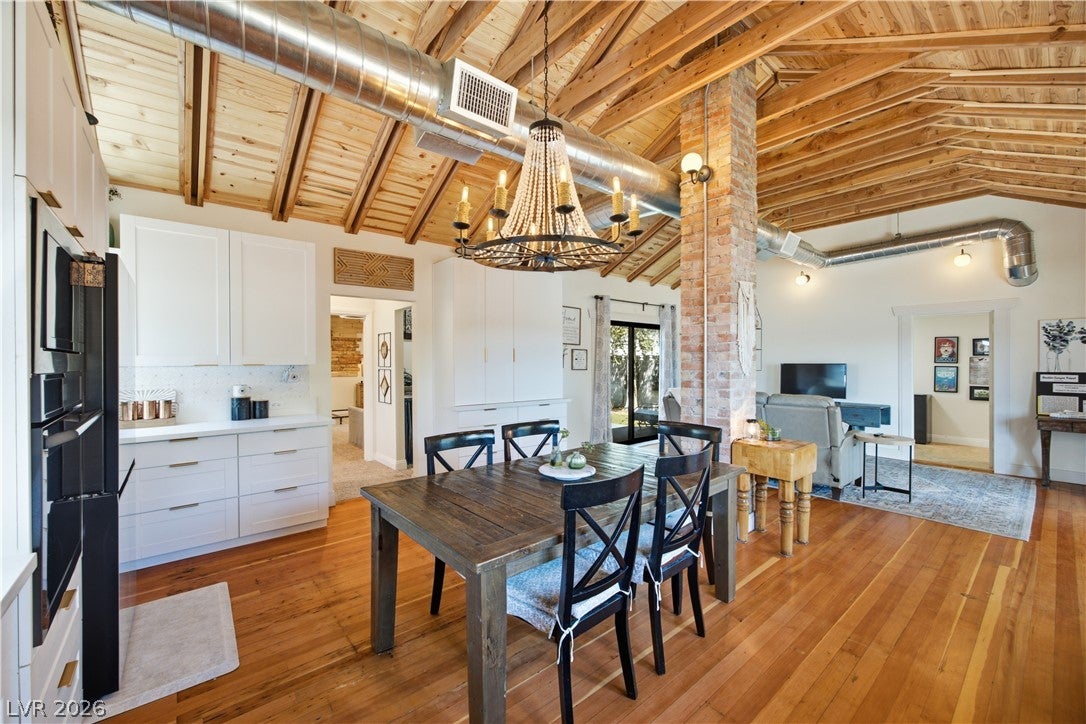
Experience single-level living at its finest in the heart of Boulder City’s historic district. This distinctive property seamlessly blends classic 1930s character with extensive modern renovations. Step inside to discover original hardwood flooring, a stunning exposed brick chimney centerpiece, and dramatic vaulted ceilings anchored by exposed timber trusses and industrial-chic metal ductwork. Designed for everyday living and entertaining, the chef's kitchen boasts brand-new appliances, including an induction cooktop. The layout features 4 spacious bedrooms and 3 full/three-quarter baths, highlighted by a private primary suite complete with new plush carpeting and a walk-in closet. Brand-new plumbing, electrical, and HVAC systems deliver total peace of mind. The 440 Sq Ft detached casita was converted from the original 1-car garage, offering a flexible living area, craft room, or home office space. Take in city views from the front patio or unwind on the low-maintenance rear deck. Situated just one block from Historic Downtown Boulder City’s charming shops, local dining, pubs, and community events—all while enjoying the quiet, tree-lined appeal of Avenue B. This property is located in the Boulder City Historic District. Ask about details.

Save
Ask
Tour
Hide
Share
Listing Snapshot
Price 
$699,900
Days On Site 
50 Days
Bedrooms 
4
Inside Area (SqFt) 
1,372 sqft
Total Baths 
3
Full Baths 
2
Partial Baths 
1
Lot Size 
0.13 Acres
Year Built 
1932
MLS® Number 
2809351
Status 
Active
Property Tax 
$1,330
HOA/Condo/Coop Fees 
N/A
Sq Ft Source 
N/A
Friends & Family
Recent Activity
2 months agoStatus changed to Active
2 months agoListing updated with changes from the MLS®
2 months agoListing first seen on site
General Features
Acres 
0.13
Direction Faces 
East
Garage 
Yes
Garage Spaces 
1
Green Energy Efficient 
Windows
Parking 
DetachedGarageOpen
Property Sub Type 
Single Family Residence
Sewer 
Public Sewer
SqFt Total 
1372
Style 
OneStory
Utilities 
Electricity Available
Water Source 
Public
Zoning 
Single Family
Interior Features
Appliances 
Built-In Electric OvenDryerDishwasherElectric CooktopDisposalMicrowaveRefrigeratorWasher
Cooling 
Ceiling Fan(s)Central AirElectric
Flooring 
CarpetHardwood
Furnished 
Unfurnished
Heating 
CentralElectric
Interior 
Ceiling Fan(s)Master Downstairs
Laundry Features 
Electric Dryer HookupLaundry Room
Window Features 
Window CoveringsBlindsDouble Pane Windows
Bedroom 2 
Dimensions - 16x8Description - Ceiling Fan,Closet
Bedroom 3 
Dimensions - 13x7Description - Ceiling Fan,Closet
Kitchen 
Description - Hardwood Flooring,Vaulted Ceiling
PrimaryBedroom 
Dimensions - 18x11Description - Ceiling Fan,Closet
Save
Ask
Tour
Hide
Share
Exterior Features
Fencing 
Back YardWrought Iron
Lot Features 
Landscaped
Patio And Porch 
DeckPatio
Roof 
CompositionShingle
Windows/Doors 
Window CoveringsBlindsDouble Pane Windows
Community Features
Association Amenities 
None
Horse Property 
None
Financing Terms Available 
CashConventionalFHAVA Loan
Schools
School District
Unknown
Elementary School
Mitchell,King, Martha
Middle School
Garrett Elton M.
High School
Boulder City
Listing courtesy of Desert Sun Realty (702) 293-0000

logo

Listing information is provided by Participants of the Greater Las Vegas Association of Realtors. IDX information is provided exclusively for personal, non-commercial use, and may not be used for any purpose other than to identify prospective properties consumers may be interested in purchasing. Information is deemed reliable but not guaranteed. Copyright 2026, Greater Las Vegas Association of Realtors.
Last checked: 2026-10-05 03:26 PM UTC

Neighborhood & Commute
Source: Walkscore
Save
Ask
Tour
Hide
Share