Save
Ask
Tour
Hide
Share
$560,000
52 Days On Site

8364 Caldera Hills Avenue
Las Vegas, NV 89147

For Sale|Single Family Residence|Active
4
Beds
3
Total Baths
3
Full Baths
2,276
SqFt
$246
/SqFt
2026
Built
Subdivision:
Rochelle & Durango
County:
Clark
Listing courtesy of Opendoor Brokerage LLC (480) 351-6622
Call Now: 702-688-3508
Is this the listing for you? We can help make it yours.
702-688-3508
8364 Caldera Hills Avenue8364 Caldera Hills Avenue8364 Caldera Hills Avenue8364 Caldera Hills Avenue
Save
Ask
Tour
Hide
Share

Mortgage Calculator

Monthly Payment (Est.)

Enter an interest rate to see your estimated monthly payment.
Calculator powered by Showcase IDX, a Constellation1 Company. Copyright ©2026 Information is deemed reliable but not guaranteed.

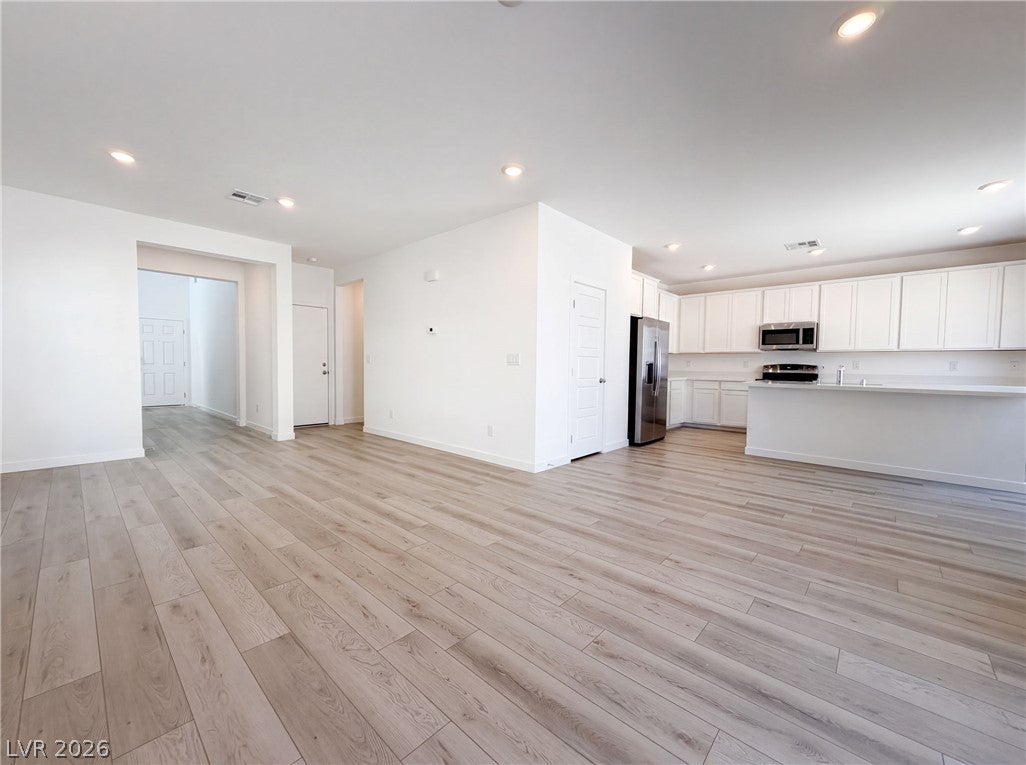
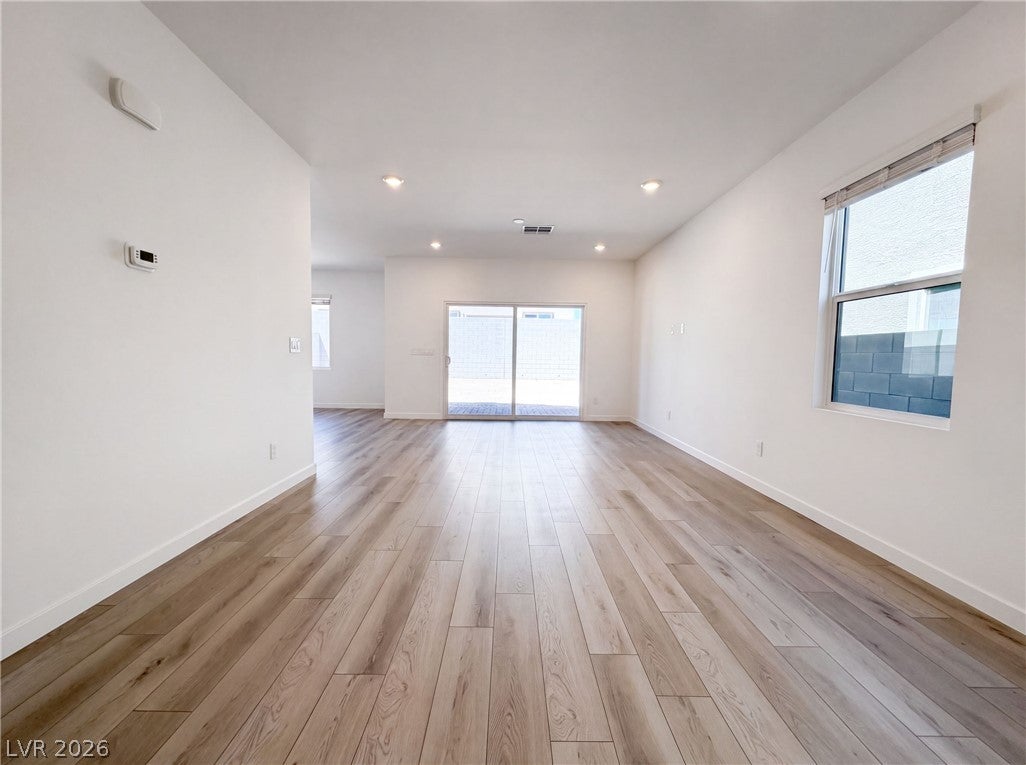
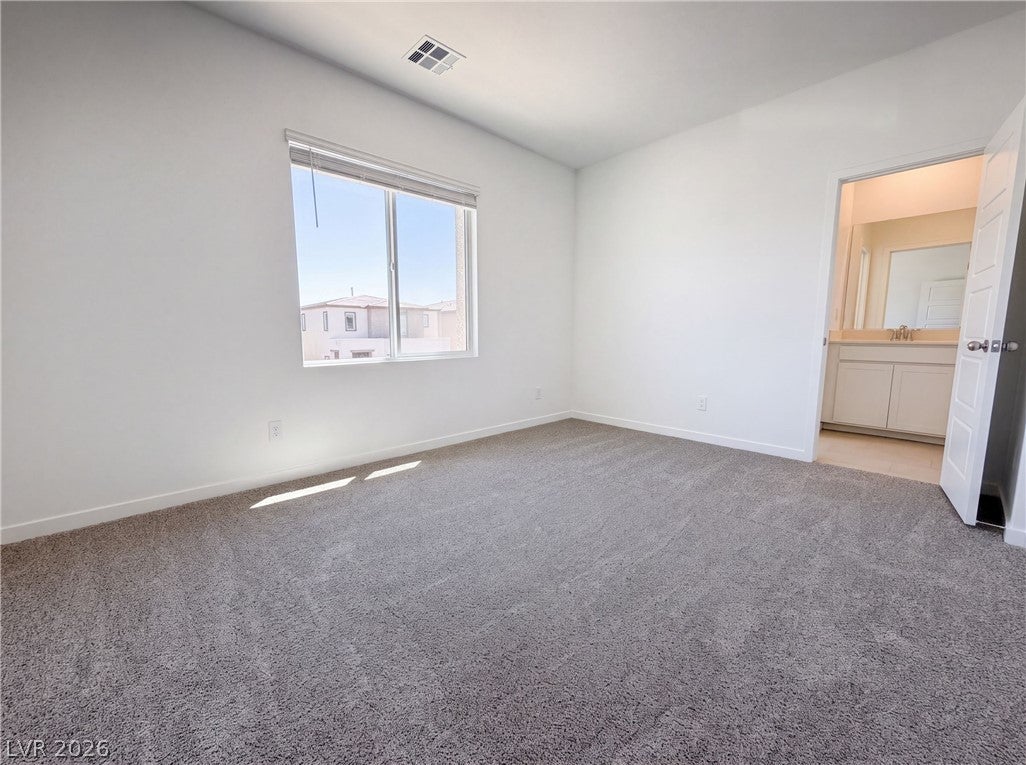
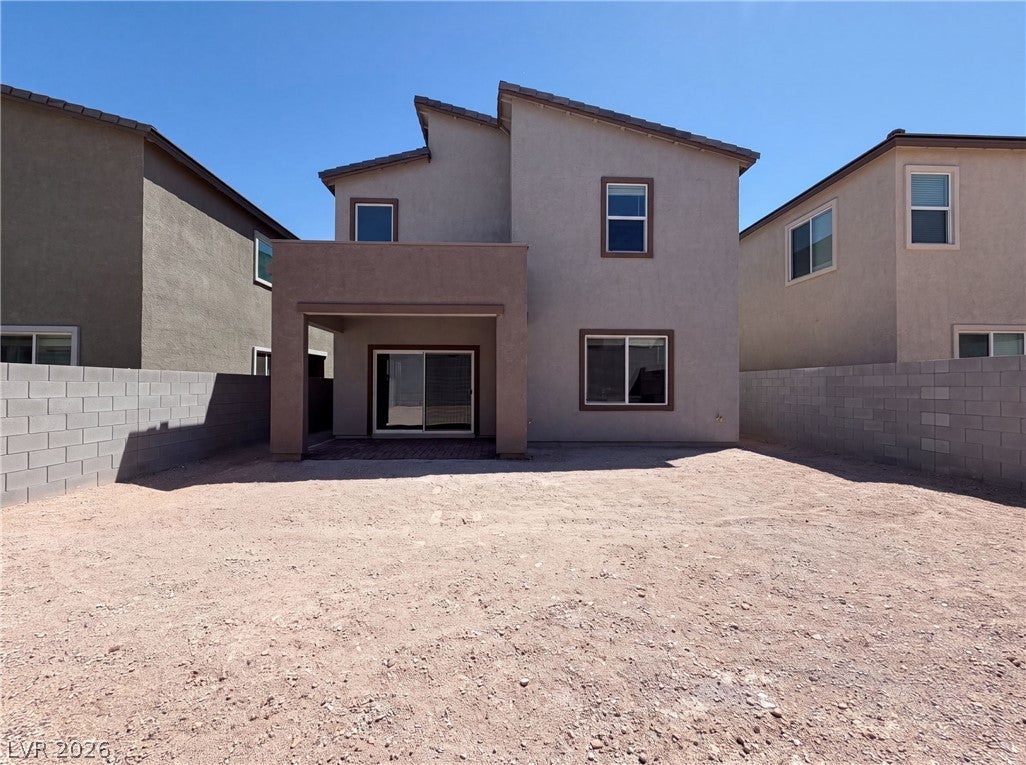
Enjoy modern living in the desirable Sienna Ridge community, where thoughtful design and stylish upgrades create a home made for comfort and connection. The kitchen, dining, and living areas share a bright open floorplan, offering an easy flow for everyday routines, gatherings, and entertaining. Sliding glass doors lead to a covered patio, creating effortless indoor-outdoor living for morning coffee, outdoor dining, or relaxed evenings. The kitchen features upgraded white cabinets and quartz countertops for a clean, timeless look, while ceramic tile and luxury vinyl plank flooring add durability and modern style throughout. A first-floor bedroom provides valuable flexibility for guests, a home office, or multigenerational needs. Upstairs, three additional bedrooms offer comfortable retreats, including the primary suite with a spa-inspired bath and walk-in closet. Located in Sienna Ridge, this home blends functional living spaces, fresh finishes, and a lifestyle designed for today’

Save
Ask
Tour
Hide
Share
Listing Snapshot
Price 
$560,000
Days On Site 
52 Days
Bedrooms 
4
Inside Area (SqFt) 
2,276 sqft
Total Baths 
3
Full Baths 
3
Partial Baths 
N/A
Lot Size 
0.1 Acres
Year Built 
2026
MLS® Number 
2809414
Status 
Active
Property Tax 
$1,137
HOA/Condo/Coop Fees 
$51 monthly
Sq Ft Source 
N/A
Friends & Family
Recent Activity
yesterdayPrice changed to $560,000
yesterdayListing updated with changes from the MLS®
2 months agoListing first seen on site
General Features
Acres 
0.1
Attached Garage 
Yes
Direction Faces 
South
Disclosures 
Familial Relation
Garage 
Yes
Garage Spaces 
2
Parking 
AttachedGaragePrivate
Property Sub Type 
Single Family Residence
Security 
Security System Owned
Sewer 
Public Sewer
SqFt Total 
2276
Style 
TwoStory
Utilities 
Underground Utilities
Water Source 
Public
Zoning 
Single Family
Interior Features
Appliances 
Microwave
Cooling 
Central AirElectric
Flooring 
Carpet
Furnished 
Unfurnished
Heating 
Natural GasCentral
Laundry Features 
Electric Dryer HookupLaundry Room
Bedroom 2 
Dimensions - 14x10Description - Closet
Bedroom 3 
Dimensions - 15x10Description - Closet
Bedroom 4 
Dimensions - 11x12Description - Closet
Kitchen 
Dimensions - 11x17Description - Marble/Stone Countertops
Living Room 
Dimensions - 12x25Description - None
PrimaryBedroom 
Dimensions - 15x18Description - Closet
Save
Ask
Tour
Hide
Share
Exterior Features
Exterior 
None
Fencing 
None
Lot Features 
Landscaped
Roof 
Tile
Community Features
Association Amenities 
None
Association Fee 
$51.0
Association Fee Frequency 
Monthly
Horse Property 
None
Financing Terms Available 
CashConventionalVA Loan
Schools
School District
Unknown
Elementary School
Bryan, Roger M.,Bryan, Roger M.
Middle School
Lawrence
High School
Spring Valley HS
Listing courtesy of Opendoor Brokerage LLC (480) 351-6622

logo

Listing information is provided by Participants of the Greater Las Vegas Association of Realtors. IDX information is provided exclusively for personal, non-commercial use, and may not be used for any purpose other than to identify prospective properties consumers may be interested in purchasing. Information is deemed reliable but not guaranteed. Copyright 2026, Greater Las Vegas Association of Realtors.
Last checked: 2026-10-09 06:35 PM UTC

Neighborhood & Commute
Source: Walkscore
Save
Ask
Tour
Hide
Share