Save
Ask
Tour
Hide
Share
$4,200
44 Days On Site

2527 Strathmill Avenue
Henderson, NV 89044

For Rent|Single Family Residence|Active
3
Beds
4
Total Baths
1
Full Bath
3
Partial Baths
2,294
SqFt
$2
/SqFt
2020
Built
Subdivision:
Inspirada Pod 7-3
County:
Clark
Listing courtesy of Realty ONE Group, Inc (702) 672-5484
Call Now: 702-688-3508
Is this the listing for you? We can help make it yours.
702-688-3508
2527 Strathmill Avenue2527 Strathmill Avenue2527 Strathmill Avenue2527 Strathmill Avenue
Save
Ask
Tour
Hide
Share

Mortgage Calculator

Monthly Payment (Est.)

Enter an interest rate to see your estimated monthly payment.
Calculator powered by Showcase IDX, a Constellation1 Company. Copyright ©2026 Information is deemed reliable but not guaranteed.

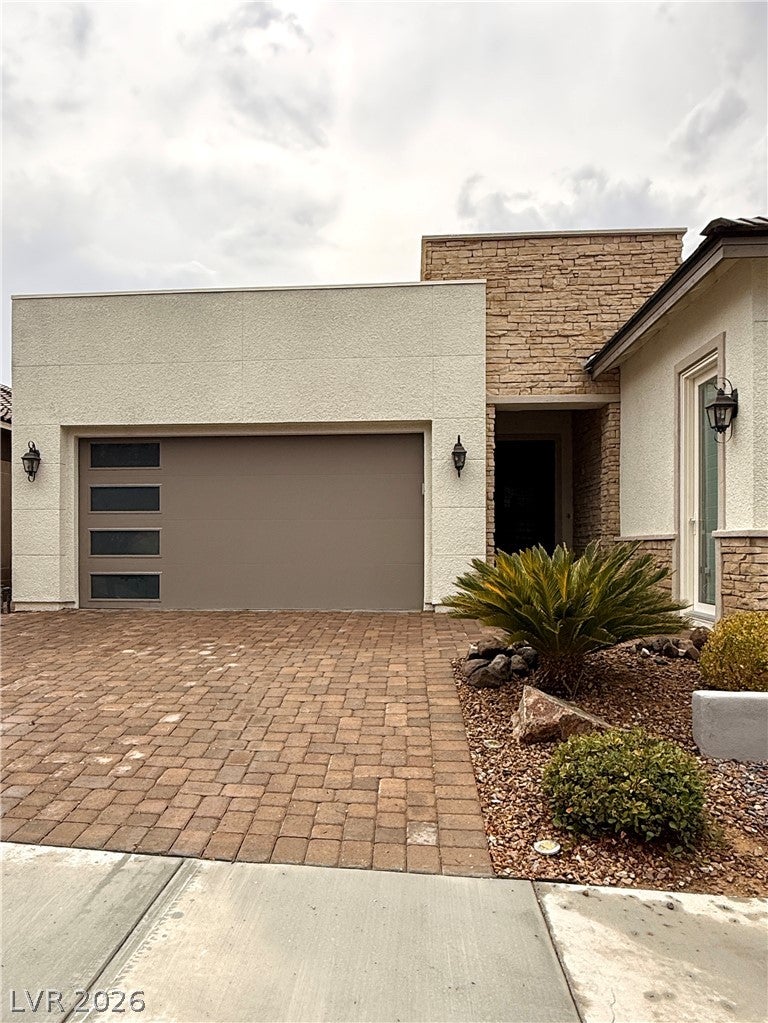
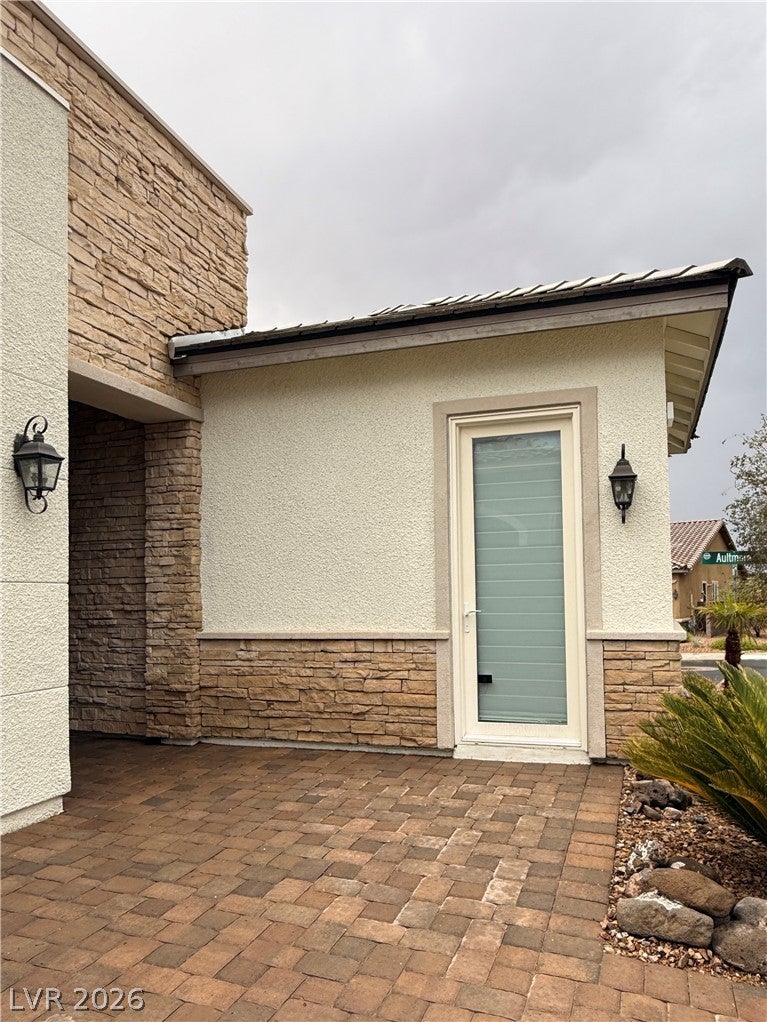
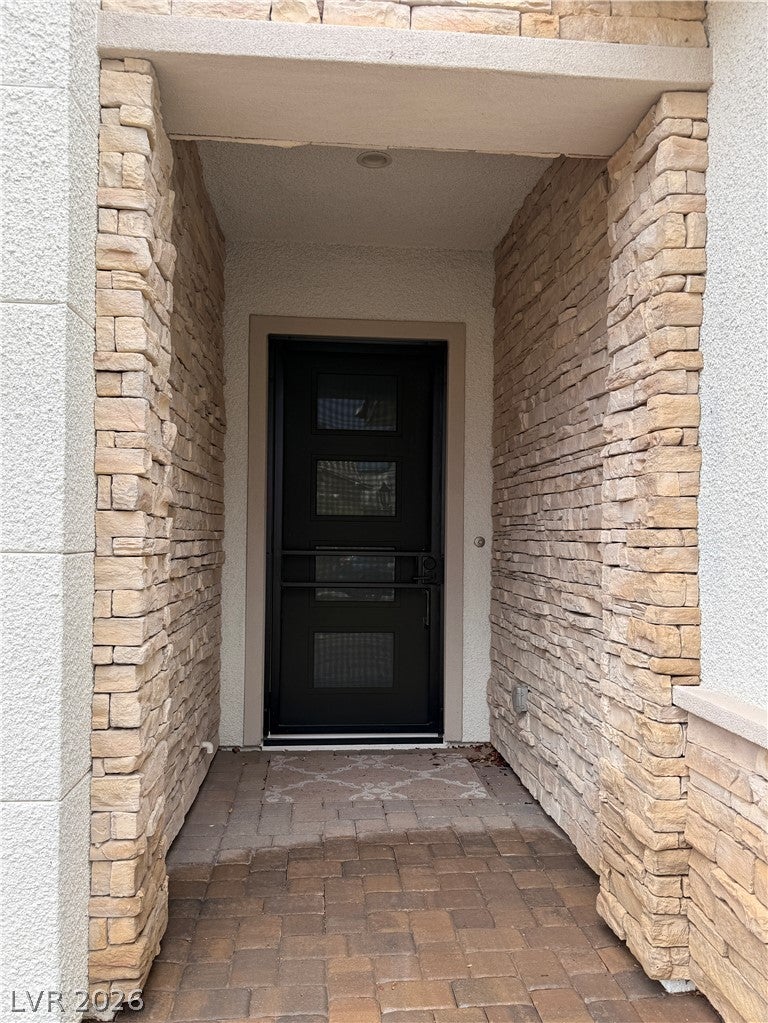
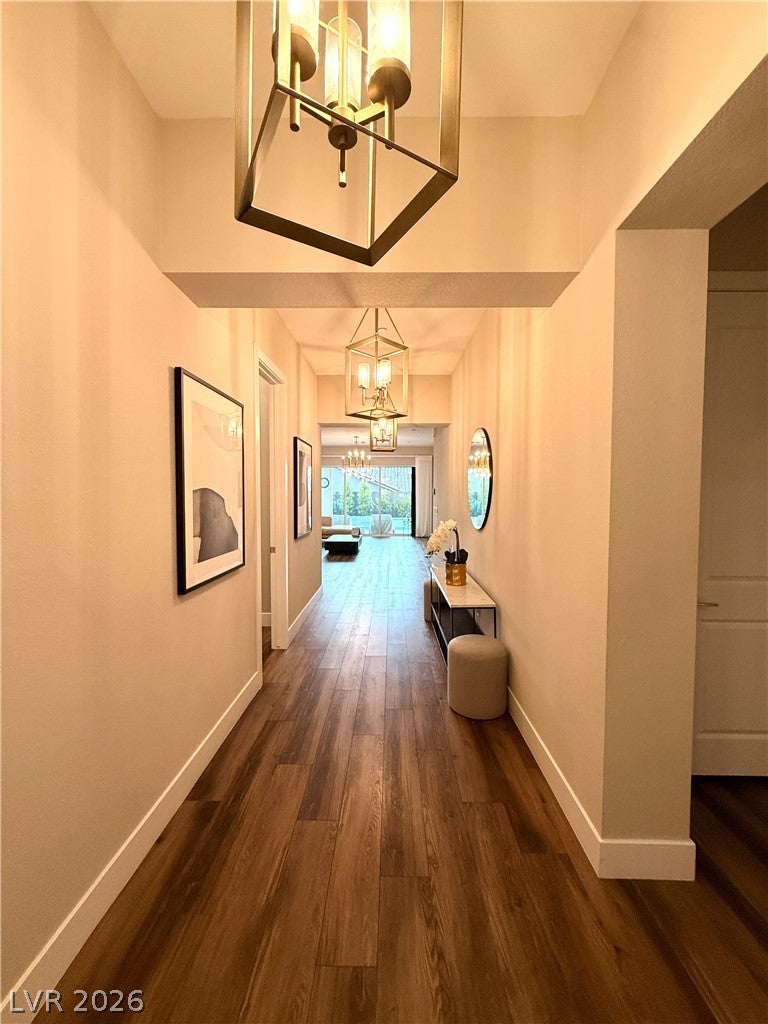
Luxury Fully Furnished Short-Term Rental in Henderson…. Welcome to this beautifully upgraded, single-story Henderson residence offering 2,294 square feet of open, comfortable living space and an exceptional private outdoor retreat. Available for a 6–7-month lease, this fully furnished home is ideal for those seeking a turnkey luxury rental without the commitment of a long-term lease. The spacious open-concept floor plan features three bedrooms, three full bathrooms, and one-half bathroom, with the private primary suite thoughtfully separated from the two additional bedrooms for added privacy. The home showcases luxury vinyl flooring throughout, stylish upgrades, and a beautifully designed custom kitchen perfect for both everyday living and entertaining. The primary suite is a true retreat, featuring a large walk-in shower in the spa-like bathroom and a private sauna cabinet in the bedroom for relaxing at the end of the day. Step outside to your own private resort-style backyard. Enjoy a built-in lap pool and spa, a built-in BBQ, and a separate outdoor seating area with a pergola—perfect for relaxing or entertaining. A private putting green adds another unique feature to this exceptional outdoor space. The home is fully furnished and completely turnkey, including furniture, kitchenware, pots, pans, dishes, utensils, and everything needed to make your stay comfortable from day one. Located in the desirable Inspirada area of Henderson, this home combines luxury, privacy, convenience, and resort-style living in a beautifully maintained single-story setting. Lease Term: 6–7 Months Fully Furnished • Turnkey • Private Pool & Spa • Putting Green • BBQ • Sauna • 3 Bedrooms • 3.5 Bathrooms

Save
Ask
Tour
Hide
Share
Listing Snapshot
Price 
$4,200
Days On Site 
44 Days
Bedrooms 
3
Inside Area (SqFt) 
2,294 sqft
Total Baths 
4
Full Baths 
1
Partial Baths 
3
Lot Size 
0.17 Acres
Year Built 
2020
MLS® Number 
2809476
Status 
Active
Property Tax 
N/A
HOA/Condo/Coop Fees 
N/A
Sq Ft Source 
N/A
Friends & Family
Recent Activity
a month agoListing first seen on site
a month agoListing updated with changes from the MLS®
General Features
Acres 
0.17
Attached Garage 
Yes
Available on 
2026-09-01
Direction Faces 
North
Garage 
Yes
Garage Spaces 
2
Parking 
AttachedGarageOpenPrivate
Pets 
No
Property Sub Type 
Single Family Residence
Security 
Security System OwnedFire Sprinkler System
Sewer 
Public Sewer
SqFt Total 
2294
Style 
OneStory
Utilities 
Cable AvailableUnderground Utilities
Zoning 
Single Family
Interior Features
Appliances 
Built-In Electric OvenDouble OvenDryerDishwasherDisposalGas Water HeaterMicrowaveRefrigeratorWasher/DryerWasherWater Heater
Cooling 
Ceiling Fan(s)Central AirElectric
Flooring 
Vinyl
Furnished 
Furnished
Heating 
Natural GasCentral
Interior 
Ceiling Fan(s)Master Downstairs
Laundry Features 
Gas Dryer HookupMain LevelLaundry Room
Spa 
Yes
Window Features 
Window CoveringsBlinds
Bedroom 2 
Dimensions - 12x10Description - Ceiling Light,Closet
Bedroom 3 
Dimensions - 12x11Description - Ceiling Light,Closet
Dining Room 
Dimensions - 16x12Description - Family Room/Dining Combo,Kitchen/Dining Room Combo
Great Room 
Dimensions - 20x12Description - None
Kitchen 
Dimensions - 16x12Description - Breakfast Bar/Counter,Island,Luxury Vinyl Plank,Quartz Countertops,Stainless Steel Appliances
PrimaryBathroom 
Description - Double Sink,Shower Only
PrimaryBedroom 
Dimensions - 16x15Description - Ceiling Fan,Ceiling Light,Pbr Separate From Other,Walk-In Closet(s)
Save
Ask
Tour
Hide
Share
Exterior Features
Construction Details 
FrameStucco
Fencing 
BlockBack Yard
Lot Features 
Landscaped
Pool Features 
In GroundPrivate
Private Pool 
Yes
Roof 
Tile
Spa 
Yes
Spa Features 
In Ground
View 
None
Waterview 
None
Windows/Doors 
Window CoveringsBlinds
Schools
School District
Unknown
Elementary School
Wallin, Shirley & Bill,Wallin, Shirley & Bill
Middle School
Webb, Del E.
High School
Liberty
Listing courtesy of Realty ONE Group, Inc (702) 672-5484

logo

Listing information is provided by Participants of the Greater Las Vegas Association of Realtors. IDX information is provided exclusively for personal, non-commercial use, and may not be used for any purpose other than to identify prospective properties consumers may be interested in purchasing. Information is deemed reliable but not guaranteed. Copyright 2026, Greater Las Vegas Association of Realtors.
Last checked: 2026-10-08 02:50 AM UTC

Neighborhood & Commute
Source: Walkscore
Save
Ask
Tour
Hide
Share