Save
Ask
Tour
Hide
Share
$725,000
26 Days On Site

9641 Aqua Harbor Way
Las Vegas, NV 89178

Single Family Residence|Pending
4
Beds
4
Total Baths
3
Full Baths
1
Partial Bath
3,186
SqFt
$228
/SqFt
2017
Built
Subdivision:
Ford & Chieftain
County:
Clark
Listing courtesy of Huntington & Ellis, A Real Est (702) 626-0552
Call Now: 702-688-3508
Is this the listing for you? We can help make it yours.
702-688-3508
9641 Aqua Harbor Way9641 Aqua Harbor Way9641 Aqua Harbor Way9641 Aqua Harbor Way
Save
Ask
Tour
Hide
Share

Mortgage Calculator

Monthly Payment (Est.)

$3,308
Calculator powered by Showcase IDX, a Constellation1 Company. Copyright ©2026 Information is deemed reliable but not guaranteed.

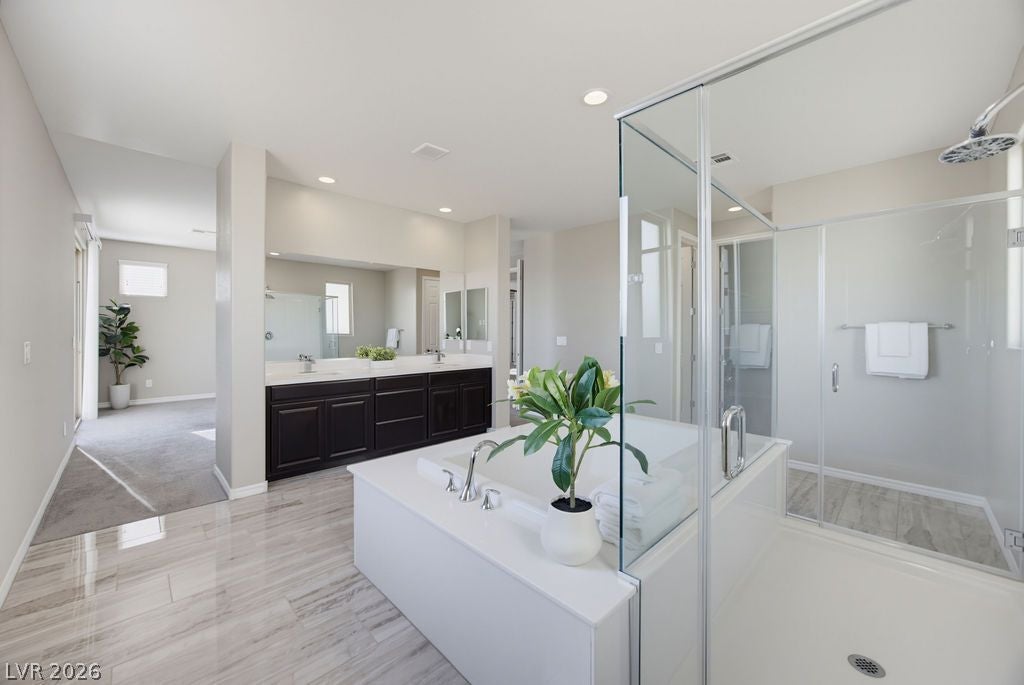
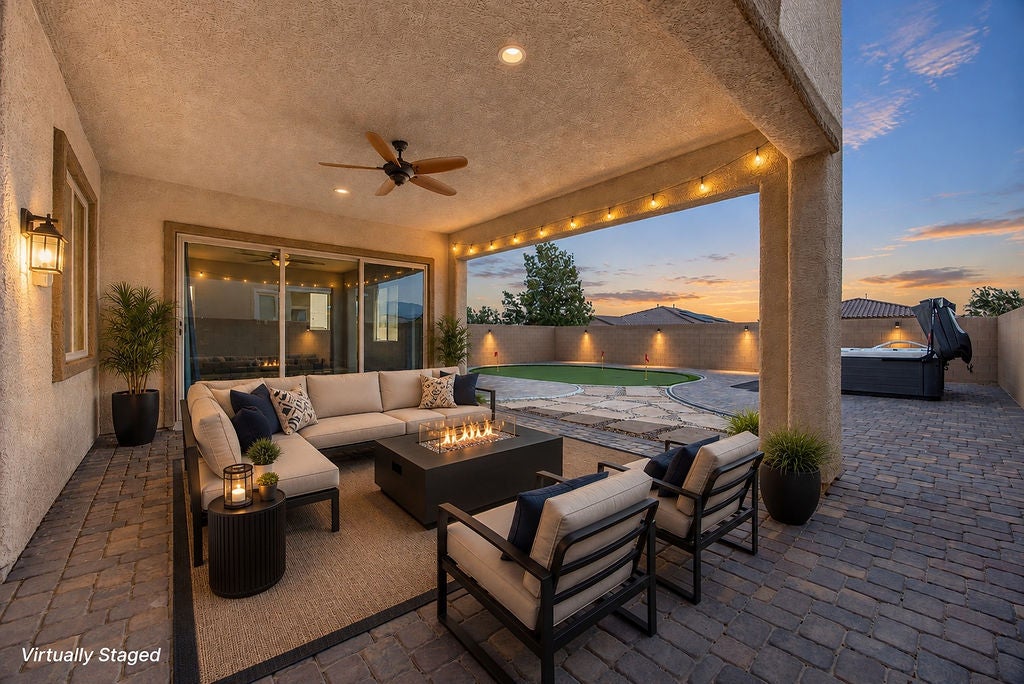
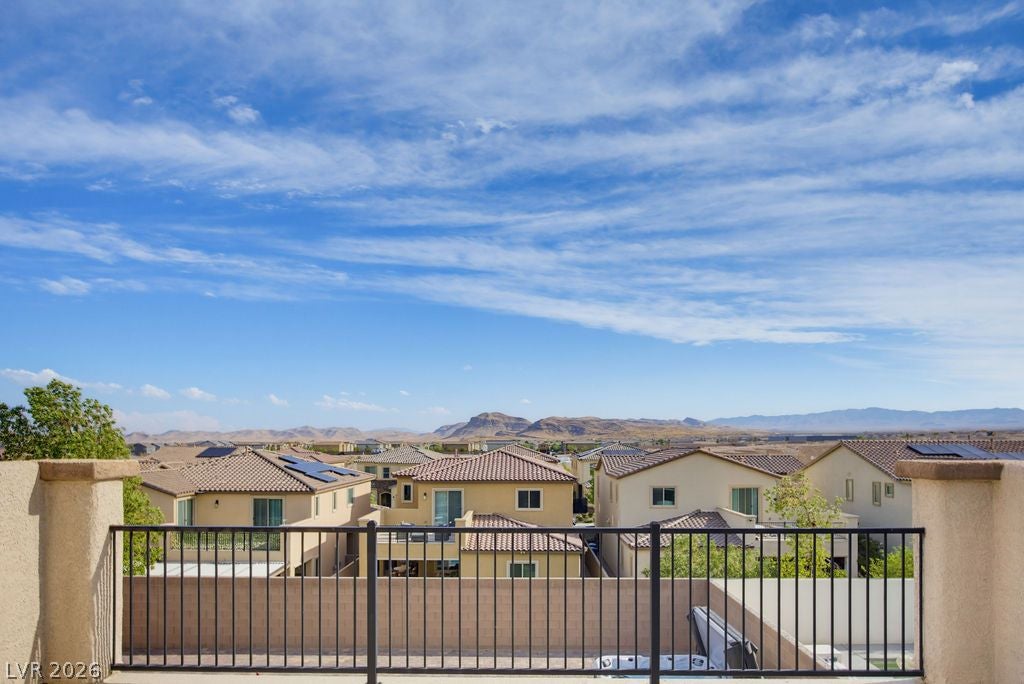
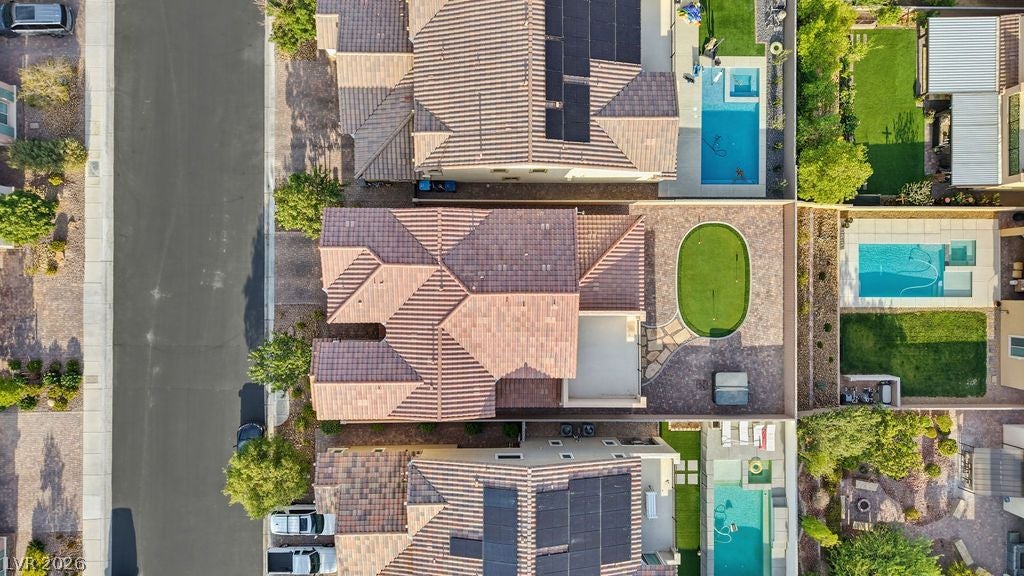
Not all homes are created equal—and this single-owner Lennar home stands apart in both finish and design. Located behind the gates of a quiet Mountains Edge community, it has been meticulously maintained and offers the upgrades, lot size and mountain views that are difficult to replicate. The difference is immediately apparent in the kitchen: upgraded cabinetry, quartz countertops, decorative backsplash, Monogram appliances, double ovens, an oversized built-in refrigerator, large walk-in pantry and TWO substantial islands. One creates a natural gathering and casual dining space, while the second provides additional prep and serving space—an uncommon layout that gives the main living area a decidedly more custom feel. Separate living and dining spaces remain open and connected to the kitchen. The downstairs bedroom is also more than the typical first-floor guest room. Generously sized with its own walk-in closet and private bath with walk-in shower, perfect for short term guests or multi-generational living! Upstairs, a large central loft connects two additional bedrooms, a dual-sink guest bath, oversized laundry room with sink and the primary suite. The primary bedroom features a spa-inspired bathroom with an enormous soaking tub, dual-entry glass shower, dual vanities and large walk-in closet. Step outside onto the private balcony for sweeping 180° mountain views. The elevated, oversized lot adds another advantage, with no visible rear neighbors, a putting green, above-ground spa, expansive covered patio and room for a future pool. Thoughtfully upgraded, beautifully maintained and positioned to take full advantage of its surroundings, this home offers a noticeable step above the more standard options in the area.

Save
Ask
Tour
Hide
Share
Listing Snapshot
Price 
$725,000
Days On Site 
26 Days
Bedrooms 
4
Inside Area (SqFt) 
3,186 sqft
Total Baths 
4
Full Baths 
3
Partial Baths 
1
Lot Size 
0.14 Acres
Year Built 
2017
MLS® Number 
2809578
Status 
Pending
Property Tax 
$5,145
HOA/Condo/Coop Fees 
$70 monthly
Sq Ft Source 
N/A
Friends & Family
Recent Activity
6 days agoStatus changed to Pending
6 days agoListing updated with changes from the MLS®
4 weeks agoListing first seen on site
General Features
Acres 
0.14
Attached Garage 
Yes
Direction Faces 
North
Disclosures 
Covenants Restrictions Disclosure
Garage 
Yes
Garage Spaces 
2
Green Energy Efficient 
Windows
Parking 
AttachedGarageInside EntrancePrivate
Property Sub Type 
Single Family Residence
Security 
Gated Community
Sewer 
Public Sewer
SqFt Total 
3186
Style 
TwoStory
Utilities 
Underground Utilities
Water Source 
Public
Zoning 
Single Family
Interior Features
Appliances 
Built-In Gas OvenDouble OvenDryerDisposalMicrowaveRefrigeratorWasher
Cooling 
Central AirElectric
Flooring 
CarpetCeramic TileTile
Furnished 
Unfurnished
Heating 
Natural GasCentral
Laundry Features 
Gas Dryer HookupLaundry RoomUpper Level
Spa 
Yes
Window Features 
Window CoveringsBlindsDouble Pane Windows
Bedroom 2 
Dimensions - 13x17Description - Downstairs,Walk-In Closet(s),With Bath
Bedroom 3 
Dimensions - 12x12Description - Ceiling Light
Bedroom 4 
Dimensions - 13x12Description - Ceiling Light
Dining Room 
Dimensions - 21x11Description - Kitchen/Dining Room Combo
Kitchen 
Description - Granite Countertops,Island,Stainless Steel Appliances,Tile Flooring,Walk-in Pantry
Loft 
Dimensions - 24x17Description - Other
PrimaryBathroom 
Description - Double Sink,Separate Shower,Separate Tub
PrimaryBedroom 
Dimensions - 16x21Description - Balcony,Walk-In Closet(s)
Save
Ask
Tour
Hide
Share
Exterior Features
Exterior 
BalconyBarbecue
Fencing 
BlockBack Yard
Lot Features 
Landscaped
Patio And Porch 
PatioCovered
Roof 
CompositionShingle
Spa 
Yes
Windows/Doors 
Window CoveringsBlindsDouble Pane Windows
Community Features
Association Fee 
$70.0
Association Fee Frequency 
Monthly
Community Features 
Gated
Horse Property 
None
Financing Terms Available 
CashConventionalFHAVA Loan
Schools
School District
Unknown
Elementary School
Forbuss, Robert L. ,Forbuss, Robert L.
Middle School
Faiss, Wilbur & Theresa
High School
Sierra Vista High
Listing courtesy of Huntington & Ellis, A Real Est (702) 626-0552

logo

Listing information is provided by Participants of the Greater Las Vegas Association of Realtors. IDX information is provided exclusively for personal, non-commercial use, and may not be used for any purpose other than to identify prospective properties consumers may be interested in purchasing. Information is deemed reliable but not guaranteed. Copyright 2026, Greater Las Vegas Association of Realtors.
Last checked: 2026-09-20 01:02 PM UTC

Neighborhood & Commute
Source: Walkscore
Save
Ask
Tour
Hide
Share