Save
Ask
Tour
Hide
Share
$749,900
45 Days On Site

7820 Marker Head Drive
Las Vegas, NV 89178

For Sale|Single Family Residence|Active
5
Beds
4
Total Baths
2
Full Baths
2
Partial Baths
4,003
SqFt
$187
/SqFt
2006
Built
Subdivision:
Mountains Edge 115
County:
Clark
Listing courtesy of Anchor Realty Group (702) 303-3909
Call Now: 702-688-3508
Is this the listing for you? We can help make it yours.
702-688-3508
7820 Marker Head Drive7820 Marker Head Drive7820 Marker Head Drive7820 Marker Head Drive
Save
Ask
Tour
Hide
Share

Mortgage Calculator

Monthly Payment (Est.)

Enter an interest rate to see your estimated monthly payment.
Calculator powered by Showcase IDX, a Constellation1 Company. Copyright ©2026 Information is deemed reliable but not guaranteed.

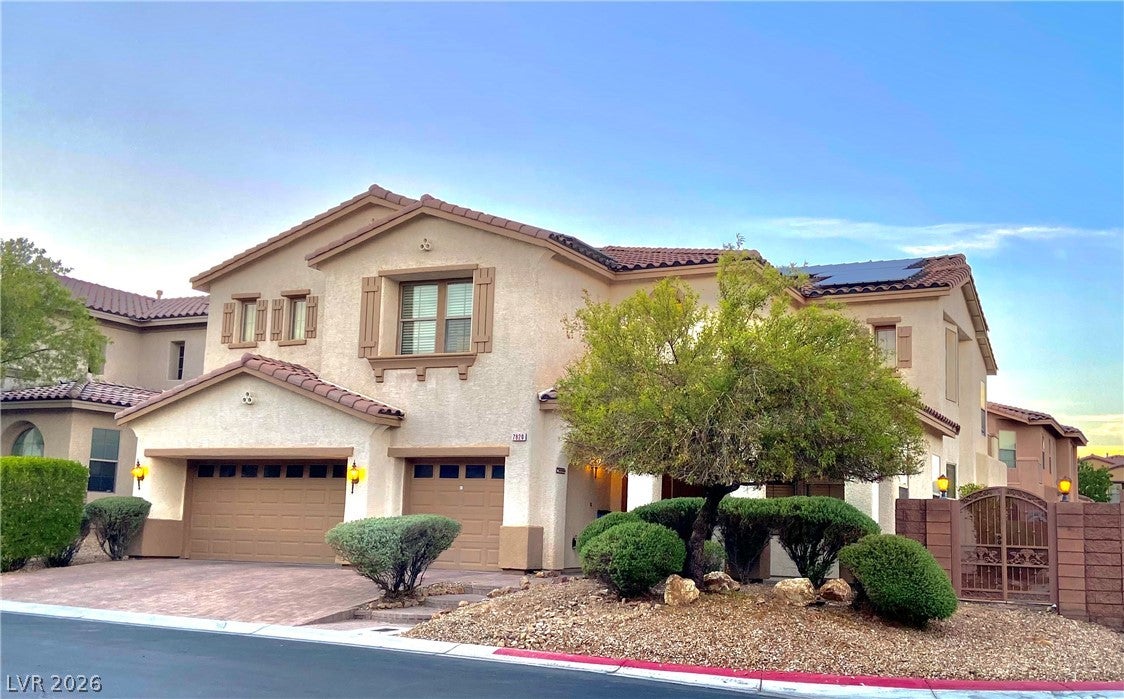
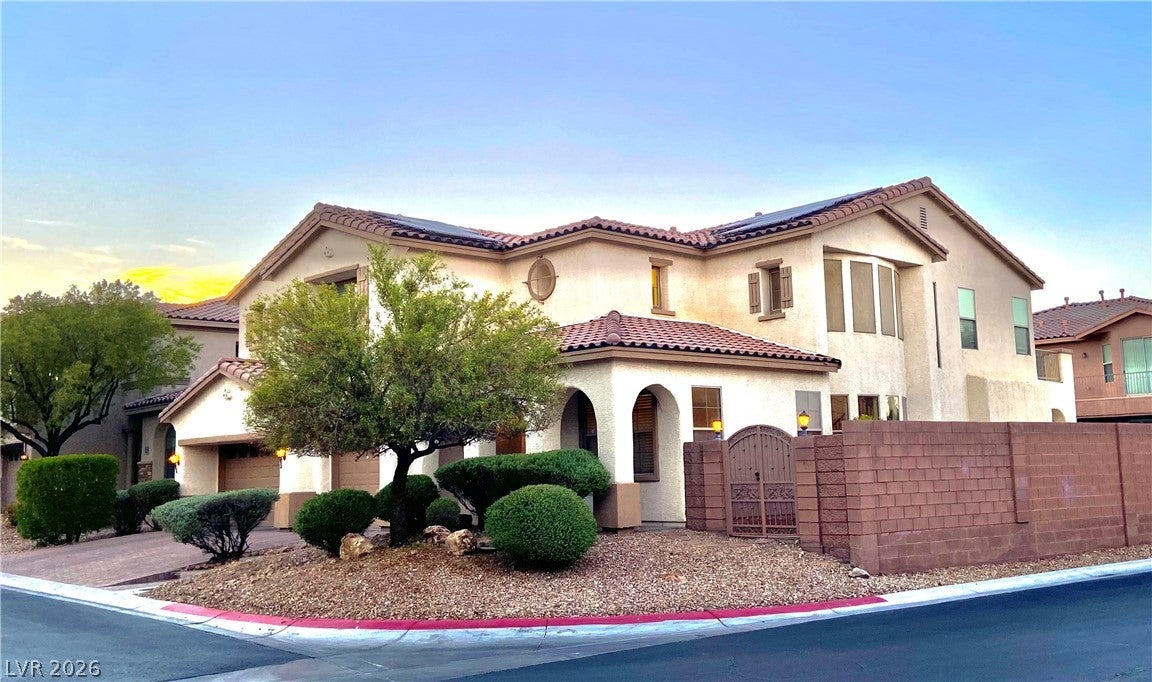
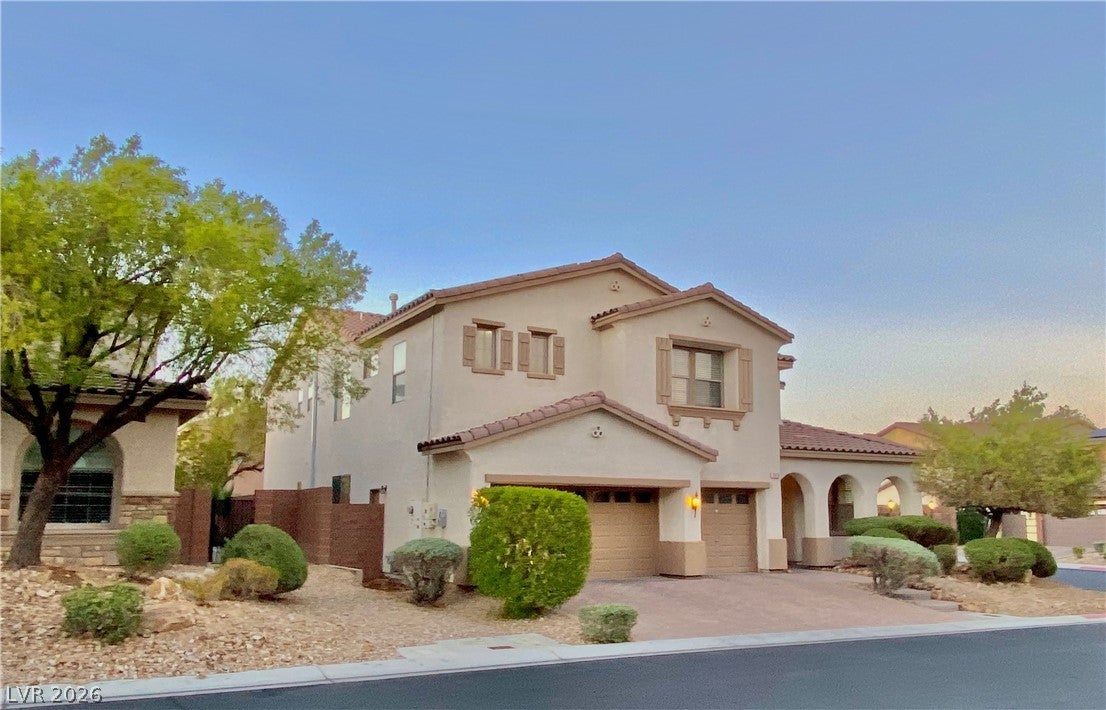
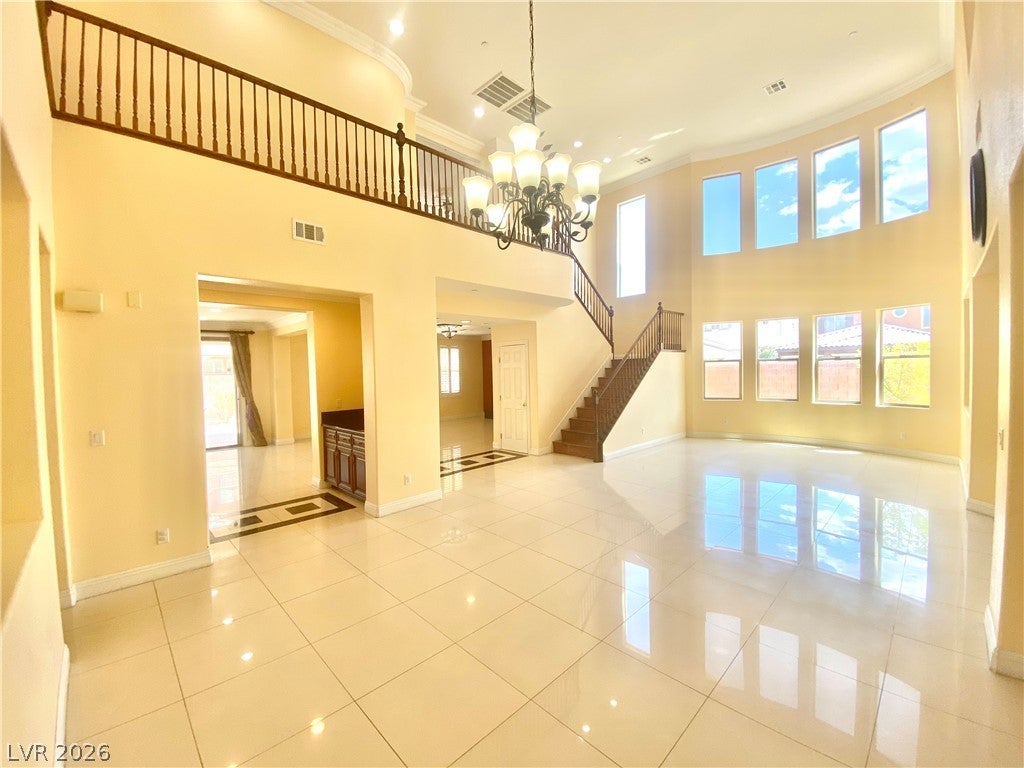
Behind the private gates of Marble Canyon in Mountain's Edge, this 4,003-square-foot corner-lot home delivers 5 bedrooms and 4 full baths — including a full bedroom and bath downstairs, ideal for multigenerational living or guests. Vaulted ceilings and a grand open floor plan lead into a living room anchored by a marble-framed gas fireplace. The kitchen features a center island and walk-in pantry, while the primary suite retreats to its own private balcony, garden-style soaking tub, separate shower, and walk-in closet. A finished 3-car garage adds rare storage and flexibility, and desert landscaping frames a covered patio built for Las Vegas evenings. Since this home's last sale, an installed solar energy system was added — associated with a lower, more predictable monthly electric cost than a comparable non-solar home of this size. Marble Canyon's private, gated streets sit inside the larger Mountain's Edge master plan, walkable to Exploration Peak Park's trails, splash pad, and pickleball courts, with shopping and dining nearby, community's large parks, including Exploration Peak Park, Paiute Park, and Nathaniel Jones Park. Brand New water heater. Large Sized Solar System Saves homeowner monthly: ?System Size: 13.14 kW DC (10.0 kW AC rated output) Panels: 36 × Seraphim SIII Series 365W high-efficiency modules. Seller is offering $10,000 to buyer for mortgage rate buy down or closing costs at list price.

Save
Ask
Tour
Hide
Share
Listing Snapshot
Price 
$749,900
Days On Site 
45 Days
Bedrooms 
5
Inside Area (SqFt) 
4,003 sqft
Total Baths 
4
Full Baths 
2
Partial Baths 
2
Lot Size 
0.18 Acres
Year Built 
2006
MLS® Number 
2809603
Status 
Active
Property Tax 
$4,909
HOA/Condo/Coop Fees 
$97 monthly
Sq Ft Source 
N/A
Friends & Family
Recent Activity
a month agoListing first seen on site
a month agoListing updated with changes from the MLS®
General Features
Acres 
0.18
Attached Garage 
Yes
Direction Faces 
South
Energy Features 
Solar
Garage 
Yes
Garage Spaces 
3
Parking 
AttachedGarageGarage Door OpenerInside EntrancePrivate
Property Sub Type 
Single Family Residence
Security 
Gated Community
Sewer 
Public Sewer
SqFt Total 
4003
Style 
TwoStory
Utilities 
Underground Utilities
Water Source 
Public
Zoning 
Single Family
Interior Features
Appliances 
DishwasherDisposalGas RangeMicrowaveRefrigerator
Cooling 
Ceiling Fan(s)Central AirElectric
Fireplace 
Yes
Fireplace Features 
GasLiving Room
Fireplaces 
1
Flooring 
HardwoodMarble
Furnished 
Unfurnished
Heating 
Natural GasCentral
Interior 
Ceiling Fan(s)
Laundry Features 
Gas Dryer HookupMain LevelLaundry Room
Window Features 
Window CoveringsPlantation Shutters
Bedroom 2 
Dimensions - 12x12Description - Closet,Upstairs
Bedroom 3 
Dimensions - 12x12Description - Closet
Bedroom 4 
Dimensions - 11x13Description - Closet
Bedroom 5 
Dimensions - 10x12Description - Closet
Dining Room 
Dimensions - 14x15Description - Living Room/Dining Combo
Family Room 
Dimensions - 20x16Description - Downstairs,Separate Family Room,Vaulted Ceiling
Kitchen 
Description - Butler Pantry,Granite Countertops,Marble/Stone Flooring,Stainless Steel Appliances,Walk-in Pantry
Living Room 
Dimensions - 14x15Description - Rear
PrimaryBedroom 
Dimensions - 17x18Description - Balcony,Pbr Separate From Other,Walk-In Closet(s)
Save
Ask
Tour
Hide
Share
Exterior Features
Construction Details 
FrameStucco
Exterior 
BalconyPrivate Yard
Fencing 
BlockBack Yard
Lot Features 
Landscaped
Patio And Porch 
PatioCovered
Roof 
Tile
Windows/Doors 
Window CoveringsPlantation Shutters
Community Features
Association Amenities 
GatedJogging PathPlaygroundPark
Association Fee 
$52.0
Association Fee Frequency 
Monthly
Additional Association Fee 
$135.0
Additional Association Fee Frequency 
Quarterly
Community Features 
Gated
Horse Property 
None
Financing Terms Available 
CashConventionalVA Loan
Schools
School District
Unknown
Elementary School
Reedom, Carolyn S.,Reedom, Carolyn S.
Middle School
Gunderson, Barry & June
High School
Desert Oasis
Listing courtesy of Anchor Realty Group (702) 303-3909

logo

Listing information is provided by Participants of the Greater Las Vegas Association of Realtors. IDX information is provided exclusively for personal, non-commercial use, and may not be used for any purpose other than to identify prospective properties consumers may be interested in purchasing. Information is deemed reliable but not guaranteed. Copyright 2026, Greater Las Vegas Association of Realtors.
Last checked: 2026-10-05 02:40 PM UTC

Neighborhood & Commute
Source: Walkscore
Save
Ask
Tour
Hide
Share