Save
Ask
Tour
Hide
Share
$700,000
21 Days On Site

2943 Ainslie Lake Avenue
Henderson, NV 89044

For Sale|Single Family Residence|Active
4
Beds
3
Total Baths
2
Full Baths
1
Partial Bath
2,790
SqFt
$251
/SqFt
2004
Built
Subdivision:
Anthem Highlands Phase 2
County:
Clark
Listing courtesy of Keller Williams MarketPlace (702) 461-5170
Call Now: 702-688-3508
Is this the listing for you? We can help make it yours.
702-688-3508
2943 Ainslie Lake Avenue2943 Ainslie Lake Avenue2943 Ainslie Lake Avenue2943 Ainslie Lake Avenue
Save
Ask
Tour
Hide
Share

Mortgage Calculator

Monthly Payment (Est.)

$3,194
Calculator powered by Showcase IDX, a Constellation1 Company. Copyright ©2026 Information is deemed reliable but not guaranteed.

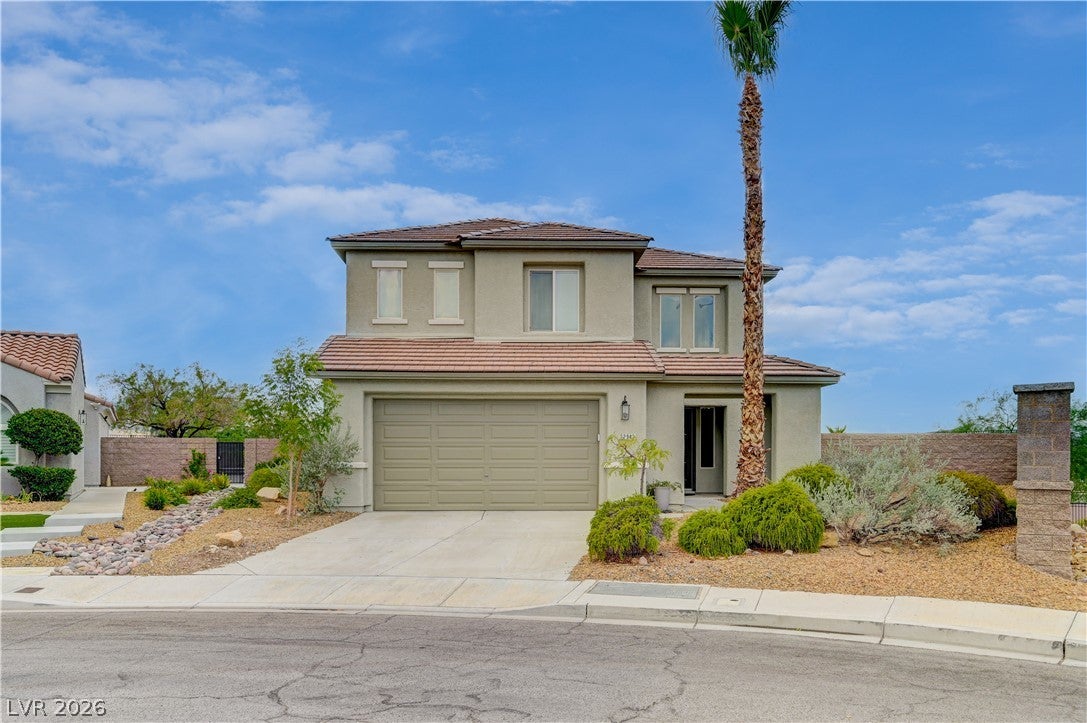
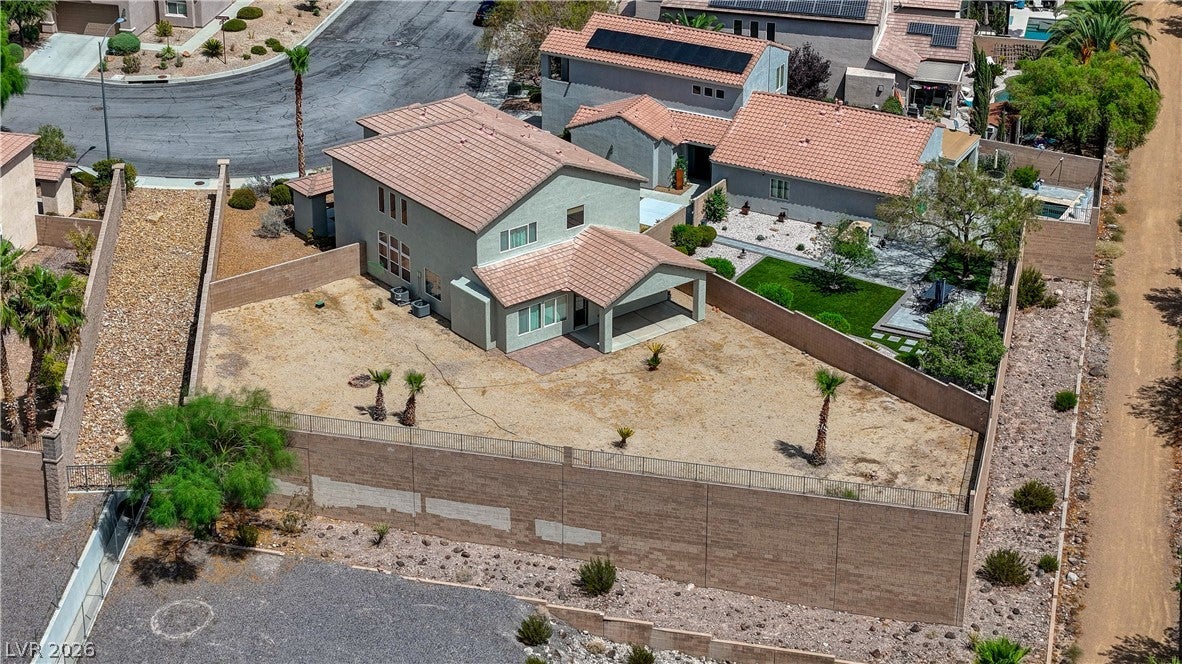
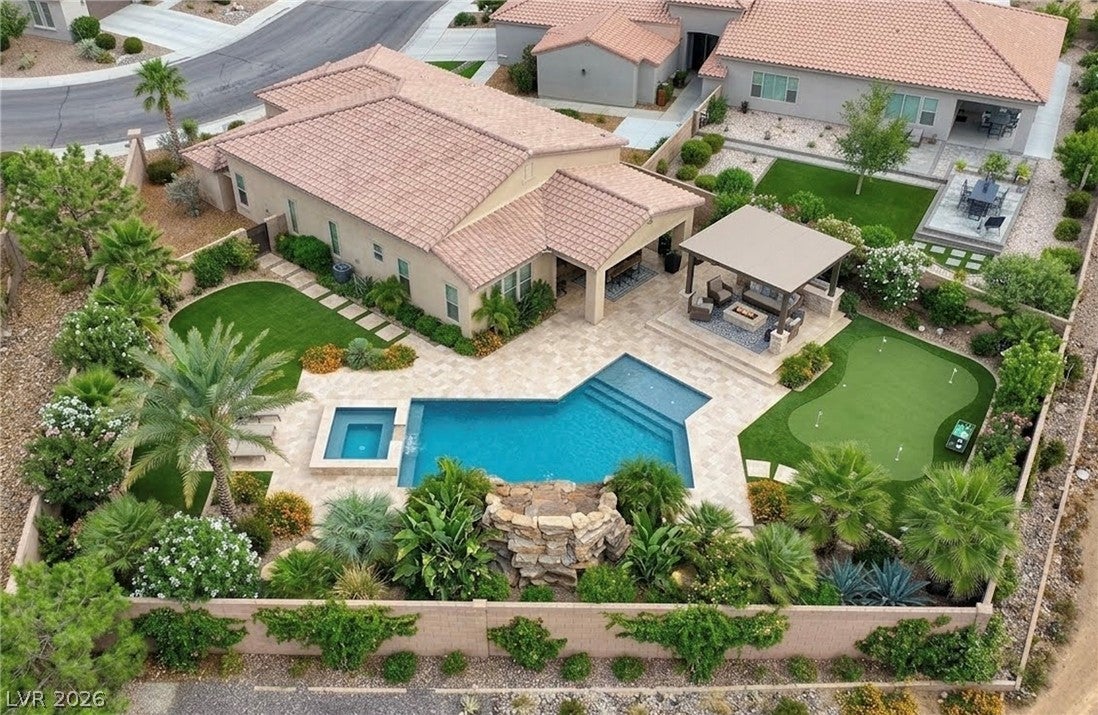
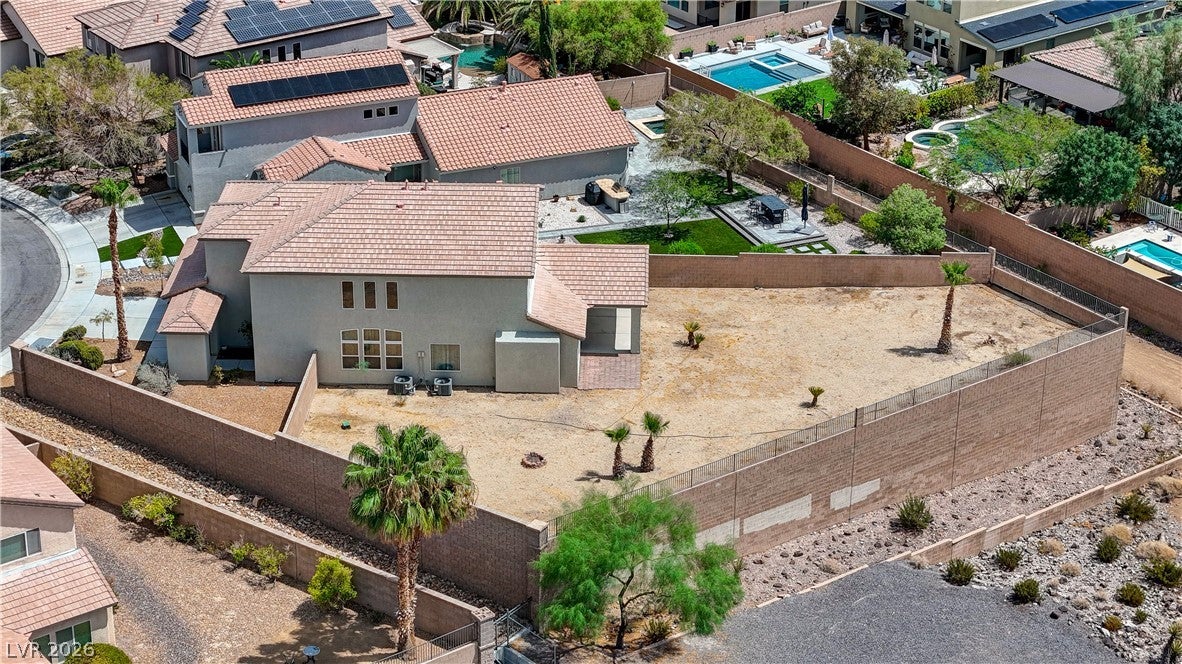
Exceptional Anthem Highlands Residence on a Premium Elevated Lot. Discover an impressive 4-bedroom residence tucked away on an expansive 1/3-acre homesite. Perched above the surrounding landscape, this property captures beautiful mountain vistas, remarkable privacy, and unforgettable evening skies. The interior makes a statement with soaring ceilings, generous windows, and an expansive floor plan that creates an effortless connection between the main living spaces. The well-appointed kitchen is designed for both entertaining and everyday living, featuring a substantial center island, gas cooktop, abundant cabinetry, glass accents, built-in storage solutions, a stylish backsplash, and a large pantry. The upstairs primary bedroom offers a peaceful escape with panoramic mountain scenery and a beautifully refreshed bathroom. Enjoy a deep soaking tub, oversized glass shower, refined finishes, and a generous dressing closet. Three additional bedrooms provide plenty of room for family, guests, an office, or flex space. Two distinct living areas and a spacious laundry room add versatility and convenience. The backyard is where this home truly shines. The picturesque setting creates a sense of seclusion while showcasing sweeping mountain and sunset panoramas. A covered outdoor area provides shade for relaxing or dining, while the substantial yard offers a blank canvas for designing the ultimate outdoor living environment. A three-car garage provides plenty of room for vehicles and storage, while recent upgrades include new AC units, a water heater and a garage door motor opener. With its coveted oversized lot, elevated position, expansive interiors, beautiful views, and exceptional potential for outdoor living, this Anthem Highlands property offers a rare opportunity to own something truly special. Come experience it for yourself!

Save
Ask
Tour
Hide
Share
Listing Snapshot
Price 
$700,000
Days On Site 
21 Days
Bedrooms 
4
Inside Area (SqFt) 
2,790 sqft
Total Baths 
3
Full Baths 
2
Partial Baths 
1
Lot Size 
0.32 Acres
Year Built 
2004
MLS® Number 
2809943
Status 
Active
Property Tax 
$3,291
HOA/Condo/Coop Fees 
$71.67 monthly
Sq Ft Source 
N/A
Friends & Family
Recent Activity
3 weeks agoStatus changed to Active
3 weeks agoListing updated with changes from the MLS®
3 weeks agoListing first seen on site
General Features
Acres 
0.32
Attached Garage 
Yes
Direction Faces 
East
Disclosures 
Covenants Restrictions Disclosure
Garage 
Yes
Garage Spaces 
3
Parking 
AttachedGarageGarage Door OpenerInside EntrancePrivateTandem
Property Sub Type 
Single Family Residence
Sewer 
Public Sewer
SqFt Total 
2790
Style 
TwoStory
Utilities 
Underground Utilities
Water Source 
Public
Zoning 
Single Family
Interior Features
Appliances 
Built-In Gas OvenDishwasherDisposalMicrowaveRefrigerator
Cooling 
Central AirElectric
Flooring 
TileVinyl
Furnished 
Unfurnished
Heating 
Natural GasCentral
Laundry Features 
Electric Dryer HookupMain LevelLaundry Room
Bedroom 2 
Dimensions - 14x13Description - Ceiling Light,Closet,Upstairs
Bedroom 3 
Dimensions - 13x11Description - Ceiling Light,Closet,Upstairs
Bedroom 4 
Dimensions - 13x11Description - Ceiling Light,Closet,Upstairs
Family Room 
Dimensions - 17x15Description - Downstairs,Separate Family Room
Kitchen 
Description - Breakfast Bar/Counter,Breakfast Nook/Eating Area,Island,Lighting Recessed,Pantry
Living Room 
Dimensions - 21x16Description - Entry Foyer,Formal,Front
PrimaryBathroom 
Description - Double Sink,Separate Shower,Separate Tub
PrimaryBedroom 
Dimensions - 20x17Description - Ceiling Fan,Ceiling Light,Pbr Separate From Other,Upstairs,Walk-In Closet(s)
Save
Ask
Tour
Hide
Share
Exterior Features
Exterior 
Private Yard
Fencing 
BlockFront Yard
Lot Features 
Landscaped
Patio And Porch 
PatioCovered
Roof 
Tile
Community Features
Association Amenities 
PlaygroundPark
Association Fee 
$215.0
Association Fee Frequency 
Quarterly
Horse Property 
None
Financing Terms Available 
CashConventionalFHAVA Loan
Schools
School District
Unknown
Elementary School
Wallin, Shirley & Bill,Wallin, Shirley & Bill
Middle School
Webb, Del E.
High School
Liberty
Listing courtesy of Keller Williams MarketPlace (702) 461-5170

logo

Listing information is provided by Participants of the Greater Las Vegas Association of Realtors. IDX information is provided exclusively for personal, non-commercial use, and may not be used for any purpose other than to identify prospective properties consumers may be interested in purchasing. Information is deemed reliable but not guaranteed. Copyright 2026, Greater Las Vegas Association of Realtors.
Last checked: 2026-09-10 01:21 AM UTC

Neighborhood & Commute
Source: Walkscore
Save
Ask
Tour
Hide
Share