
5627 Spanish Valor RoadLas Vegas, NV 89135
Mortgage Calculator
Monthly Payment (Est.)
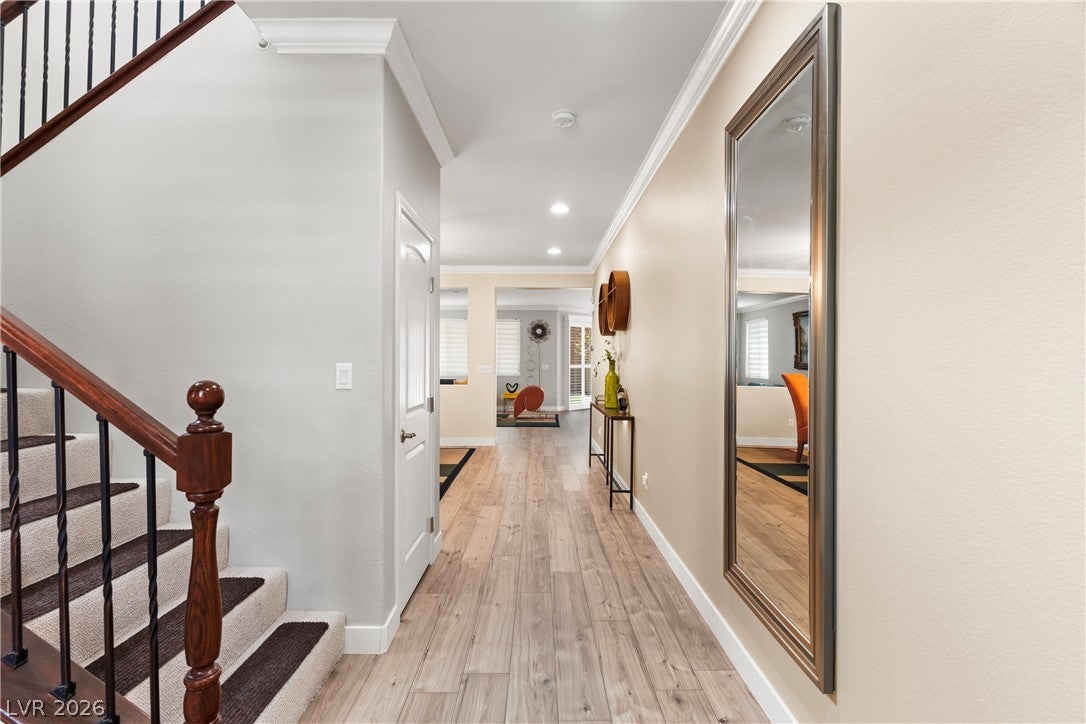
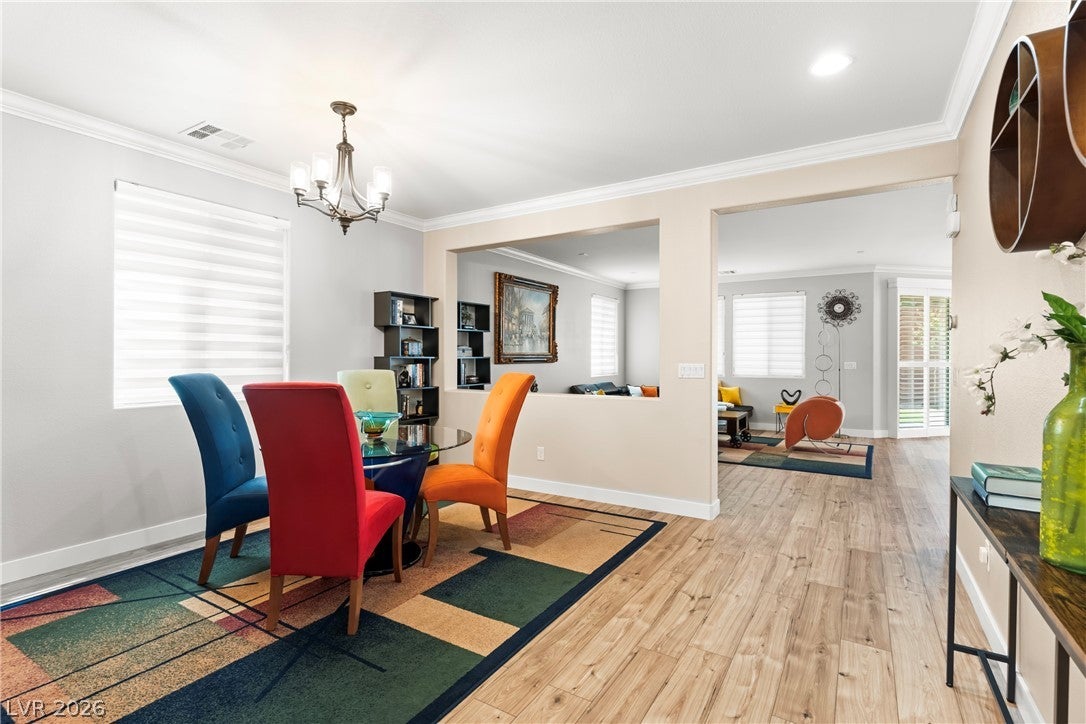
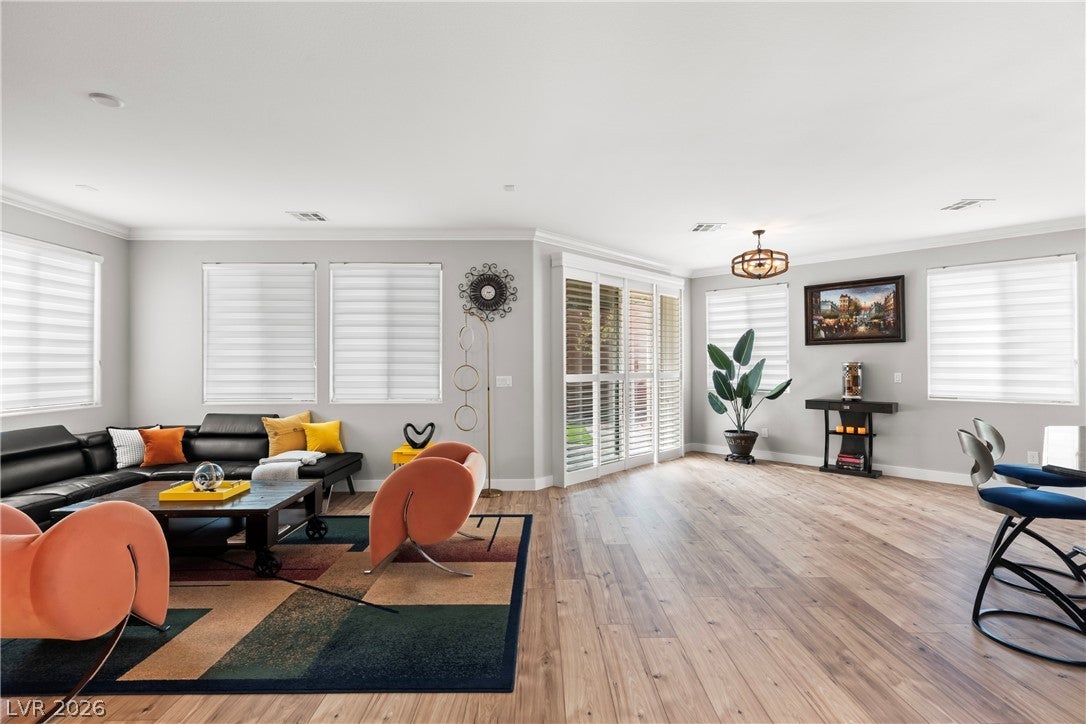
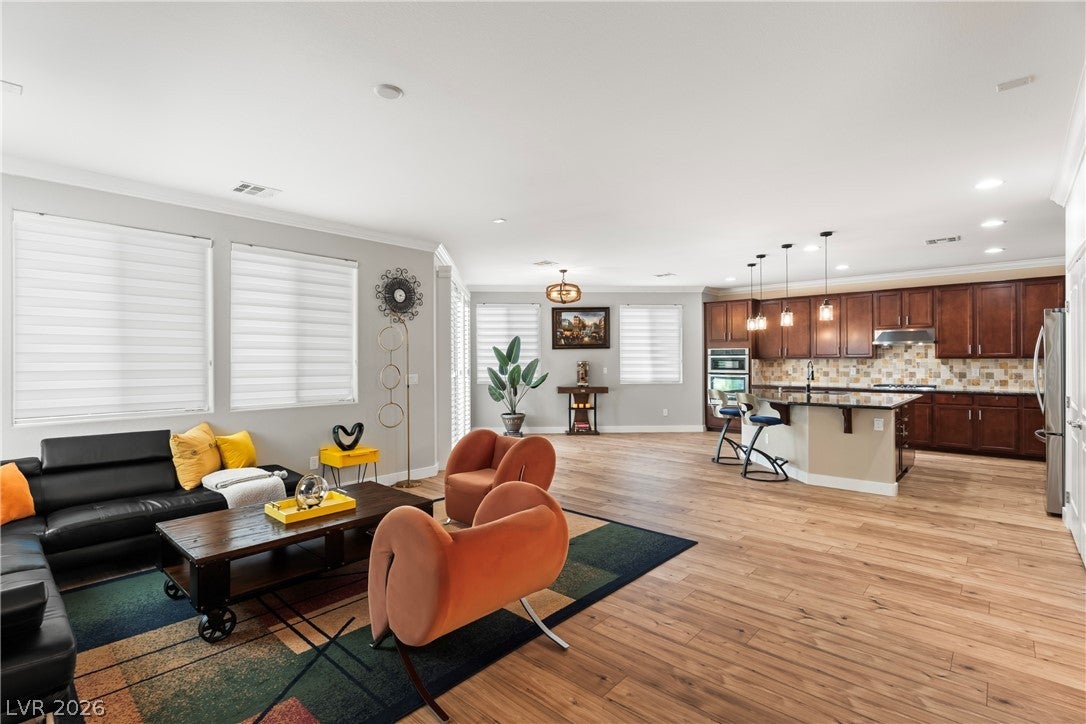
$3,463Completely reimagined from the inside out, this designer-updated beauty sits at the end of a private cul-de-sac overlooking the neighborhood park in award-winning Summerlin, The Mesa Village. Thoughtfully upgraded throughout, the home features fresh interior & exterior paint, new luxury vinyl plank flooring, plush luxury carpet, updated baseboards, and automatic zebra blinds complemented by elegant sliding shutters. inviting great room centers around a striking electric fireplace, creating the perfect gathering space. chef-inspired kitchen is appointed with top-of-the-line SS appliances, including the refrigerator. New designer banister leads upstairs to an open loft enhanced with soothing fireplace for evening ambiance and filled during the day with sunshine and framed by beautiful neighborhood park and sparkling views. Spacious secondary bedrooms feature ceiling fans and share a beautifully appointed bath. Convenient laundry w/top of the line Electrolux Washer & Dryer. The serene primary suite offers two gorgeous focal walls, abundant space to relax, custom shutters, and breathtaking mountain views. Dual closets provide exceptional storage, including one with custom built-in shelving. The luxurious primary bath features an oversized mirror, large vanity, soaking tub and separate shower. Step outside into a reimagined private retreat. The extended block walls creates an enhanced sense of privacy, while fragrant jasmine adorns the flower beds, creating a peaceful setting for morning coffee, entertaining, or simply unwinding. Enjoy the best of Summerlin with incredible parks, trails, amenities, private schools, and convenient access to the 215, DT Summerlin, The UnCommons, LV Strip, and airport. Nearby Red Rock Casino offers world-class gaming and entertainment, while Red Rock Canyon provides spectacular scenery, hiking, cycling, and endless outdoor adventures. Beautifully updated, exceptionally located, and ready to enjoy—this one truly beckons you home.
| 4 weeks ago | Listing first seen on site | |
| 4 weeks ago | Listing updated with changes from the MLS® |

Listing information is provided by Participants of the Greater Las Vegas Association of Realtors. IDX information is provided exclusively for personal, non-commercial use, and may not be used for any purpose other than to identify prospective properties consumers may be interested in purchasing. Information is deemed reliable but not guaranteed. Copyright 2026, Greater Las Vegas Association of Realtors.
Last checked: 2026-09-17 10:23 PM UTC
Did you know? You can invite friends and family to your search. They can join your search, rate and discuss listings with you.