Save
Ask
Tour
Hide
Share
$2,500
48 Days On Site

2435 Bellinzona Place
Henderson, NV 89044

For Rent|Townhouse|Pending
3
Beds
3
Total Baths
2
Full Baths
1
Partial Bath
1,842
SqFt
$1
/SqFt
2022
Built
Subdivision:
Inspirada Pod 7-2
County:
Clark
Listing courtesy of Keller Williams MarketPlace (818) 448-5302
Call Now: 702-688-3508
Is this the listing for you? We can help make it yours.
702-688-3508
2435 Bellinzona Place2435 Bellinzona Place2435 Bellinzona Place2435 Bellinzona Place
Save
Ask
Tour
Hide
Share

Mortgage Calculator

Monthly Payment (Est.)

Enter an interest rate to see your estimated monthly payment.
Calculator powered by Showcase IDX, a Constellation1 Company. Copyright ©2026 Information is deemed reliable but not guaranteed.

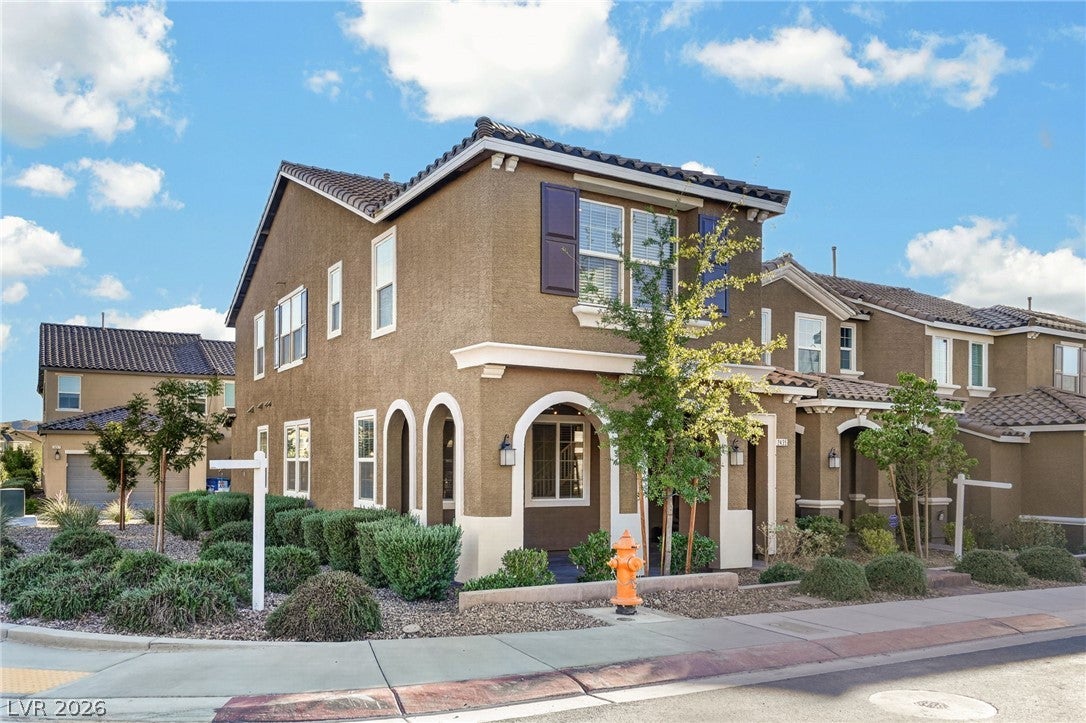
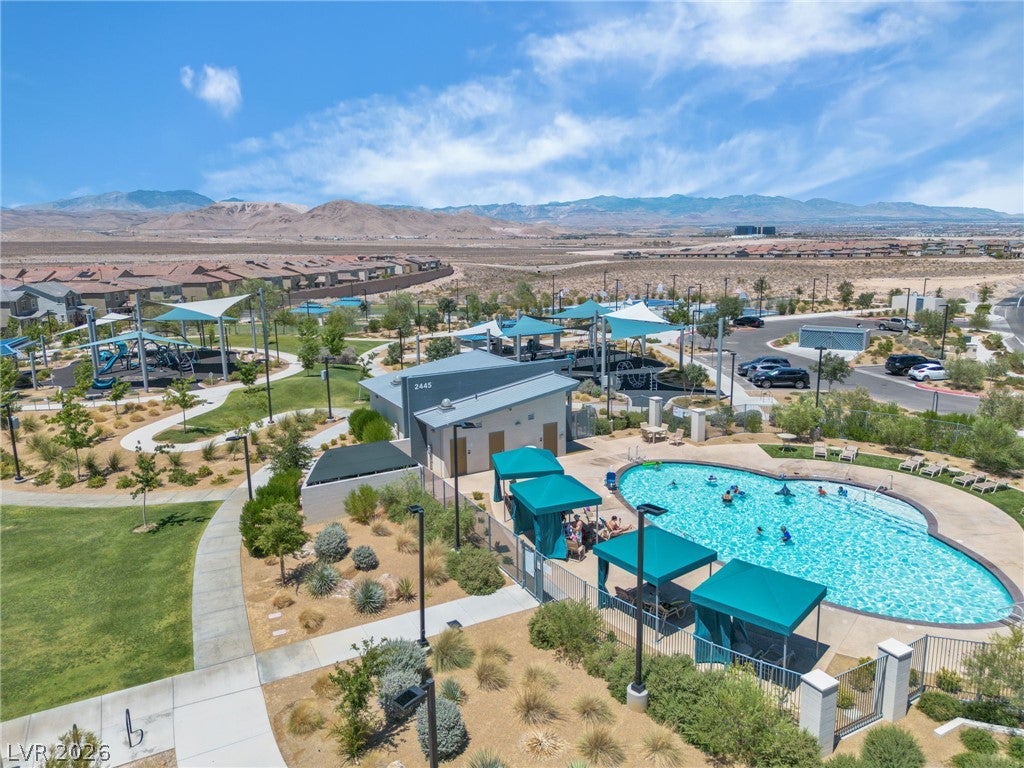
Premium Corner Lot in Inspirada, Highly Upgraded & Move-In Ready! Welcome to this beautifully upgraded home in one of Henderson's most sought-after master-planned communities. Situated on a premium corner end lot that the seller paid an additional $20,000 to secure, this home offers added privacy, enhanced curb appeal, and extra windows for abundant natural light. Inside, enjoy an open-concept layout with luxury vinyl plank flooring, upgraded cabinetry, a large island with breakfast bar, pantry, double roll-out shelves, and included stainless steel appliances. Upstairs features a versatile loft, a private primary suite with a custom walk-in closet, Piedrafina countertops, designer lighting, two-tone paint, and a 2-car garage with extra storage. Beyond the home, enjoy the Inspirada lifestyle with 7 parks, multiple community pools, scenic trails, sports courts, and a farmers market held every other week, creating a true sense of community. With exciting future additions including new shops, dining, entertainment, and a casino nearby, this thriving neighborhood continues to grow. Schedule your private tour today!

Save
Ask
Tour
Hide
Share
Listing Snapshot
Price 
$2,500
Days On Site 
48 Days
Bedrooms 
3
Inside Area (SqFt) 
1,842 sqft
Total Baths 
3
Full Baths 
2
Partial Baths 
1
Lot Size 
0.05 Acres
Year Built 
2022
MLS® Number 
2810094
Status 
Pending
Property Tax 
N/A
HOA/Condo/Coop Fees 
N/A
Sq Ft Source 
N/A
Friends & Family
Recent Activity
10 hours agoStatus changed to Pending
10 hours agoListing updated with changes from the MLS®
3 weeks agoPrice changed to $2,500
2 months agoListing first seen on site
General Features
Acres 
0.05
Available on 
2026-08-18
Direction Faces 
East
Disclosures 
Principal Is Real Estate Licensed, Covenants Restrictions Disclosure
Garage 
Yes
Garage Spaces 
2
Green Energy Efficient 
HVAC
Parking 
GarageOpenPrivate
Pets 
Call
Property Sub Type 
Townhouse
Security 
Fire Sprinkler System
SqFt Total 
1842
Style 
TwoStory
Utilities 
Cable Available
Zoning 
Multi-Family,Single Family
Interior Features
Appliances 
DryerDishwasherENERGY STAR Qualified AppliancesDisposalGas OvenGas RangeMicrowaveRefrigeratorWasher/DryerWasher
Cooling 
Central AirElectric
Flooring 
CarpetVinyl
Furnished 
Unfurnished
Heating 
Natural GasCentralZoned
Interior 
Smart Thermostat
Laundry Features 
Gas Dryer HookupMain LevelLaundry Room
Window Features 
Window CoveringsBlindsDrapesWindow Treatments
Bedroom 2 
Dimensions - 11x10Description - Ceiling Light,Closet,Upstairs
Bedroom 3 
Dimensions - 10x10Description - Ceiling Light,Closet,Upstairs
Kitchen 
Description - Custom Cabinets,Granite Countertops,Island,Lighting Recessed,Luxury Vinyl Plank,Pantry,Stainless Steel Appliances
PrimaryBedroom 
Dimensions - 15x14Description - Ceiling Light,Custom Closet,Upstairs,Walk-In Closet(s)
Save
Ask
Tour
Hide
Share
Exterior Features
Construction Details 
FrameStucco
Fencing 
None
Pool Features 
Community
Roof 
Tile
Windows/Doors 
Window CoveringsBlindsDrapesWindow Treatments
Community Features
Association Amenities 
Basketball CourtClubhouseDog ParkJogging PathBarbecuePlaygroundParkPoolSecurity
Community Features 
Pool
Schools
School District
Unknown
Elementary School
Ellis, Robert and Sandy,Ellis, Robert and Sandy
Middle School
Webb, Del E.
High School
Liberty
Listing courtesy of Keller Williams MarketPlace (818) 448-5302

logo

Listing information is provided by Participants of the Greater Las Vegas Association of Realtors. IDX information is provided exclusively for personal, non-commercial use, and may not be used for any purpose other than to identify prospective properties consumers may be interested in purchasing. Information is deemed reliable but not guaranteed. Copyright 2026, Greater Las Vegas Association of Realtors.
Last checked: 2026-10-06 08:03 PM UTC

Neighborhood & Commute
Source: Walkscore
Save
Ask
Tour
Hide
Share