Save
Ask
Tour
Hide
Share
$1,895
46 Days On Site

344 Vanda Court
Henderson, NV 89015

For Rent|Single Family Residence|Active
3
Beds
3
Total Baths
2
Full Baths
1
Partial Bath
1,445
SqFt
$1
/SqFt
2025
Built
Subdivision:
Cadence 3-K5 & 3-K7 Midtown Phase 2
County:
Clark
Listing courtesy of RE/MAX Advantage (702) 714-1536
Call Now: 702-688-3508
Is this the listing for you? We can help make it yours.
702-688-3508
344 Vanda Court344 Vanda Court344 Vanda Court344 Vanda Court
Save
Ask
Tour
Hide
Share

Mortgage Calculator

Monthly Payment (Est.)

Enter an interest rate to see your estimated monthly payment.
Calculator powered by Showcase IDX, a Constellation1 Company. Copyright ©2026 Information is deemed reliable but not guaranteed.

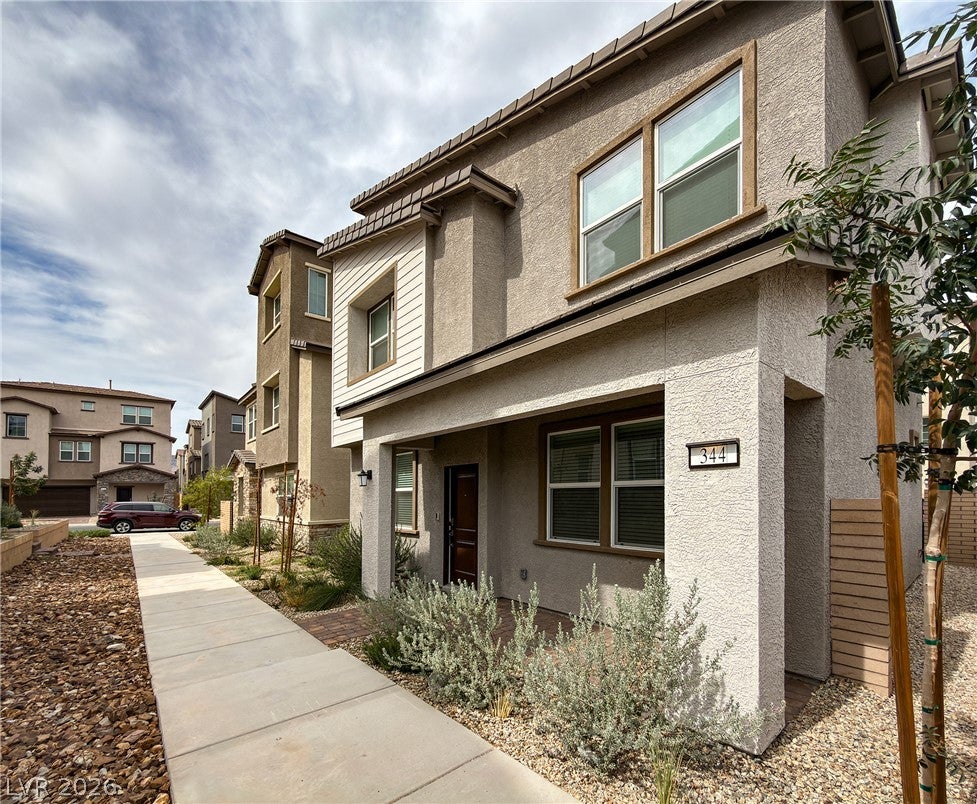
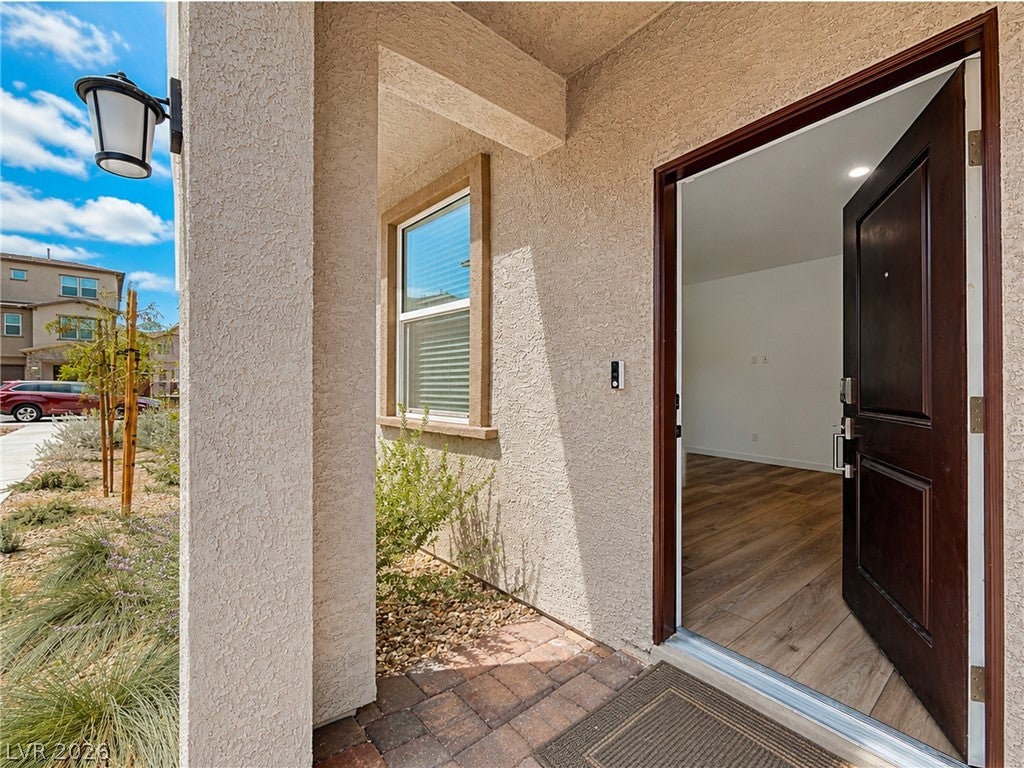
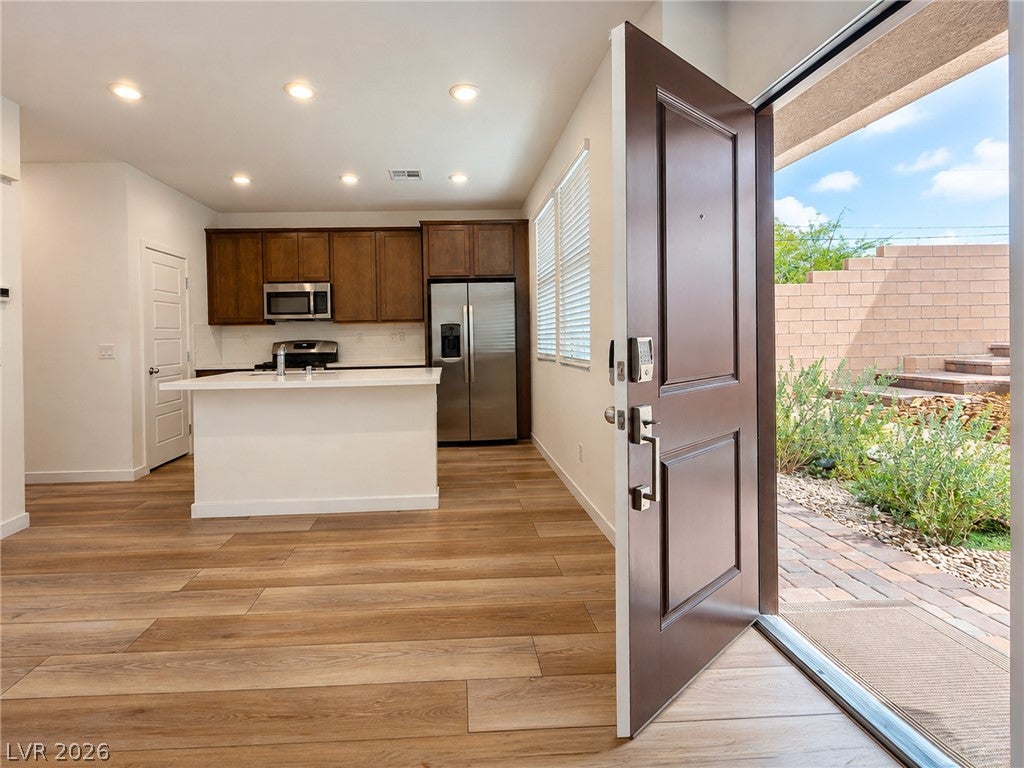
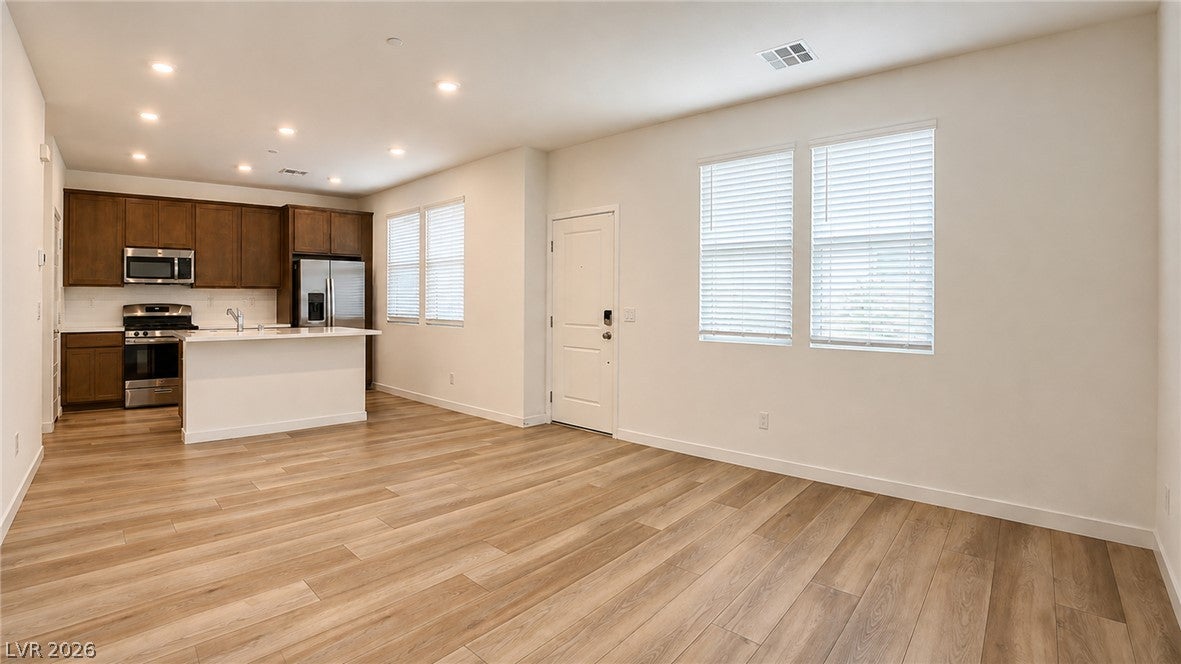
This stunning, like-new two-story home offers a bright, open-concept floor plan designed for comfortable living and entertaining. The main level features a seamless flow between the kitchen, dining, and living areas, highlighted by luxury vinyl plank flooring throughout. The beautifully upgraded kitchen showcases rich espresso cabinetry, quartz countertops, and stainless-steel appliances. Upstairs, you’ll find two spacious secondary bedrooms along with an inviting owner’s suite featuring a spa-inspired bathroom and generous walk-in closet. Additional conveniences include a washer and dryer, window blinds, and a monitored alarm system. Located in the highly desirable Cadence master-planned community, residents enjoy an impressive array of amenities, including community pools, parks, walking and biking trails, playgrounds, splash pads, sports courts, and beautifully maintained green spaces. Conveniently situated near shopping, dining, schools, and recreation. Owner will consider pets. This home is move-in ready! Base Rent: $1,875, Trash: $20 Total Monthly Rent: $1,895

Save
Ask
Tour
Hide
Share
Listing Snapshot
Price 
$1,895
Days On Site 
46 Days
Bedrooms 
3
Inside Area (SqFt) 
1,445 sqft
Total Baths 
3
Full Baths 
2
Partial Baths 
1
Lot Size 
0.05 Acres
Year Built 
2025
MLS® Number 
2810125
Status 
Active
Property Tax 
N/A
HOA/Condo/Coop Fees 
N/A
Sq Ft Source 
N/A
Friends & Family
Recent Activity
3 days agoPrice changed to $1,895
3 days agoListing updated with changes from the MLS®
a month agoStatus changed to Active
2 months agoListing first seen on site
General Features
Acres 
0.05
Attached Garage 
Yes
Available on 
2026-09-04
Direction Faces 
East
Garage 
Yes
Garage Spaces 
2
Green Energy Efficient 
HVAC
Parking 
AttachedGarageInside EntrancePrivate
Pets 
Yes
Property Sub Type 
Single Family Residence
SqFt Total 
1445
Style 
TwoStory
Utilities 
Cable Available
Zoning 
Single Family
Interior Features
Appliances 
DryerDishwasherElectric RangeDisposalMicrowaveRefrigeratorWasher/DryerWasher
Cooling 
Central AirElectric
Flooring 
CarpetVinyl
Furnished 
Unfurnished
Heating 
Natural GasCentralZoned
Interior 
Smart Thermostat
Laundry Features 
Gas Dryer HookupUpper Level
Window Features 
Window CoveringsWindow Treatments
Bedroom 2 
Dimensions - 12x12Description - Closet,Upstairs
Bedroom 3 
Dimensions - 10x10Description - Upstairs,Walk-In Closet(s)
Kitchen 
Description - Island,Pantry,Quartz Countertops,Stainless Steel Appliances
Living Room 
Dimensions - 11x13Description - Front
PrimaryBathroom 
Description - Double Sink,Dual Flush Toilet,Low Flow Toilet,Shower Only
PrimaryBedroom 
Dimensions - 16x13Description - Upstairs,Walk-In Closet(s)
Save
Ask
Tour
Hide
Share
Exterior Features
Construction Details 
FrameStucco
Fencing 
BlockBack Yard
Roof 
Tile
Windows/Doors 
Window CoveringsWindow Treatments
Community Features
Association Amenities 
None
Schools
School District
Unknown
Elementary School
Sewell, C.T.,Sewell, C.T.
Middle School
Brown B. Mahlon
High School
Basic Academy
Listing courtesy of RE/MAX Advantage (702) 714-1536

logo

Listing information is provided by Participants of the Greater Las Vegas Association of Realtors. IDX information is provided exclusively for personal, non-commercial use, and may not be used for any purpose other than to identify prospective properties consumers may be interested in purchasing. Information is deemed reliable but not guaranteed. Copyright 2026, Greater Las Vegas Association of Realtors.
Last checked: 2026-10-05 02:35 PM UTC

Neighborhood & Commute
Source: Walkscore
Save
Ask
Tour
Hide
Share