Save
Ask
Tour
Hide
Share
$2,750
93 Days On Site

1506 Emerald Peak Avenue
Henderson, NV 89012

For Rent|Single Family Residence|Active
3
Beds
2
Total Baths
2
Full Baths
1,524
SqFt
$2
/SqFt
1999
Built
Subdivision:
Vista Ridge
County:
Clark
Listing courtesy of Keller Williams MarketPlace (702) 461-8850
Call Now: 702-688-3508
Is this the listing for you? We can help make it yours.
702-688-3508
1506 Emerald Peak Avenue1506 Emerald Peak Avenue1506 Emerald Peak Avenue1506 Emerald Peak Avenue
Save
Ask
Tour
Hide
Share

Mortgage Calculator

Monthly Payment (Est.)

Enter an interest rate to see your estimated monthly payment.
Calculator powered by Showcase IDX, a Constellation1 Company. Copyright ©2026 Information is deemed reliable but not guaranteed.

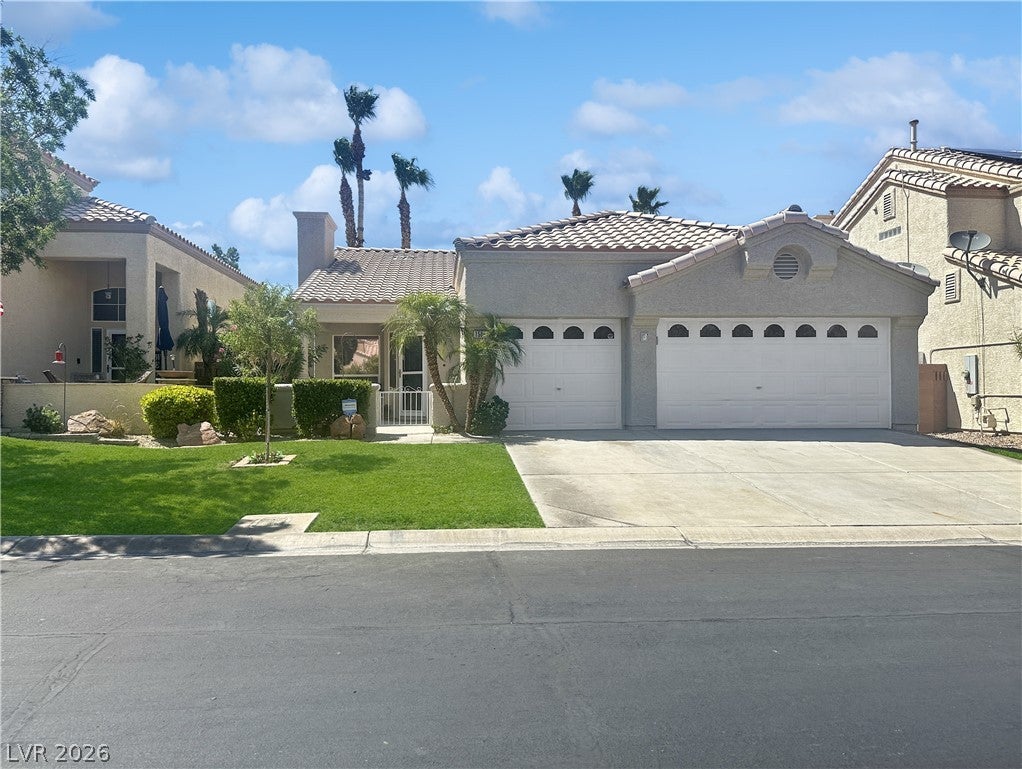
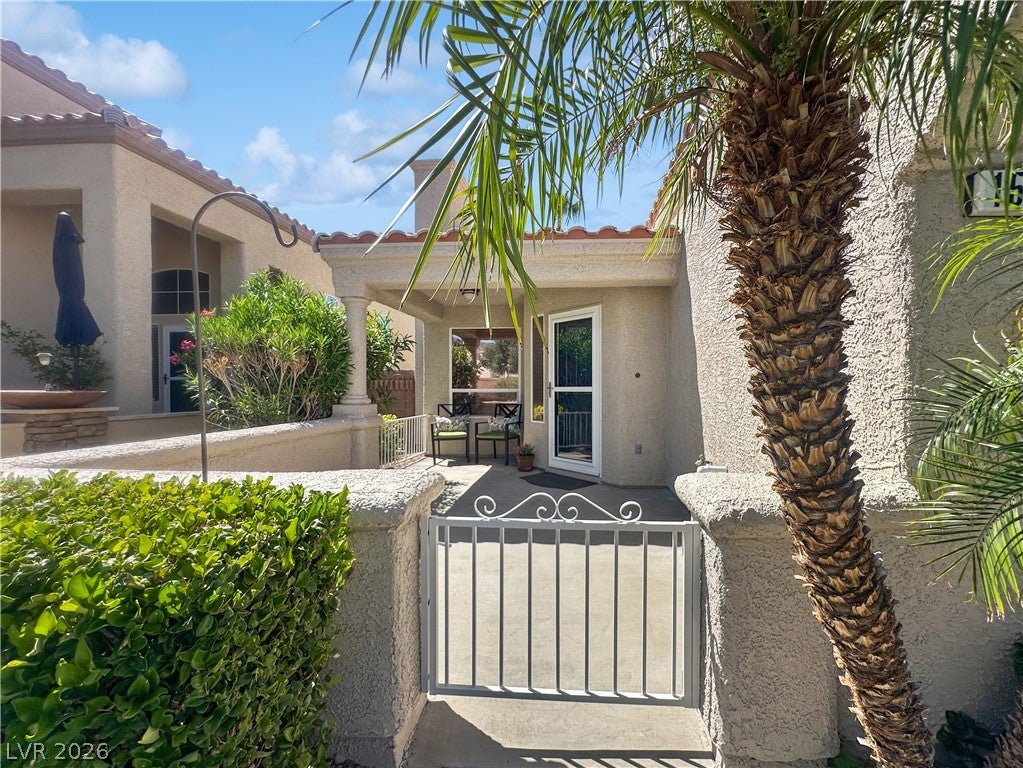
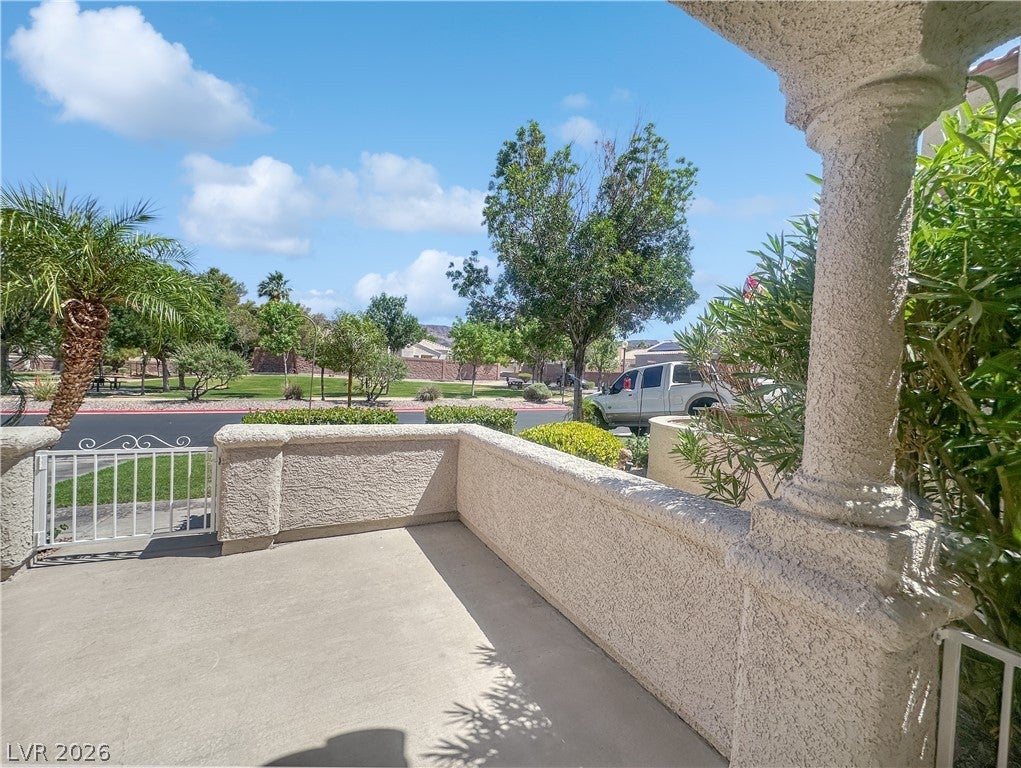
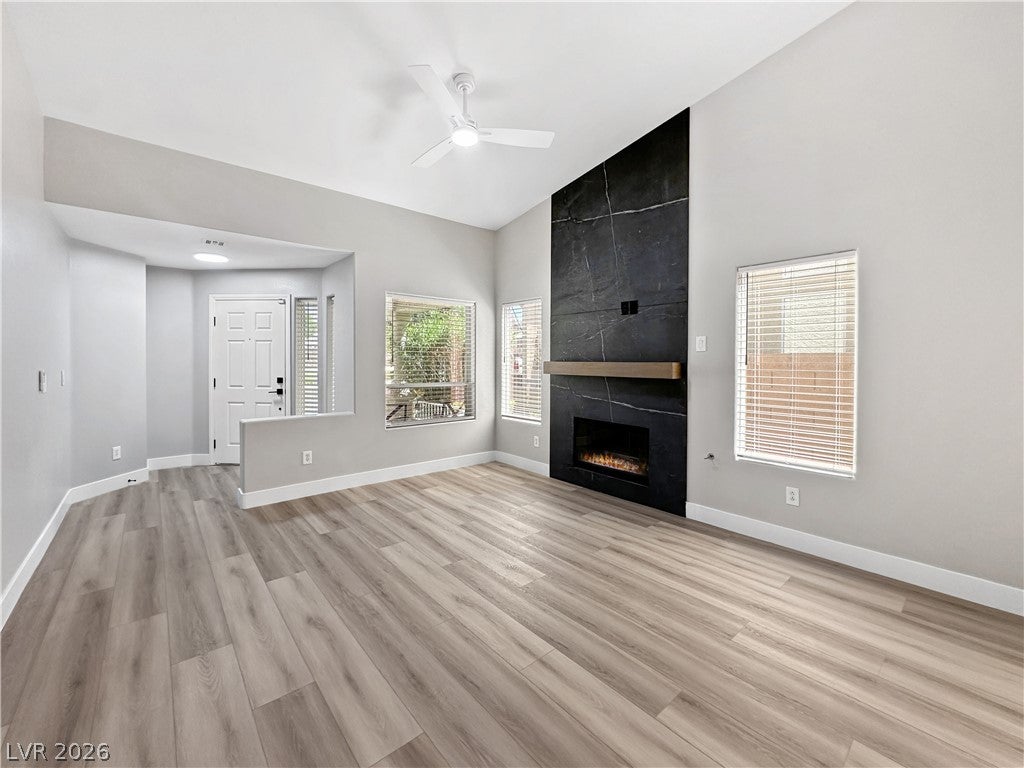
Sophisticated Luxury Living with Unforgettable Strip Views. Nestled within an exclusive gated community, this fully reimagined luxury residence offers the perfect blend of modern elegance and timeless design. Enjoy dazzling Strip views from the elevated backyard viewing deck and the serene primary suite—an experience few homes can rival. Private gated courtyard into a professionally designed interior, showcasing exquisite craftsmanship and opulent finishes throughout. The gourmet kitchen is a chef’s dream, featuring sleek marble countertops, extensive cabinetry. Rich luxury vinyl plank flooring flows seamlessly throughout the home—no carpet in sight—Every detail has been elevated: designer light fixtures, contemporary faucets, new quartz counters, fresh interior paint, and fully renovated baths. A striking fireplace serves as a stunning focal point, ideal for intimate gatherings or quiet evenings. 3-car garage, almost new water conditioning system. Front landscaped maintained by HOA. Third bedroom does not have a closet. **Small dogs 15lbs or less considered on a case-by-case basis. Pet photo, pet application, & pet training/immunization records required for consideration. Max two dogs 15lbs or less. $100/PET RENT Per pet. No cats will be considered** DEPOSITS: $2,800 Security, $400 Cleaning, & $100 Cleaning.

Save
Ask
Tour
Hide
Share
Listing Snapshot
Price 
$2,750
Days On Site 
93 Days
Bedrooms 
3
Inside Area (SqFt) 
1,524 sqft
Total Baths 
2
Full Baths 
2
Partial Baths 
N/A
Lot Size 
0.12 Acres
Year Built 
1999
MLS Number 
2810127
Status 
Active
Property Tax 
N/A
HOA/Condo/Coop Fees 
N/A
Sq Ft Source 
N/A
Friends & Family
Recent Activity
3 weeks agoPrice changed to $2,750
3 weeks agoListing updated with changes from the MLS
3 months agoListing first seen on site
General Features
Acres 
0.12
Attached Garage 
Yes
Available on 
2026-09-01
Direction Faces 
South
Disclosures 
Covenants Restrictions Disclosure
Garage 
Yes
Garage Spaces 
3
Parking 
AttachedGarageGarage Door OpenerInside EntrancePrivate
Pets 
Yes
Property Sub Type 
Single Family Residence
Sewer 
Public Sewer
SqFt Total 
1524
Style 
OneStory
Utilities 
Cable AvailableUnderground Utilities
Zoning 
Single Family
Interior Features
Appliances 
DryerDishwasherDisposalGas RangeGas Water HeaterMicrowaveRefrigeratorWater Softener OwnedWater SoftenerWasher/DryerWasherWater Heater
Cooling 
Ceiling Fan(s)Central AirElectric
Fireplace 
Yes
Fireplace Features 
ElectricLiving Room
Fireplaces 
1
Flooring 
Vinyl
Furnished 
Unfurnished
Heating 
Natural GasCentral
Interior 
Ceiling Fan(s)Smart ThermostatMaster Downstairs
Laundry Features 
Gas Dryer HookupMain LevelLaundry Room
Window Features 
Window CoveringsBlindsWindow Treatments
Bedroom 2 
Dimensions - 12X10Description - Ceiling Fan,Ceiling Light,Closet,Downstairs
Bedroom 3 
Dimensions - 12X10Description - Ceiling Fan,Ceiling Light,No Closet
Dining Room 
Dimensions - 12X12Description - Dining Area,Living Room/Dining Combo
Kitchen 
Description - Lighting Recessed,Luxury Vinyl Plank,Marble/Stone Countertops,Solid Surface Countertops
Living Room 
Dimensions - 23X10Description - Entry Foyer,Front
PrimaryBathroom 
Description - Double Sink,Separate Shower,Separate Tub
PrimaryBedroom 
Dimensions - 15X14Description - Ceiling Fan,Ceiling Light,Downstairs,Walk-In Closet(s)
Save
Ask
Tour
Hide
Share
Exterior Features
Construction Details 
FrameStucco
Exterior 
CourtyardPrivate Yard
Fencing 
BlockBack Yard
Lot Features 
Landscaped
Patio And Porch 
PatioCovered
Roof 
Tile
View 
CityMountain(s)
Waterview 
CityMountain(s)
Windows/Doors 
Window CoveringsBlindsWindow Treatments
Community Features
Association Amenities 
GatedBarbecuePark
Schools
School District
Unknown
Elementary School
Brown, Hannah Marie,Brown, Hannah Marie
Middle School
Miller Bob
High School
Foothill
Listing courtesy of Keller Williams MarketPlace (702) 461-8850

logo

Listing information is provided by Participants of the Greater Las Vegas Association of Realtors. IDX information is provided exclusively for personal, non-commercial use, and may not be used for any purpose other than to identify prospective properties consumers may be interested in purchasing. Information is deemed reliable but not guaranteed. Copyright 2026, Greater Las Vegas Association of Realtors.
Last checked: 2026-11-20 09:50 PM UTC

Neighborhood & Commute
Source: Walkscore
Save
Ask
Tour
Hide
Share