Save
Ask
Tour
Hide
Share
$665,000
44 Days On Site

3785 Toscanella Avenue
Henderson, NV 89052

For Sale|Single Family Residence|Active
5
Beds
3
Total Baths
3
Full Baths
3,221
SqFt
$206
/SqFt
2012
Built
Subdivision:
Capella
County:
Clark
Listing courtesy of Realty ONE Group, Inc (702) 327-3824
Call Now: 702-688-3508
Is this the listing for you? We can help make it yours.
702-688-3508
3785 Toscanella Avenue3785 Toscanella Avenue3785 Toscanella Avenue3785 Toscanella Avenue
Save
Ask
Tour
Hide
Share

Mortgage Calculator

Monthly Payment (Est.)

Enter an interest rate to see your estimated monthly payment.
Calculator powered by Showcase IDX, a Constellation1 Company. Copyright ©2026 Information is deemed reliable but not guaranteed.

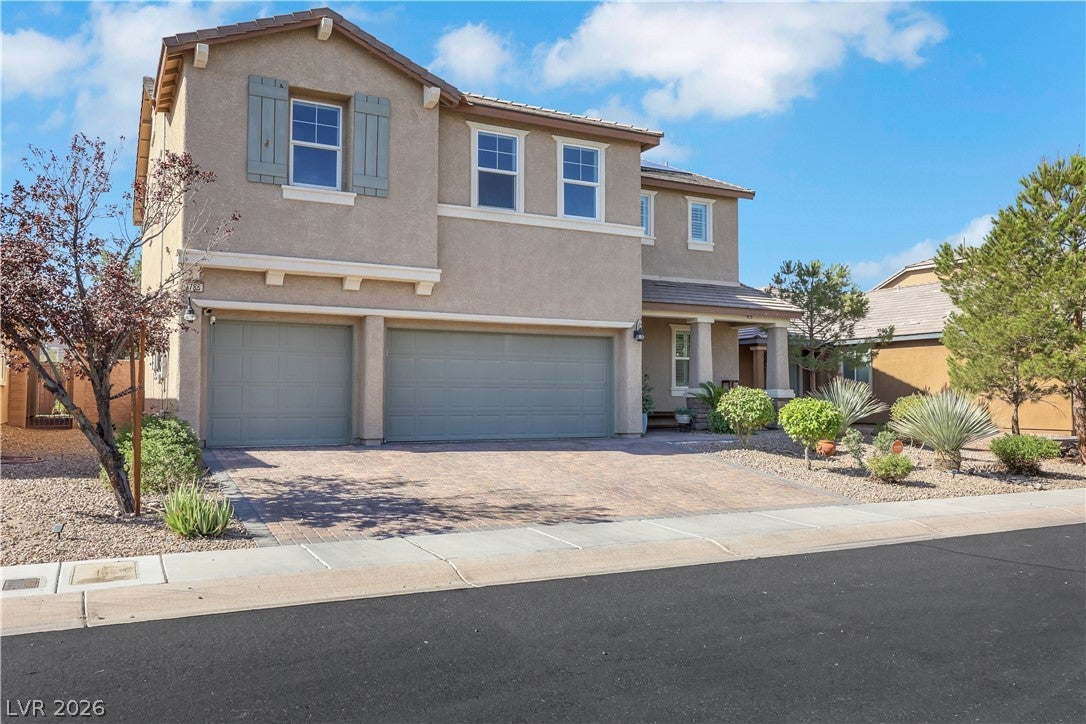
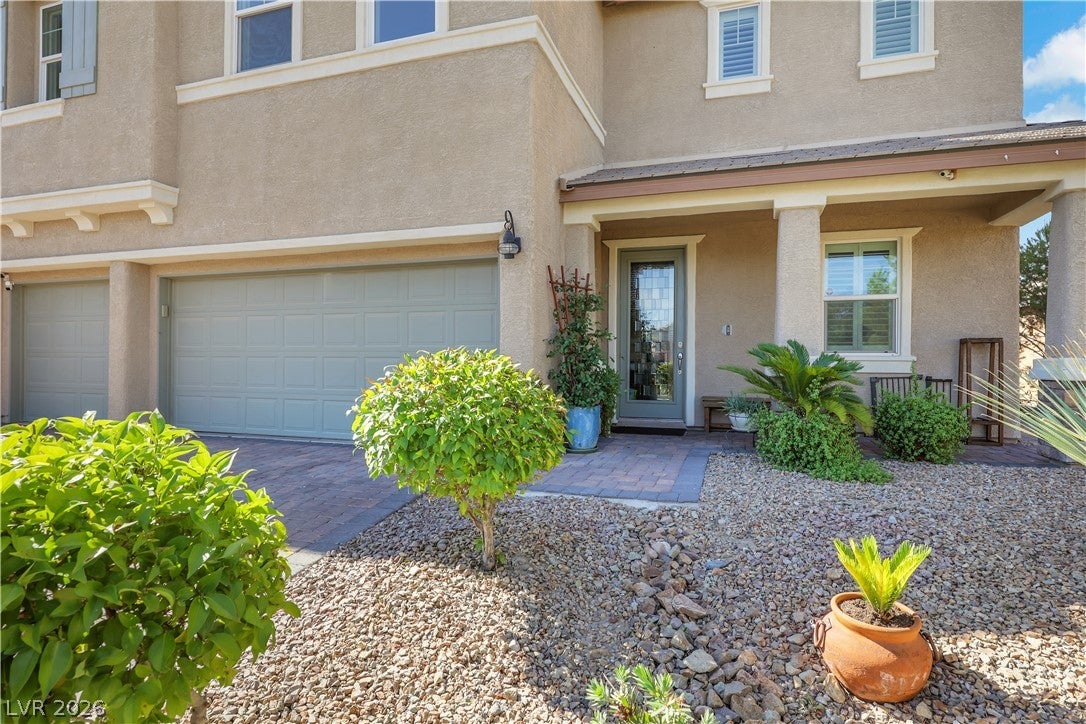
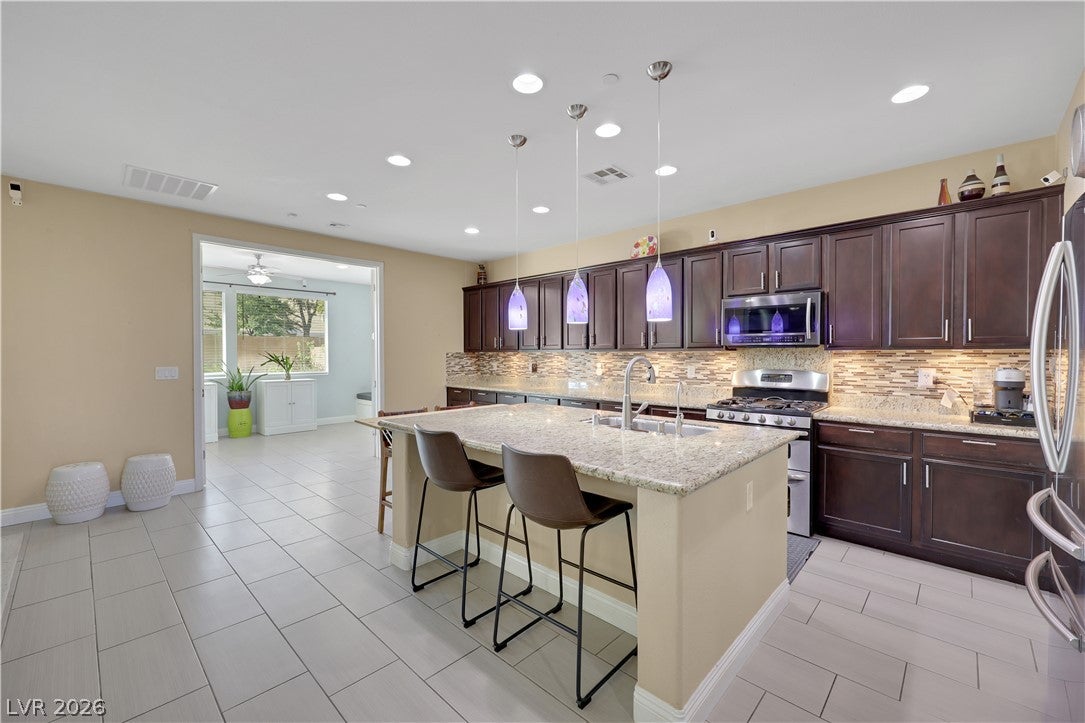
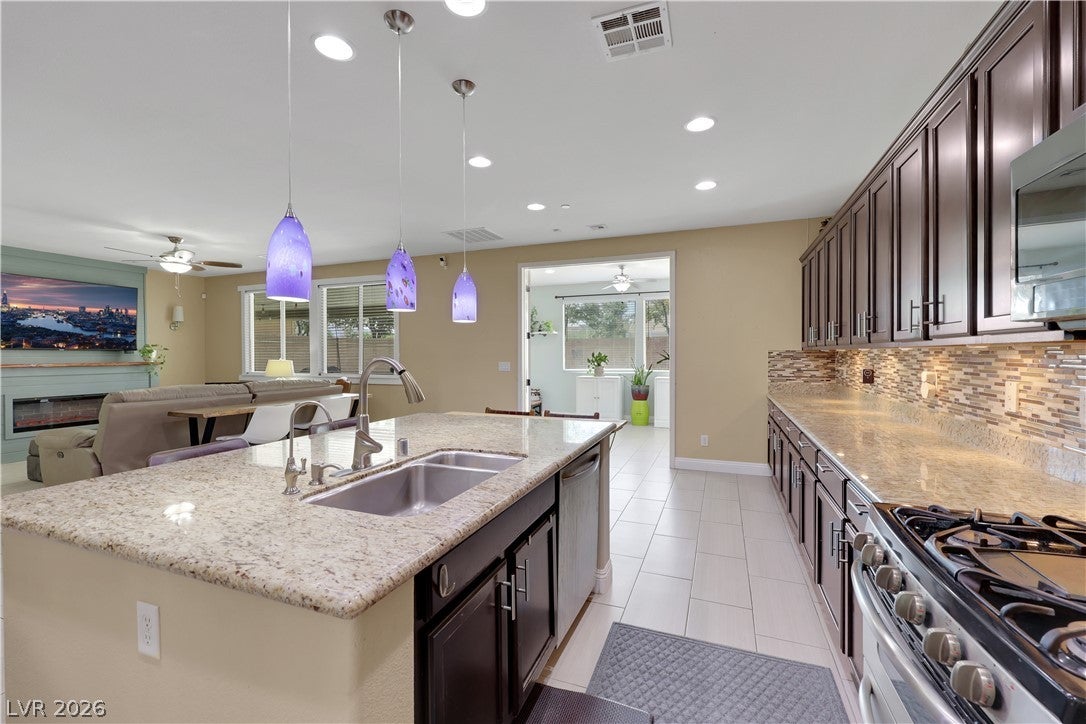
Welcome home! Charming 5-Bed, 3-Bath treat nestled in the gorgeous and gated Capella Community of Silverado Ranch! Minutes away from shops and restaurants along St. Rose Pkwy, exquisite parks and schools. Delightful open layout with wainscoting design, exquisite sunroom with lots of natural light overlooking the backyard and a magnificent interior aesthetic that will ease you into a calming smile. Soothing designed kitchen with granite counters, island, stack stone backsplash, breakfast bar, pantry, pendant lighting and stainless steel appliances. Kitchen nook area primed for relaxing with a good book and a cup of coffee or entertaining guests. Shutters and Fans throughout. Acoustic wood accent wall with electric fireplace in the expansive size living room. Comfortable den or office on the first floor. Separate primary bedroom with bath featuring large dual vanities and individual tub and shower. Large loft upstairs for exciting game and movie nights. Storage closets, EV 220V charger and epoxy flooring in the garage. Splendid backyard with covered patio complete with bistro lights, roller sunshade covers and wood panel accent wall. Beautifully landscaped and designed with synthetic grass, pavers and a basketball court for fun! Everything provides you with the perfect ambience for enjoying the outdoors and relaxing to calm sunsets. Your New Home Awaits!!

Save
Ask
Tour
Hide
Share
Listing Snapshot
Price 
$665,000
Days On Site 
44 Days
Bedrooms 
5
Inside Area (SqFt) 
3,221 sqft
Total Baths 
3
Full Baths 
3
Partial Baths 
N/A
Lot Size 
0.15 Acres
Year Built 
2012
MLS® Number 
2810138
Status 
Active
Property Tax 
$4,344
HOA/Condo/Coop Fees 
$106 monthly
Sq Ft Source 
N/A
Friends & Family
Recent Activity
3 weeks agoPrice changed to $665,000
3 weeks agoListing updated with changes from the MLS®
a month agoListing first seen on site
General Features
Acres 
0.15
Attached Garage 
Yes
Direction Faces 
North
Disclosures 
Covenants Restrictions Disclosure
Garage 
Yes
Garage Spaces 
3
Green Energy Efficient 
Windows
Parking 
AttachedGarageGarage Door OpenerInside EntrancePrivateStorage
Property Sub Type 
Single Family Residence
Security 
Security System Leased
Sewer 
Public Sewer
SqFt Total 
3221
Style 
TwoStory
Utilities 
Underground Utilities
Water Source 
Public
Zoning 
Single Family
Interior Features
Appliances 
DryerDisposalGas RangeMicrowaveRefrigeratorWater Softener OwnedWater PurifierWasher
Cooling 
Ceiling Fan(s)Central AirElectric
Electric 
Photovoltaics Third-Party Owned
Fireplace 
Yes
Fireplace Features 
ElectricFamily Room
Fireplaces 
1
Flooring 
Ceramic TileLinoleumTileVinyl
Furnished 
Unfurnished
Heating 
Natural GasCentral
Interior 
Ceiling Fan(s)
Laundry Features 
Gas Dryer HookupLaundry RoomUpper Level
Window Features 
Window CoveringsBlindsDouble Pane WindowsPlantation Shutters
Bedroom 2 
Dimensions - 13x13Description - Ceiling Fan,Ceiling Light,Closet,Upstairs
Bedroom 3 
Dimensions - 13x12Description - Ceiling Fan,Ceiling Light,Closet,Upstairs
Bedroom 4 
Dimensions - 12x11Description - Ceiling Fan,Ceiling Light,Closet,Upstairs
Bedroom 5 
Dimensions - 13x12Description - Ceiling Fan,Ceiling Light,Closet,Downstairs
Dining Room 
Dimensions - 11x9Description - Dining Area
Family Room 
Dimensions - 22x18Description - Ceiling Fan,Downstairs,Separate Family Room
Kitchen 
Description - Breakfast Bar/Counter,Breakfast Nook/Eating Area,Granite Countertops,Island,Lighting Recessed,Pantry,Tile Flooring
Living Room 
Dimensions - 13x11Description - Entry Foyer,Formal,Front
Loft 
Dimensions - 23x19Description - Ceiling Fan,Other
PrimaryBathroom 
Description - Double Sink,Separate Shower,Separate Tub
PrimaryBedroom 
Dimensions - 17x16Description - Pbr Separate From Other,Upstairs,Walk-In Closet(s)
Save
Ask
Tour
Hide
Share
Exterior Features
Exterior 
Private Yard
Fencing 
BlockBack Yard
Lot Features 
Landscaped
Patio And Porch 
PatioPorchCovered
Roof 
Tile
Windows/Doors 
Window CoveringsBlindsDouble Pane WindowsPlantation Shutters
Community Features
Association Amenities 
Gated
Association Fee 
$106.0
Association Fee Frequency 
Monthly
Horse Property 
None
Financing Terms Available 
CashConventionalFHAVA Loan
Schools
School District
Unknown
Elementary School
Schorr, Steve,Schorr, Steve
Middle School
Silvestri
High School
Liberty
Listing courtesy of Realty ONE Group, Inc (702) 327-3824

logo

Listing information is provided by Participants of the Greater Las Vegas Association of Realtors. IDX information is provided exclusively for personal, non-commercial use, and may not be used for any purpose other than to identify prospective properties consumers may be interested in purchasing. Information is deemed reliable but not guaranteed. Copyright 2026, Greater Las Vegas Association of Realtors.
Last checked: 2026-10-05 10:38 AM UTC

Neighborhood & Commute
Source: Walkscore
Save
Ask
Tour
Hide
Share