Save
Ask
Tour
Hide
Share
$125,000
36 Days On Site

6231 S Paula Drive 3
Pahrump, NV 89048

Manufactured Home|Pending
3
Beds
2
Total Baths
2
Full Baths
931
SqFt
$134
/SqFt
1981
Built
Subdivision:
Mesa Oeste Estates U3
County:
Nye
Listing courtesy of The Ridge Realty Group (248) 787-2725
Call Now: 702-688-3508
Is this the listing for you? We can help make it yours.
702-688-3508
6231 S Paula Drive 36231 S Paula Drive 36231 S Paula Drive 36231 S Paula Drive 3
Save
Ask
Tour
Hide
Share

Mortgage Calculator

Monthly Payment (Est.)

Enter an interest rate to see your estimated monthly payment.
Calculator powered by Showcase IDX, a Constellation1 Company. Copyright ©2026 Information is deemed reliable but not guaranteed.

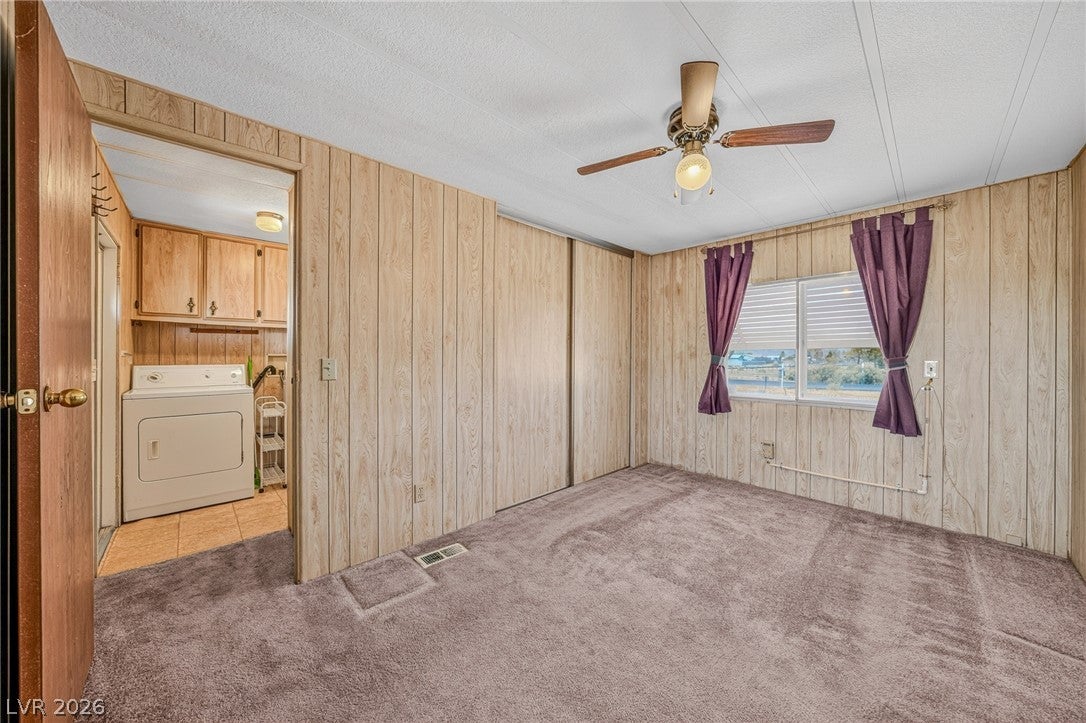
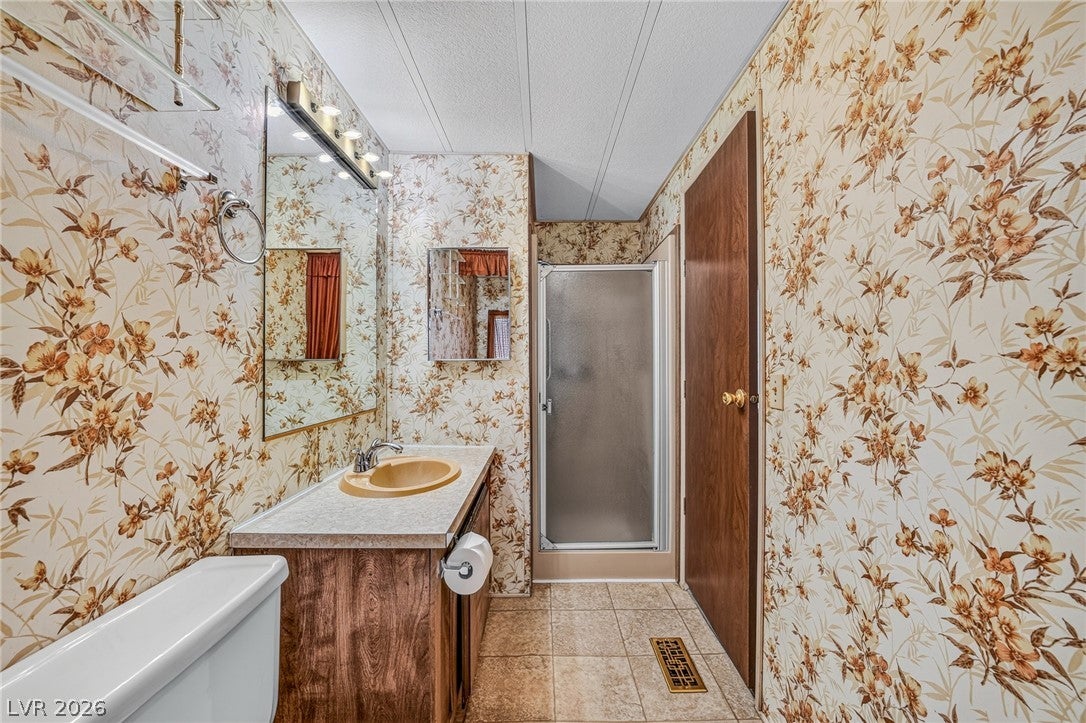
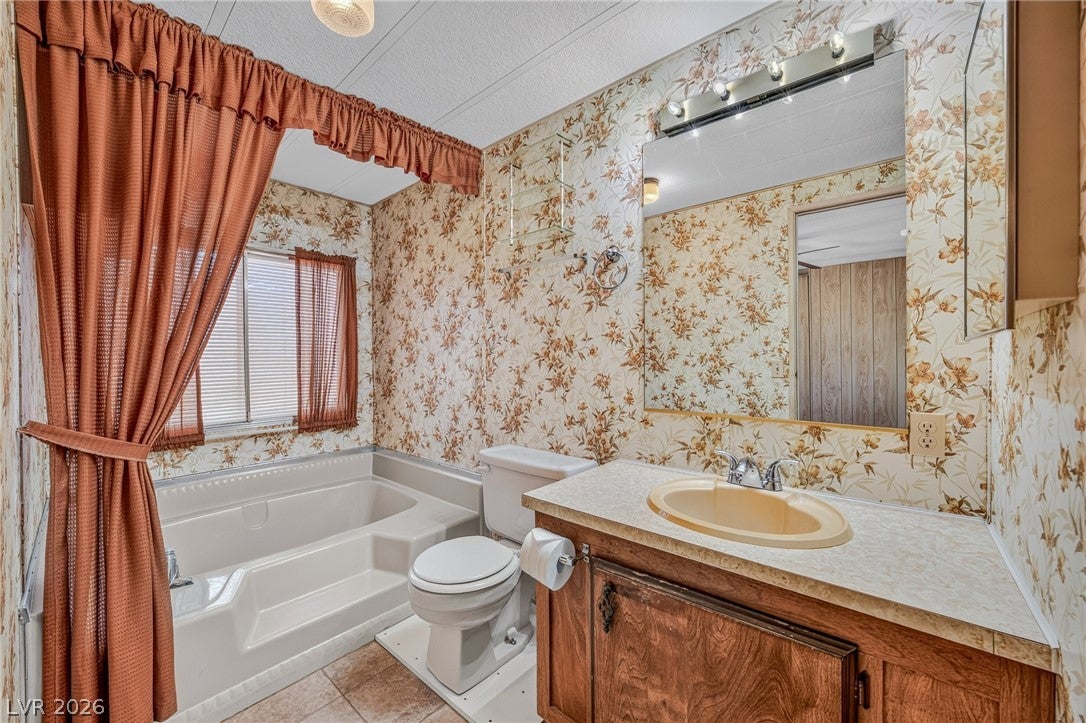
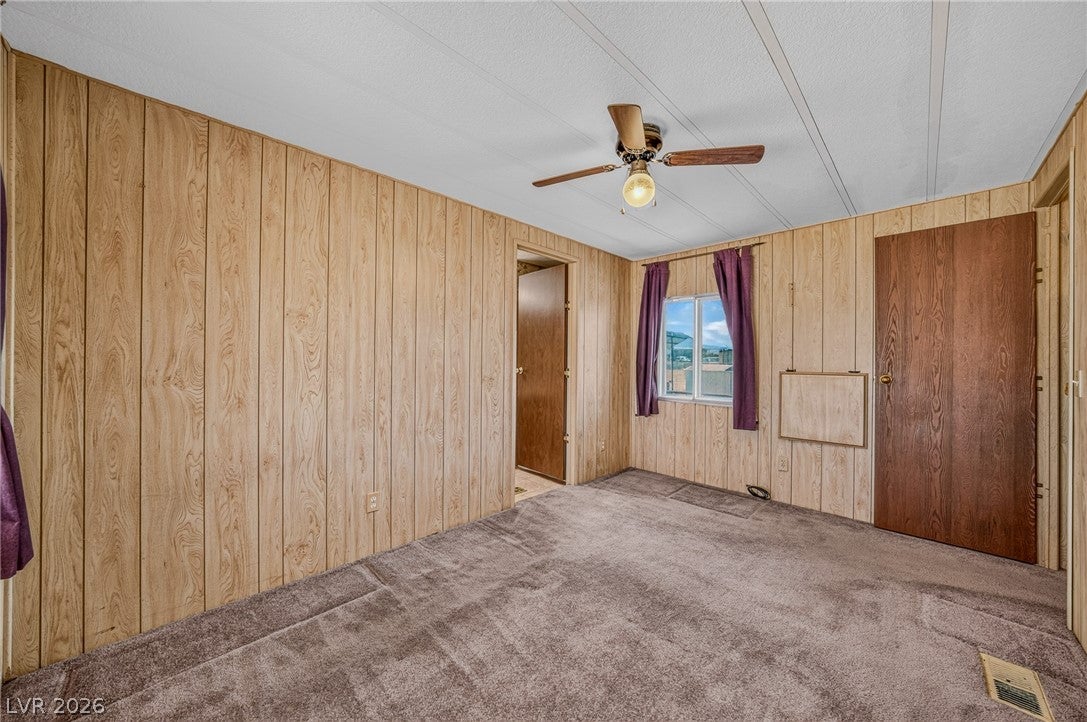
This classic manufactured home with wood siding at 6231 S Paula Dr # 3 anchors this expansive 1.3-acre desert property, providing scenic mountain views in Pahrump, Nevada. Built-in features, ceiling fans, and wood-paneled walls characterize the living space, while the windows are outfitted with blinds. The residence features three bedrooms, two bathrooms, and practical utility zones, including a dedicated laundry room and laundry closet. Interior spaces offer functional variety with laminate, carpet, vinyl, and tile flooring. A galley-style cooking space contains wood-look countertops and wooden cabinetry, connecting to a functional entry area. The bedrooms are defined by carpet flooring, ceiling fans, and classic wood paneling, with one bathroom offering a walk-in shower and another bathroom including a deep soaking tub. Outdoors, the expansive, fully fenced gravel lot is enclosed by chain link fencing and contains a private yard with double carports—featuring a shaded standard carport alongside a dedicated RV carport with hookups. Storage and work facilities are extensively provided by five sheds, outbuildings, and an industrial metal container configured with concrete flooring, workbenches, and shelving. This property operates independently with its own private well, septic system, satellite dish, and no HOA restrictions, complete with a walk-up back patio and an expansive wooden access ramp on the front deck. Sold "as is where is". Seller has title to mobile home. Cannot be financed. Cash Only. “AS IS CONDITION”

Save
Ask
Tour
Hide
Share
Listing Snapshot
Price 
$125,000
Days On Site 
36 Days
Bedrooms 
3
Inside Area (SqFt) 
931 sqft
Total Baths 
2
Full Baths 
2
Partial Baths 
N/A
Lot Size 
1.3 Acres
Year Built 
1981
MLS® Number 
2810196
Status 
Pending
Property Tax 
$345
HOA/Condo/Coop Fees 
N/A
Sq Ft Source 
N/A
Friends & Family
Recent Activity
5 days agoStatus changed to Pending
5 days agoListing updated with changes from the MLS®
a month agoListing first seen on site
General Features
Acres 
1.3
Carport 
1
Direction Faces 
West
Parking 
Detached CarportGuestOpenRV Access/Parking
Property Sub Type 
Manufactured Home
Sewer 
Septic Tank
SqFt Total 
931
Style 
OneStory
Utilities 
Electricity Available
Water Source 
PrivateWell
Zoning 
Single Family
Interior Features
Appliances 
DryerElectric CooktopRefrigeratorWasher
Cooling 
Ceiling Fan(s)Central AirElectric
Flooring 
CarpetLaminate
Heating 
CentralElectric
Interior 
Ceiling Fan(s)Master Downstairs
Laundry Features 
Electric Dryer HookupLaundry Room
Window Features 
Window CoveringsBlinds
Bedroom 2 
Dimensions - 14x9Description - Ceiling Fan,Ceiling Light,Closet
Bedroom 3 
Dimensions - 10x8Description - Ceiling Fan,Ceiling Light,Closet
Dining Room 
Dimensions - 8x6Description - Living Room/Dining Combo
Kitchen 
Dimensions - 14x8Description - Laminate Countertops
Living Room 
Dimensions - 14x12Description - Front
PrimaryBathroom 
Dimensions - 14x5Description - Separate Shower,Separate Tub
PrimaryBedroom 
Dimensions - 14x10Description - Ceiling Fan,Ceiling Light,Closet,Pbr Separate From Other
Save
Ask
Tour
Hide
Share
Exterior Features
Exterior 
GardenPrivate YardRV Hookup
Fencing 
Full
Lot Features 
Garden
Other Structures 
Workshop
Patio And Porch 
DeckPatioCovered
Roof 
CompositionShingle
Windows/Doors 
Window CoveringsBlinds
Community Features
Association Amenities 
None
Horse Property 
None
Financing Terms Available 
Cash
Schools
School District
Unknown
Elementary School
Hafen,Hafen
Middle School
Rosemary Clarke
High School
Pahrump Valley
Listing courtesy of The Ridge Realty Group (248) 787-2725

logo

Listing information is provided by Participants of the Greater Las Vegas Association of Realtors. IDX information is provided exclusively for personal, non-commercial use, and may not be used for any purpose other than to identify prospective properties consumers may be interested in purchasing. Information is deemed reliable but not guaranteed. Copyright 2026, Greater Las Vegas Association of Realtors.
Last checked: 2026-10-07 02:30 AM UTC

Neighborhood & Commute
Source: Walkscore
Save
Ask
Tour
Hide
Share