
Save
Ask
Tour
Hide
$1,995
48 Days On Site
7753 LAMB SILK CourtLas Vegas, NV 89149
For Rent|Single Family Residence|Pending
3
Beds
3
Total Baths
2
Full Baths
1
Partial Bath
1,698
SqFt
$1
/SqFt
2015
Built
Subdivision:
ASTORIA AT TOWN CENTER NORTH-
County:
Clark
Listing courtesy of LUXE International Realty (702) 655-5460
Call Now: 702-688-3508
Is this the listing for you? We can help make it yours.
702-688-3508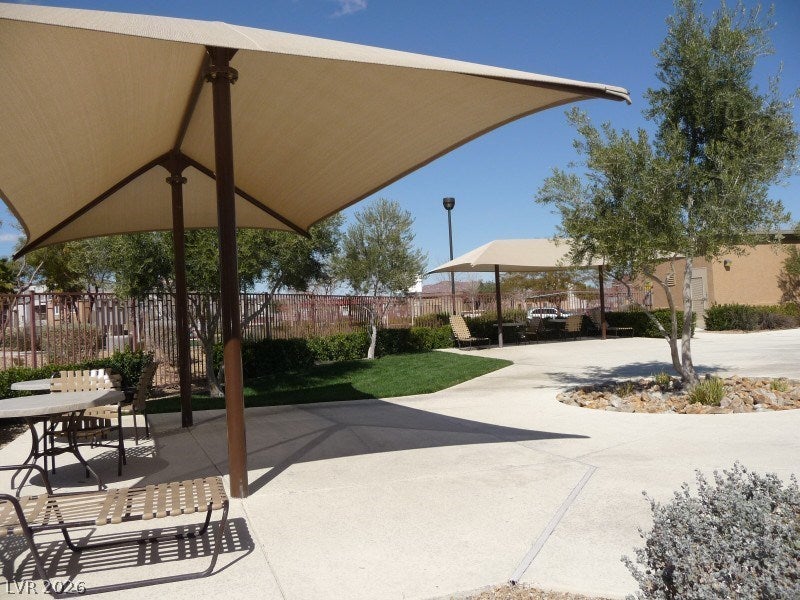
Save
Ask
Tour
Hide
Mortgage Calculator
Monthly Payment (Est.)
Enter an interest rate to see your estimated monthly payment.Calculator powered by Showcase IDX, a Constellation1 Company. Copyright ©2026 Information is deemed reliable but not guaranteed.
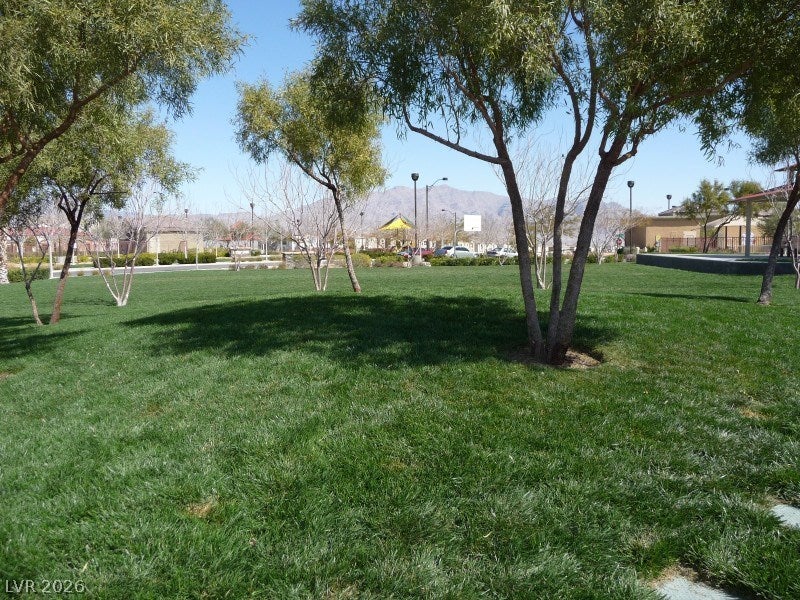
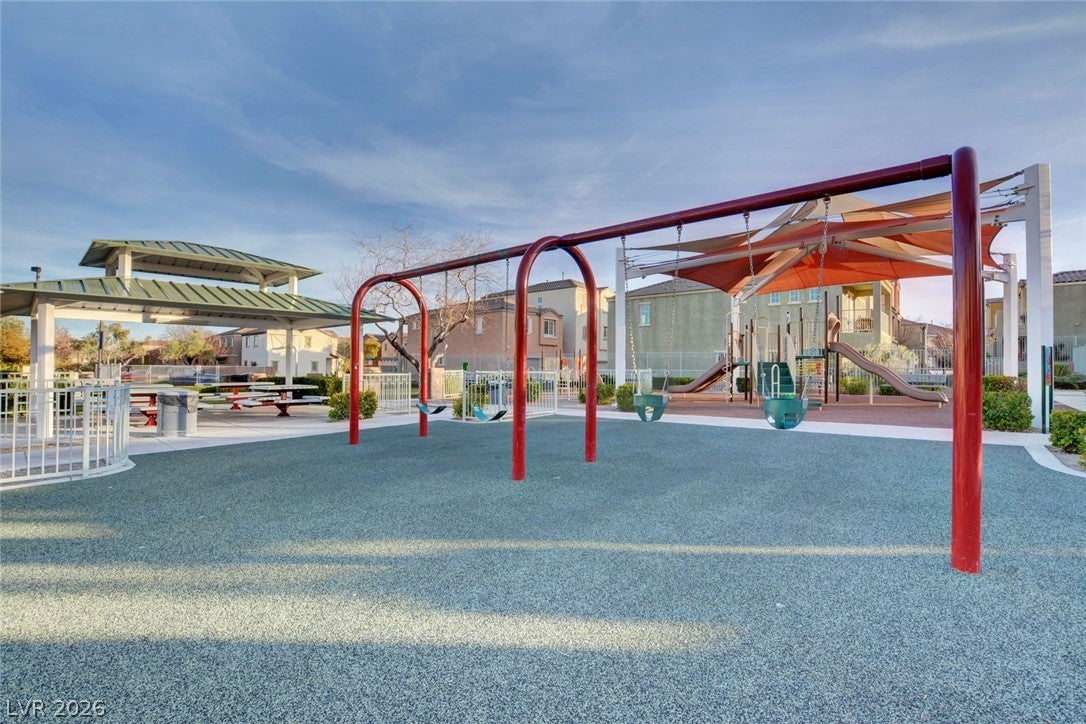
COMMUNITY POOLS, SPA & PARK*GORGEOUS GRANITE KITCHEN WITH UPGRADED CABINETRY & LARGE PANTRY*UPGRADED LIGHTING, FIXTURES & FANS*ALL APPLIANCES INCLUDED*SPACIOUS LIVING/DINING AREAS*SURROUND SOUND PRE-WIRING*NICE-SIZED PRIMARY SUITE WITH WALK-IN CLOSET, GARDEN TUB & SEPARATE WALK-IN SHOWER*LOFT*UPSTAIRS LAUNDRY*WATER SOFTENER*ATTACHED 2-CAR GARAGE*PRIVATE YARD WITH GAZEBO, STORAGE SHED & FRUIT TREES*EXTERIOR BEING PAINTED THIS WEEK - INTERIOR WILL BE PAINTED BETWEEN TENANTS*OWNER WILL CONSIDER DOGS UNDER 25 LBS, BUT NO CATS*
Save
Ask
Tour
Hide
Listing Snapshot
Price
$1,995
Days On Site
48 Days
Bedrooms
3
Inside Area (SqFt)
1,698 sqft
Total Baths
3
Full Baths
2
Partial Baths
1
Lot Size
0.06 Acres
Year Built
2015
MLS® Number
2810237
Status
Pending
Property Tax
N/A
HOA/Condo/Coop Fees
N/A
Sq Ft Source
N/A
Friends & Family
Recent Activity
| 3 weeks ago | Status changed to Pending | |
| 3 weeks ago | Listing updated with changes from the MLS® | |
| 2 months ago | Listing first seen on site |
General Features
Acres
0.06
Additional Property Use
Residential
Attached Garage
Yes
Available on
2026-09-25
Direction Faces
East
Garage
Yes
Garage Spaces
2
Parking
AttachedGarageGarage Door OpenerInside EntrancePrivateGuest
Pets
Yes
Property Sub Type
Single Family Residence
Security
Prewired
Sewer
Public Sewer
SqFt Total
1698
Style
TwoStory
Utilities
Cable AvailableUnderground Utilities
Zoning
Single Family
Interior Features
Appliances
DryerDishwasherDisposalGas RangeGas Water HeaterMicrowaveRefrigeratorWater Softener OwnedWasher/DryerWasherWater Heater
Cooling
Ceiling Fan(s)Central AirElectric
Flooring
CarpetCeramic TileTile
Furnished
Unfurnished
Heating
Natural GasCentral
Interior
Ceiling Fan(s)
Laundry Features
Gas Dryer HookupLaundry RoomUpper Level
Window Features
Window CoveringsBlindsWindow Treatments
Bedroom 2
Dimensions - 13X12Description - Ceiling Fan,Closet
Bedroom 3
Dimensions - 12X12Description - Ceiling Fan,Closet
Dining Room
Dimensions - 8X8Description - Dining Area
Kitchen
Description - Breakfast Bar/Counter,Granite Countertops,Pantry
Loft
Dimensions - 12X12Description - Ceiling Fan,Other
PrimaryBathroom
Description - Separate Shower,Separate Tub
PrimaryBedroom
Dimensions - 15X13Description - Ceiling Fan,Walk-In Closet(s)
Save
Ask
Tour
Hide
Exterior Features
Construction Details
FrameStucco
Exterior
Private Yard
Fencing
BlockBack YardWrought Iron
Lot Features
Corner LotLandscaped
Patio And Porch
Patio
Pool Features
Community
Roof
Tile
View
Mountain(s)
Waterview
Mountain(s)
Windows/Doors
Window CoveringsBlindsWindow Treatments
Community Features
Association Amenities
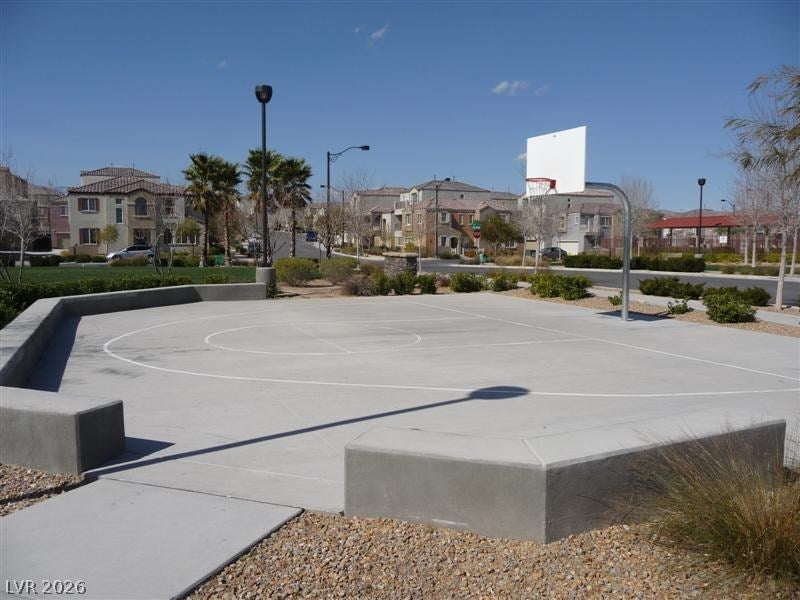
Basketball CourtParkPoolSpa/Hot Tub
Community Features
Pool
Schools
School District
Unknown
Elementary School
Thompson, Sandra Lee,Thompson, Sandra Lee
Middle School
Escobedo Edmundo
High School
Arbor View
Listing courtesy of LUXE International Realty (702) 655-5460

Listing information is provided by Participants of the Greater Las Vegas Association of Realtors. IDX information is provided exclusively for personal, non-commercial use, and may not be used for any purpose other than to identify prospective properties consumers may be interested in purchasing. Information is deemed reliable but not guaranteed. Copyright 2026, Greater Las Vegas Association of Realtors.
Last checked: 2026-10-06 06:04 PM UTC
Listing information is provided by Participants of the Greater Las Vegas Association of Realtors. IDX information is provided exclusively for personal, non-commercial use, and may not be used for any purpose other than to identify prospective properties consumers may be interested in purchasing. Information is deemed reliable but not guaranteed. Copyright 2026, Greater Las Vegas Association of Realtors.
Last checked: 2026-10-06 06:04 PM UTC
Neighborhood & Commute
Source: Walkscore
Save
Ask
Tour
Hide
Did you know? You can invite friends and family to your search. They can join your search, rate and discuss listings with you.