Save
Ask
Tour
Hide
Share
$775,000
45 Days On Site

3801 Old Orchard Court
Las Vegas, NV 89108

For Sale|Single Family Residence|Active
4
Beds
3
Total Baths
2
Full Baths
1
Partial Bath
2,769
SqFt
$280
/SqFt
1995
Built
Subdivision:
Torrey Pines 20
County:
Clark
Listing courtesy of Signature Real Estate Group (702) 232-8510
Call Now: 702-688-3508
Is this the listing for you? We can help make it yours.
702-688-3508
3801 Old Orchard Court3801 Old Orchard Court3801 Old Orchard Court3801 Old Orchard Court
Save
Ask
Tour
Hide
Share

Mortgage Calculator

Monthly Payment (Est.)

Enter an interest rate to see your estimated monthly payment.
Calculator powered by Showcase IDX, a Constellation1 Company. Copyright ©2026 Information is deemed reliable but not guaranteed.

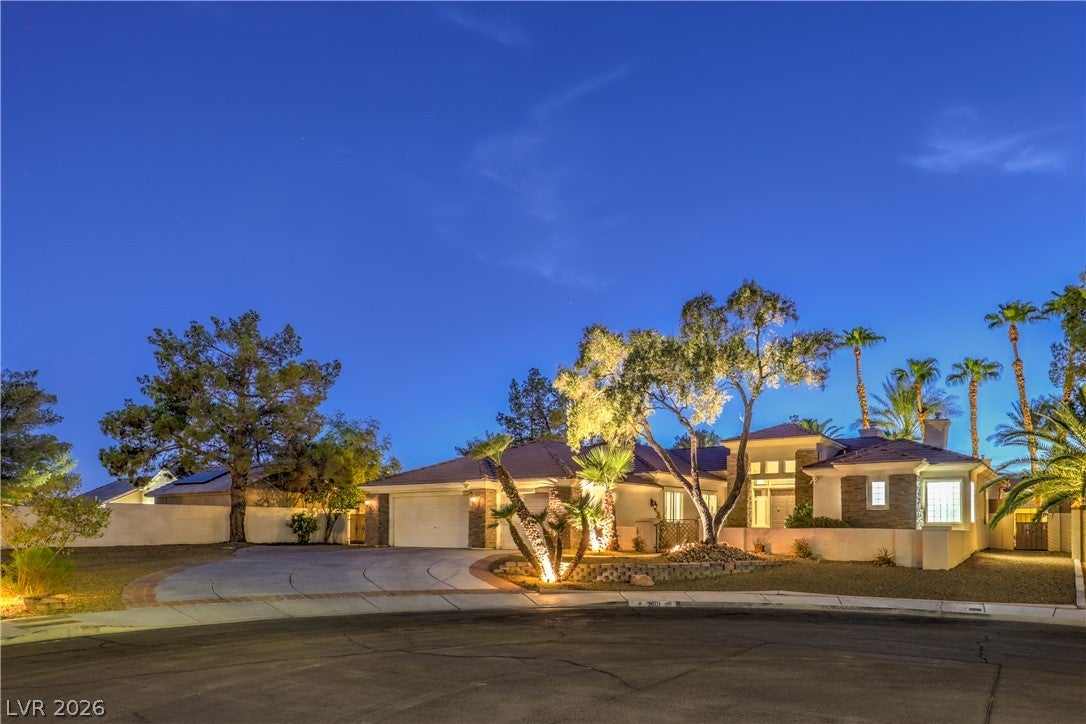
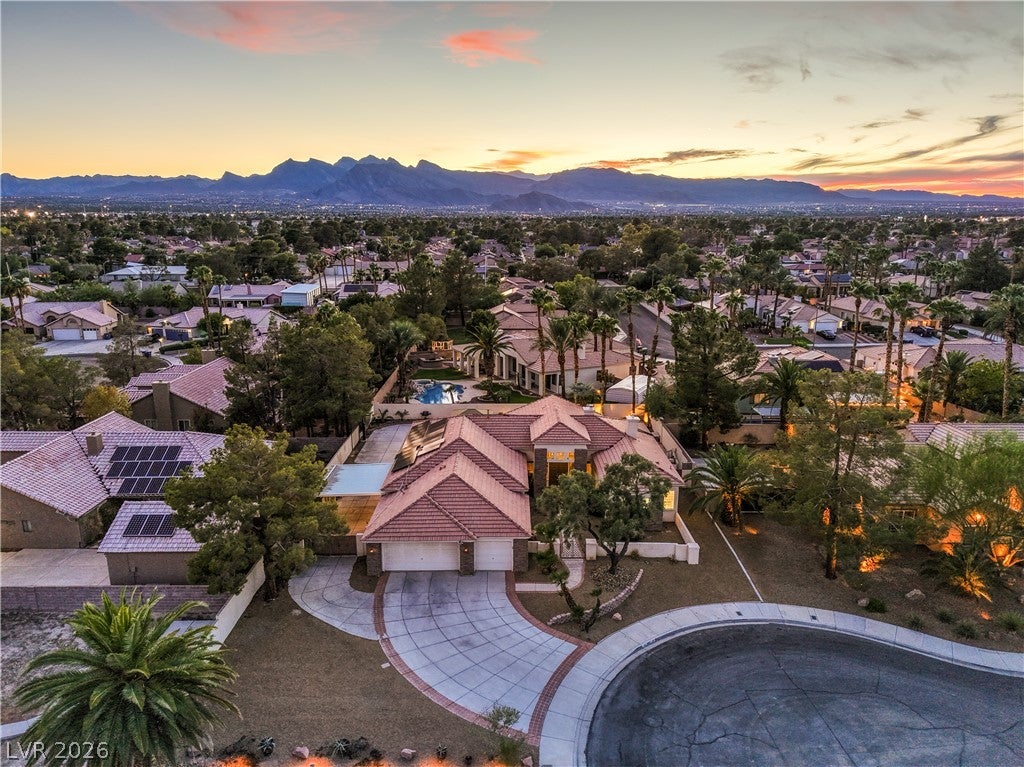
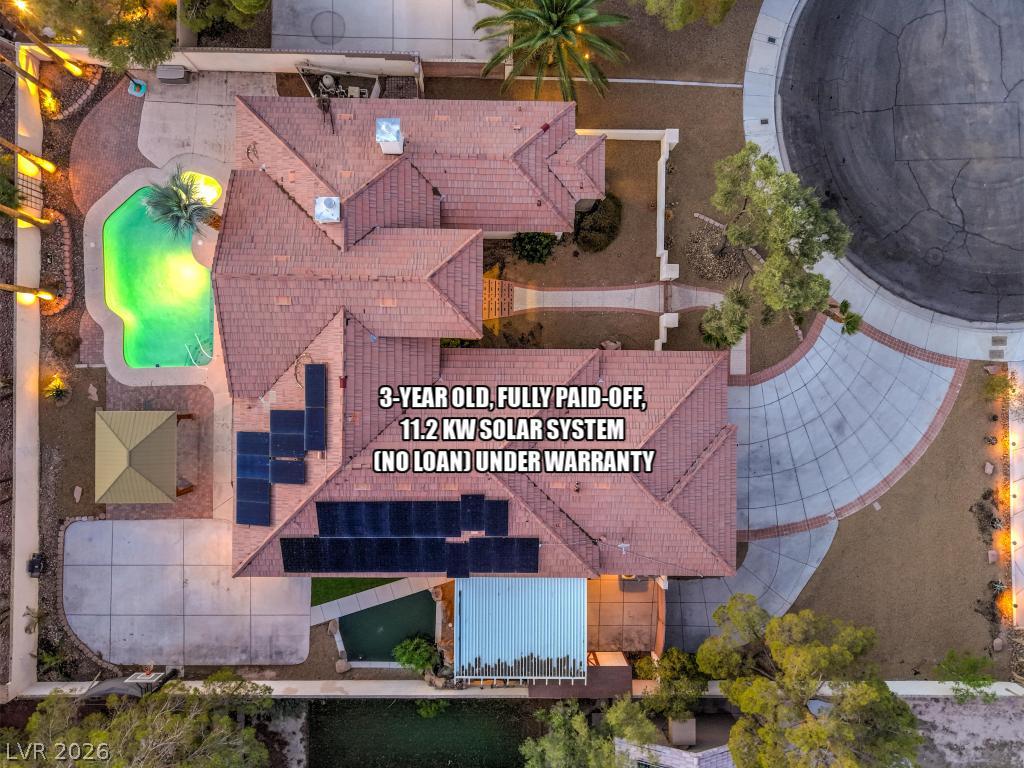
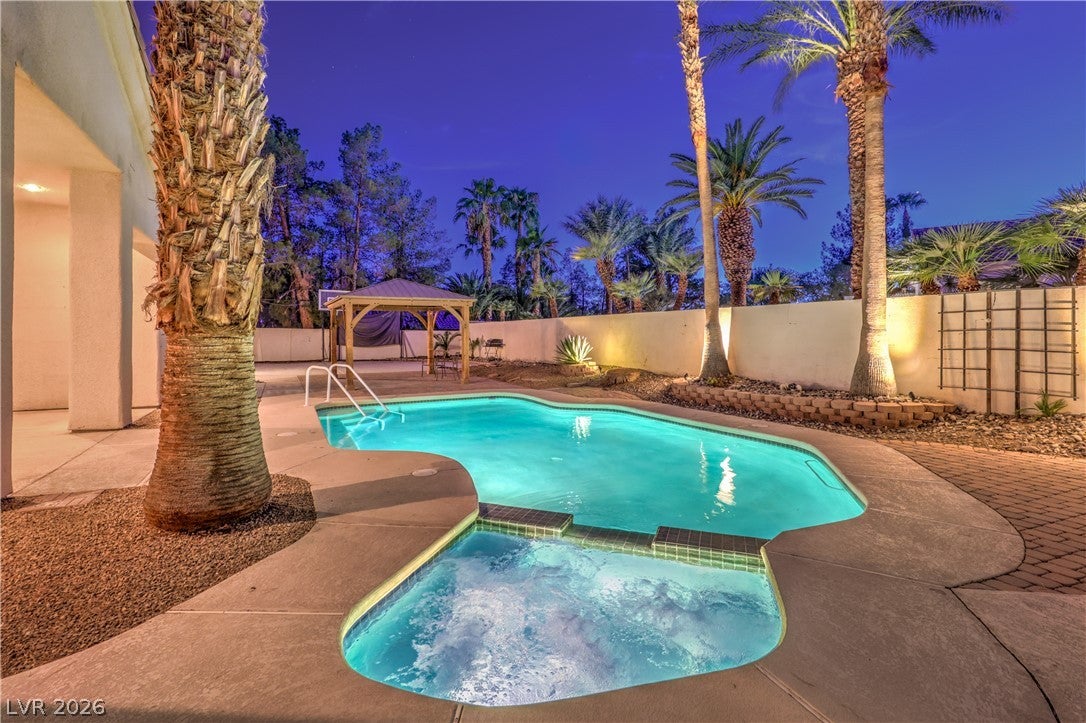
Welcome to a seamless blend of luxury and leisure nestled at the end of a peaceful cul-de-sac! This sprawling single-story four bedroom residence offers nearly 2,800 square feet of thoughtfully designed living space on an oversized 14,375 square foot lot with established landscaping - perfect for those seeking space, privacy, and exceptional amenities. Step through the gated courtyard and into a grand living/game room featuring a dramatic stone-accent fireplace, 10' ceilings, a wet bar, and new sliding glass doors that reveal a stunning backyard oasis. Unwind or host guests in style with a heated pool and spa, a large covered patio for relaxing enjoyment, and a shaded gazebo—creating the ultimate outdoor retreat. Bring your RV or boat with confidence: Dedicated covered side space, paved parking for your BIG toys, and a three-car garage provide ample space for all your vehicles and toys, plus there’s no HOA! Inside, the gourmet kitchen boasts shaker cabinets, granite countertops, stainless steel appliances, a walk-in pantry, an island overlooking the family room, and dining area with another direct access new sliding glass door to the backyard. The expansive second bedroom is ideal for guests, a gym, or a home office. The luxurious spacious primary suite features a three-way stone fireplace, private pool access with another new sliding glass door, a sitting area, walk-in closet, dual sinks, a make-up vanity, ADA-accessible shower, and a soaking tub. Additional Features include, a large tranquil KOI Pond with full filtration system and pump for water features, beautiful wood laminate flooring, 6 inch baseboards, and shutters. Enjoy peace of mind and energy savings with a 3-year old, fully paid-off 11.2 kW solar system (no loan!) under warranty. Ample storage with a Tuff Shed and garage cabinets. Experience true single-story living with no HOA, premium features, and endless possibilities—all in one incredible property.

Save
Ask
Tour
Hide
Share
Listing Snapshot
Price 
$775,000
Days On Site 
45 Days
Bedrooms 
4
Inside Area (SqFt) 
2,769 sqft
Total Baths 
3
Full Baths 
2
Partial Baths 
1
Lot Size 
0.33 Acres
Year Built 
1995
MLS® Number 
2810395
Status 
Active
Property Tax 
$4,088
HOA/Condo/Coop Fees 
N/A
Sq Ft Source 
N/A
Friends & Family
Recent Activity
2 weeks agoPrice changed to $775,000
2 weeks agoListing updated with changes from the MLS®
a month agoListing first seen on site
General Features
Acres 
0.33
Attached Garage 
Yes
Direction Faces 
North
Energy Features 
Solar
Garage 
Yes
Garage Spaces 
3
Green Energy Efficient 
Windows
Parking 
AttachedGarageGarage Door OpenerInside EntrancePrivateRV GatedRV Access/ParkingStorage
Property Sub Type 
Single Family Residence
Sewer 
Public Sewer
SqFt Total 
2769
Style 
OneStory
Utilities 
Underground Utilities
Water Source 
Public
Zoning 
Single Family
Interior Features
Appliances 
Built-In Gas OvenDryerDishwasherGas CooktopDisposalGas Water HeaterMicrowaveRefrigeratorWater HeaterWasher
Cooling 
Ceiling Fan(s)Central AirElectric
Electric 
Photovoltaics Seller Owned
Fireplace 
Yes
Fireplace Features 
GasGlass DoorsLiving RoomMaster Bedroom
Fireplaces 
2
Flooring 
LaminateTile
Furnished 
Unfurnished
Heating 
Natural GasCentral
Interior 
Ceiling Fan(s)Smart ThermostatMaster Downstairs
Laundry Features 
Gas Dryer HookupLaundry Room
Spa 
Yes
Window Features 
Window CoveringsBlindsDouble Pane WindowsPlantation Shutters
Bedroom 2 
Dimensions - 23x13Description - Ceiling Fan,Ceiling Light,Custom Closet,Downstairs
Bedroom 3 
Dimensions - 12X11Description - Ceiling Fan,Ceiling Light,Closet
Bedroom 4 
Dimensions - 14X11Description - Ceiling Fan,Ceiling Light,Closet
Family Room 
Dimensions - 21X16Description - Separate Family Room
Kitchen 
Description - Breakfast Bar/Counter,Granite Countertops,Island,Lighting Recessed,Man Made Woodor Laminate Flooring,Stainless Steel Appliances,Walk-in Pantry
Living Room 
Dimensions - 26X15Description - Built-in Bookcases,Formal,Wet Bar
PrimaryBathroom 
Description - Double Sink,Make Up Table,Separate Shower,Separate Tub
PrimaryBedroom 
Dimensions - 27X15Description - Ceiling Fan,Ceiling Light,Custom Closet,Downstairs,Pbr Separate From Other,Sitting Room,Walk-In Closet(s)
Save
Ask
Tour
Hide
Share
Exterior Features
Exterior 
BarbecueCourtyardPrivate Yard
Fencing 
BlockBack Yard
Lot Features 
Cul-De-SacLandscaped
Other Structures 
Shed(s)
Patio And Porch 
PatioCovered
Pool Features 
Gas HeatIn GroundPrivatePool/Spa Combo
Private Pool 
Yes
Roof 
Tile
Spa 
Yes
Spa Features 
In Ground
View 
Mountain(s)
Waterview 
Mountain(s)
Windows/Doors 
Window CoveringsBlindsDouble Pane WindowsPlantation Shutters
Community Features
Accessibility Features 
Accessible EntranceAccessible Full Bath
Association Amenities 
None
Horse Property 
None
Financing Terms Available 
CashConventionalFHAVA Loan
Schools
School District
Unknown
Elementary School
Tobler, R. E.,Tobler, R. E.
Middle School
Molasky I
High School
Cheyenne
Listing courtesy of Signature Real Estate Group (702) 232-8510

logo

Listing information is provided by Participants of the Greater Las Vegas Association of Realtors. IDX information is provided exclusively for personal, non-commercial use, and may not be used for any purpose other than to identify prospective properties consumers may be interested in purchasing. Information is deemed reliable but not guaranteed. Copyright 2026, Greater Las Vegas Association of Realtors.
Last checked: 2026-10-05 10:34 PM UTC

Neighborhood & Commute
Source: Walkscore
Save
Ask
Tour
Hide
Share