Save
Ask
Tour
Hide
Share
$1,850,000
18 Days On Site

10518 Calico Terrace Avenue
Las Vegas, NV 89135

For Sale|Single Family Residence|Active
3
Beds
4
Total Baths
1
Full Bath
3
Partial Baths
2,962
SqFt
$625
/SqFt
2019
Built
Subdivision:
Summerlin Village 16A Parcel B
County:
Clark
Listing courtesy of IS Luxury (702) 417-3955
Call Now: 702-688-3508
Is this the listing for you? We can help make it yours.
702-688-3508
10518 Calico Terrace Avenue10518 Calico Terrace Avenue10518 Calico Terrace Avenue10518 Calico Terrace Avenue
Save
Ask
Tour
Hide
Share

Mortgage Calculator

Monthly Payment (Est.)

$8,440
Calculator powered by Showcase IDX, a Constellation1 Company. Copyright ©2026 Information is deemed reliable but not guaranteed.

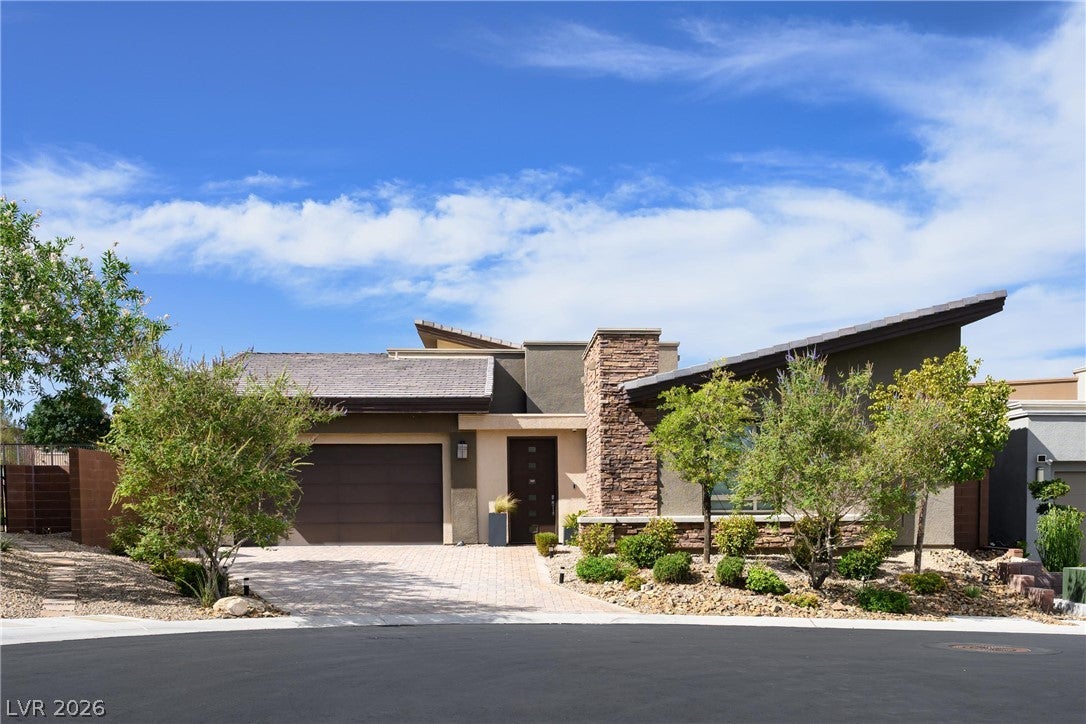
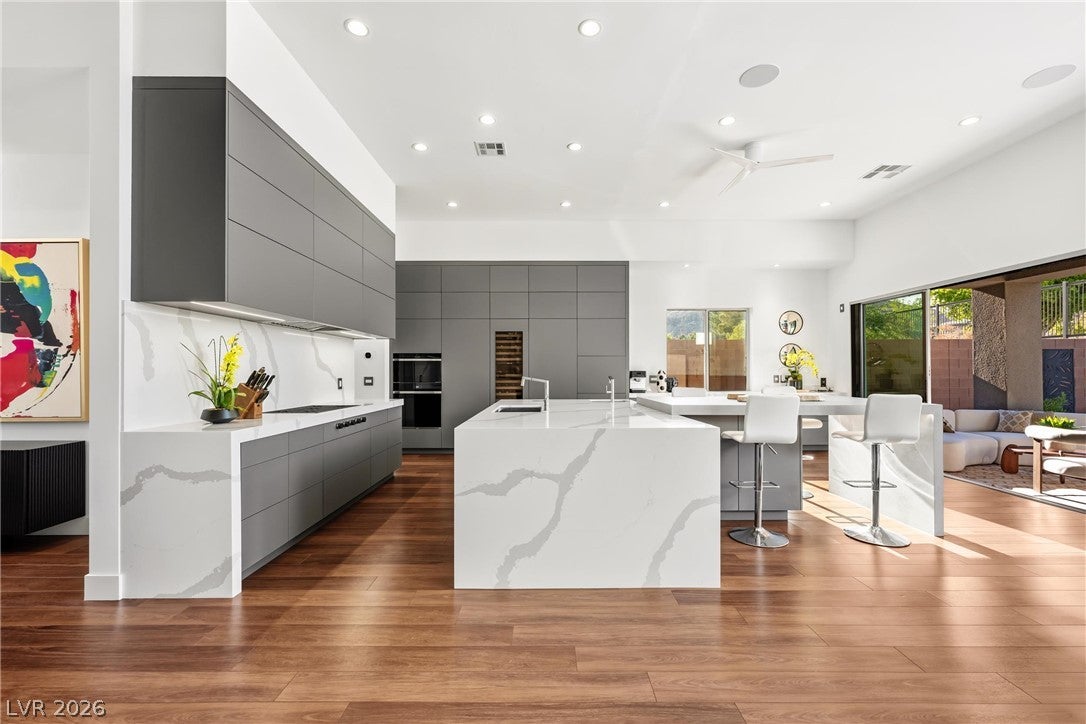
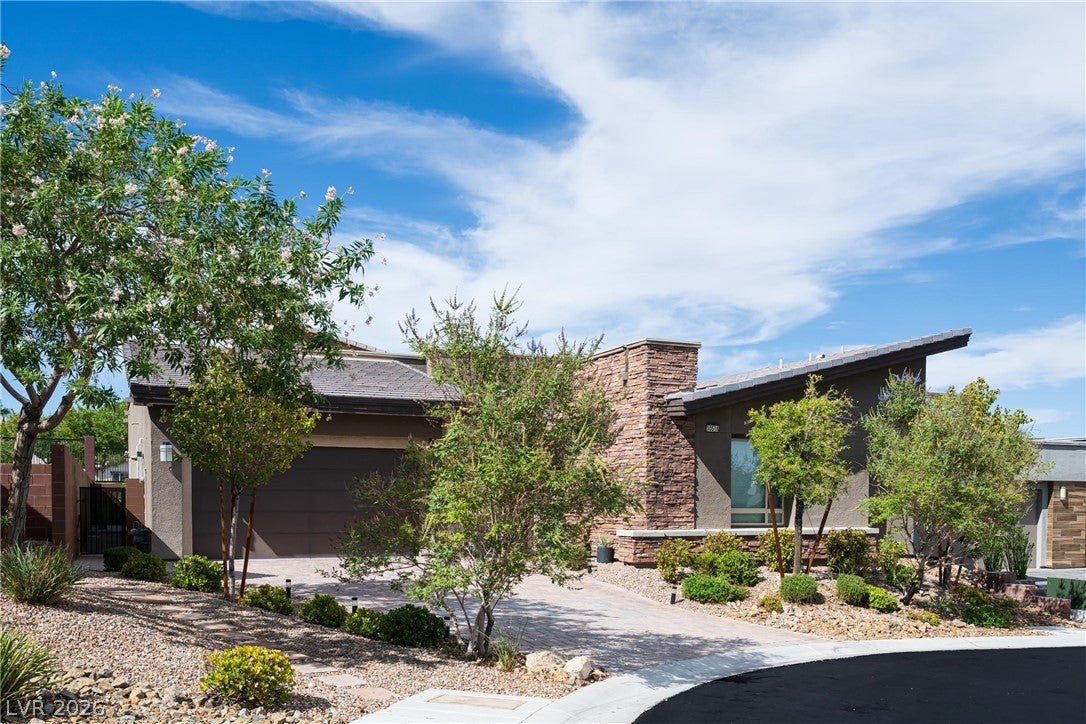
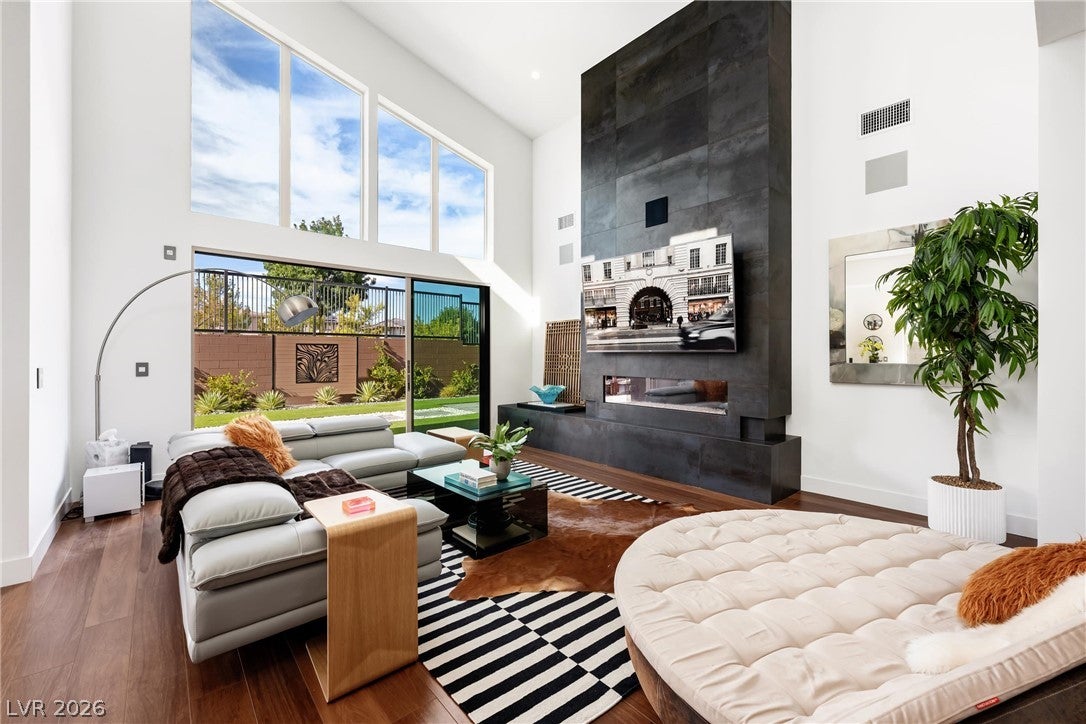
This single-story home, defined by its architectural design, sits within the gated privacy of Ironwood—reimagined from its foundation with European-inspired finishes and clean contemporary lines that distinguish it entirely from standard floor plans in the community. Light moves through the home all day. The kitchen anchors it: Sub-Zero refrigeration, a Wolf range and steam oven, two Fisher & Paykel dishwashers, and a full-length wine fridge, set against dual-tone stone countertops. Twelve-foot stacking glass doors open the great room’s twenty-foot ceilings straight to the courtyard. Beyond it, desert landscaping and low-maintenance turf meet a backyard with no rear neighbors. A second suite, set apart from the main living areas, offers its own ensuite bathroom with Kohler fixtures and direct courtyard access through sliding glass doors. The primary suite is designed for retreat and ease. A 4K Sony projector paired with a 100-inch Screen Innovations zero-edge display and Origin Acoustics surround sound deliver cinema-quality entertainment. Behind the scenes, whole-home Control4 automation, multi-room audio, whole-house wired infrastructure, and high-performance connectivity provide a seamless, reliable connected experience throughout the home. Everything responds intuitively to your presence, simplifying daily living. The primary closet features custom built-in wardrobes with LED lighting, while double sliding glass doors in the primary bedroom open directly to the outdoors. The primary bath brings an oversized spa shower with zero-lip entry, Italian heated towel bars, floor-to-ceiling modern minimalist tile, and a smart TOTO toilet. Ironwood sits within The Cliffs village of Summerlin South, with easy access to Summerlin’s dining, shopping, parks, trails, and golf. This is a home built on precision, technology, and architectural intention. That distinction is visible everywhere.

Save
Ask
Tour
Hide
Share
Listing Snapshot
Price 
$1,850,000
Days On Site 
18 Days
Bedrooms 
3
Inside Area (SqFt) 
2,962 sqft
Total Baths 
4
Full Baths 
1
Partial Baths 
3
Lot Size 
0.19 Acres
Year Built 
2019
MLS® Number 
2810486
Status 
Active
Property Tax 
$9,313
HOA/Condo/Coop Fees 
$276 monthly
Sq Ft Source 
N/A
Friends & Family
Recent Activity
3 weeks agoListing first seen on site
3 weeks agoListing updated with changes from the MLS®
General Features
Acres 
0.19
Attached Garage 
Yes
Direction Faces 
South
Disclosures 
Covenants Restrictions Disclosure
Garage 
Yes
Garage Spaces 
2
Green Energy Efficient 
Windows
Parking 
AttachedGarageGarage Door OpenerInside EntrancePrivate
Property Sub Type 
Single Family Residence
Sewer 
Public Sewer
SqFt Total 
2962
Style 
OneStory
Utilities 
Underground Utilities
Water Source 
Public
Zoning 
Single Family
Interior Features
Appliances 
Built-In Electric OvenDishwasherGas CooktopDisposalMicrowaveRefrigerator
Cooling 
Central AirElectric
Fireplace 
Yes
Fireplace Features 
GasLiving Room
Fireplaces 
1
Flooring 
TileVinyl
Furnished 
Unfurnished
Heating 
Natural GasCentral
Interior 
Master Downstairs
Laundry Features 
Gas Dryer HookupMain LevelLaundry Room
Window Features 
Window CoveringsBlindsDouble Pane Windows
Bedroom 2 
Dimensions - 13x12Description - Closet,Downstairs,Walk-In Closet(s),With Bath
Bedroom 3 
Dimensions - 12x12Description - Closet,Downstairs,With Bath
Dining Room 
Dimensions - 16x13Description - Dining Area
Great Room 
Dimensions - 19x18Description - Downstairs,Wet Bar
Kitchen 
Description - Breakfast Bar/Counter,Breakfast Nook/Eating Area,Island,Lighting Recessed,Pantry
PrimaryBathroom 
Description - Double Sink,Shower Only
PrimaryBedroom 
Dimensions - 18x17Description - Downstairs,Pbr Separate From Other,Walk-In Closet(s)
Save
Ask
Tour
Hide
Share
Exterior Features
Exterior 
Built-in BarbecueBarbecueCourtyardPrivate Yard
Fencing 
BlockBack Yard
Lot Features 
Cul-De-SacGreenbeltLandscaped
Patio And Porch 
PatioCovered
Roof 
Flat
Windows/Doors 
Window CoveringsBlindsDouble Pane Windows
Community Features
Association Amenities 
GatedPark
Association Fee 
$200.0
Association Fee Frequency 
Monthly
Additional Association Fee 
$76.0
Additional Association Fee Frequency 
Monthly
Horse Property 
None
Financing Terms Available 
CashConventionalVA Loan
Schools
School District
Unknown
Elementary School
Shelley, Berkley,Shelley, Berkley
Middle School
Faiss, Wilbur & Theresa
High School
Sierra Vista High
Listing courtesy of IS Luxury (702) 417-3955

logo

Listing information is provided by Participants of the Greater Las Vegas Association of Realtors. IDX information is provided exclusively for personal, non-commercial use, and may not be used for any purpose other than to identify prospective properties consumers may be interested in purchasing. Information is deemed reliable but not guaranteed. Copyright 2026, Greater Las Vegas Association of Realtors.
Last checked: 2026-09-16 09:32 PM UTC

Neighborhood & Commute
Source: Walkscore
Save
Ask
Tour
Hide
Share