Save
Ask
Tour
Hide
Share
$2,200
93 Days On Site

2555 Hampton Road 11201
Henderson, NV 89052

For Rent|Condominium|Active
2
Beds
2
Total Baths
2
Full Baths
1,341
SqFt
$2
/SqFt
2022
Built
Subdivision:
Terra Bella Condo At Anthem 2nd Amd
County:
Clark
Listing courtesy of Evolve Realty (702) 526-9958
Call Now: 702-688-3508
Is this the listing for you? We can help make it yours.
702-688-3508
2555 Hampton Road 112012555 Hampton Road 112012555 Hampton Road 112012555 Hampton Road 11201
Save
Ask
Tour
Hide
Share

Mortgage Calculator

Monthly Payment (Est.)

Enter an interest rate to see your estimated monthly payment.
Calculator powered by Showcase IDX, a Constellation1 Company. Copyright ©2026 Information is deemed reliable but not guaranteed.

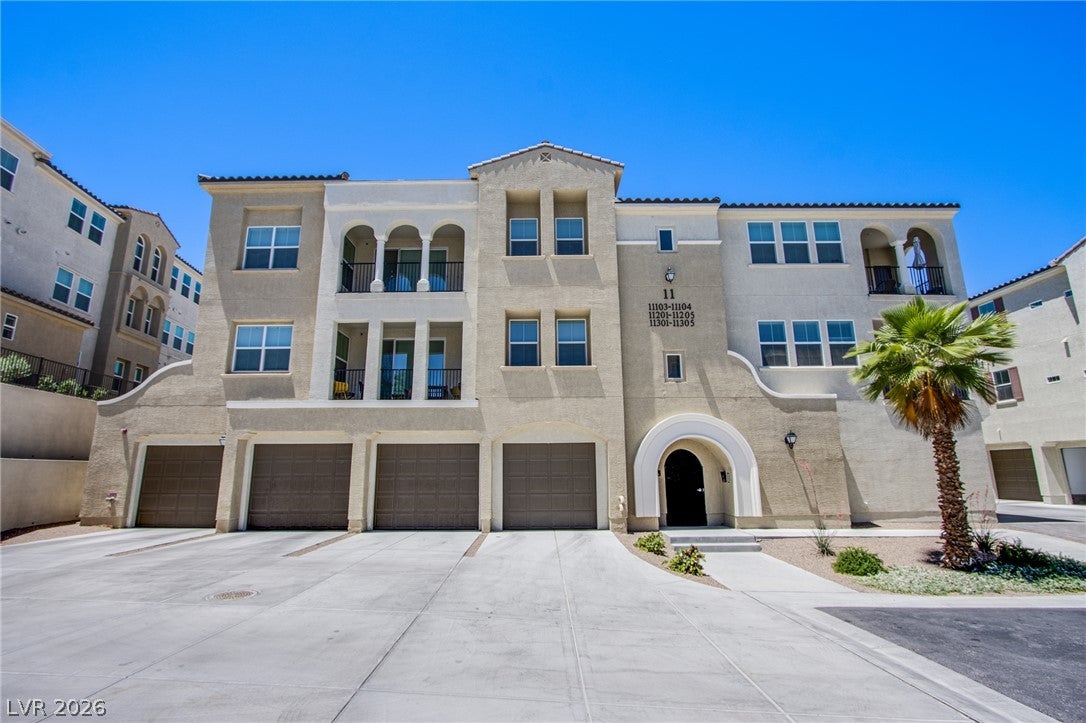
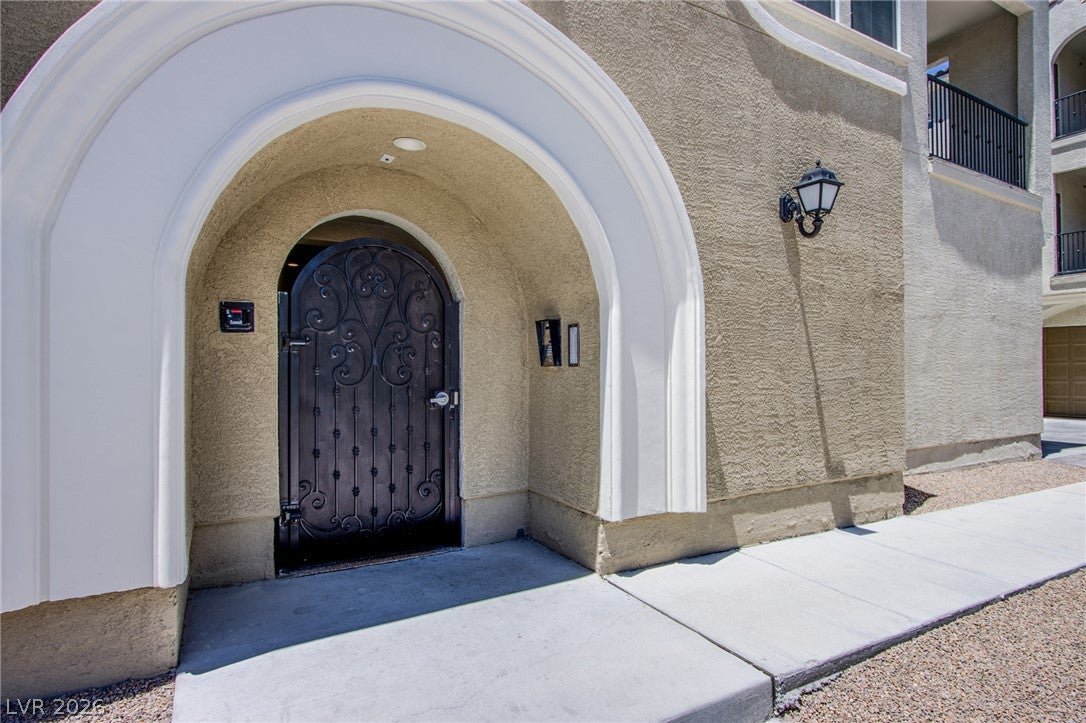
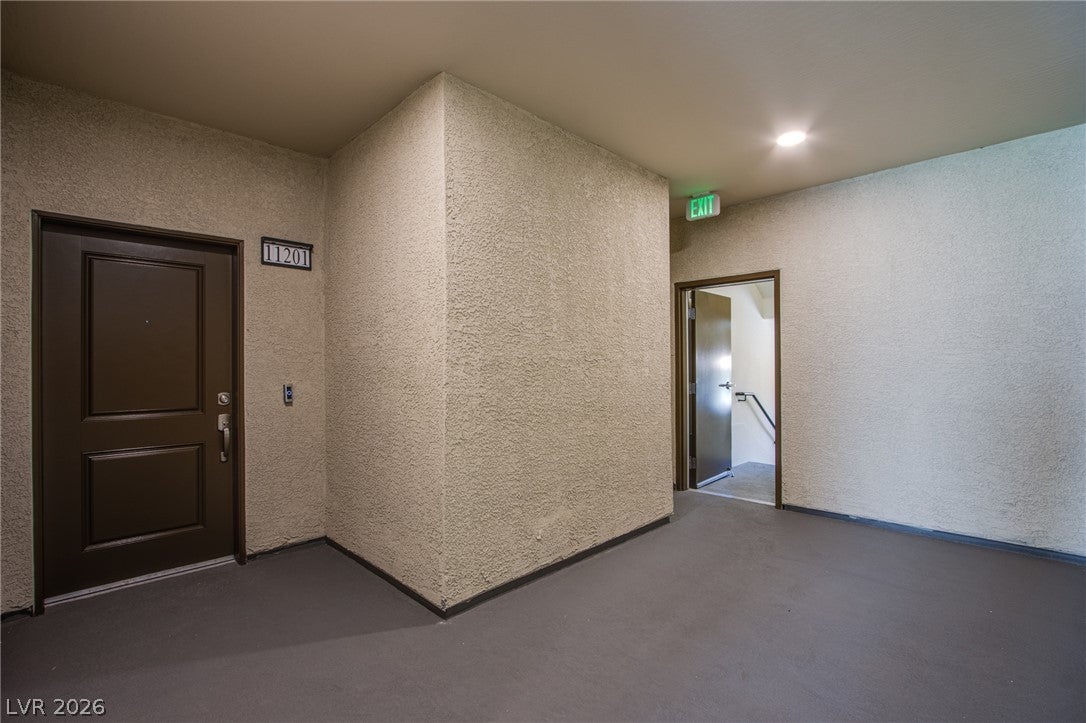
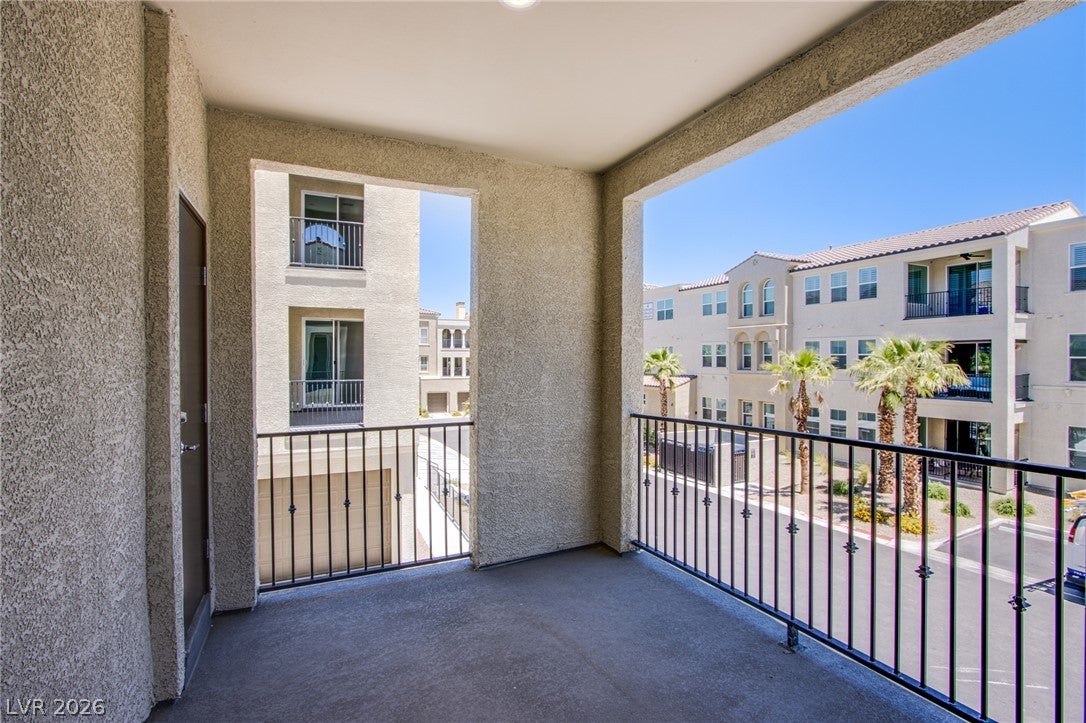
Tranquil living at its finest can be found in this 2 bed/2 bath unit inside the gated 55+ community of Terra Bella at Anthem in Henderson. This unit offers comfort, security and ease with features like a spacious open floor plan, a modern kitchen with quartz countertops, stainless-steel appliances, ample cabinet space and a breakfast bar overlooking into the cozy yet spacious living room area. Primary suite has a walk-in closet with plenty of space and ensuite bathroom for added comfort. Enjoy a long list of amenities like sparkling pool & spa with outdoor showers, BBQ areas, well equipped exercise room, electric car charging station and so much more! You'll find elevator access to every floor and private central courtyards in each building. Terra Bella offers an active social calendar with monthly community events that encourages engagement yet still provides quiet retreats and privacy. Don't wait, schedule your private tour today!

Save
Ask
Tour
Hide
Share
Listing Snapshot
Price 
$2,200
Days On Site 
93 Days
Bedrooms 
2
Inside Area (SqFt) 
1,341 sqft
Total Baths 
2
Full Baths 
2
Partial Baths 
N/A
Lot Size 
0.7019 Acres
Year Built 
2022
MLS Number 
2810518
Status 
Active
Property Tax 
N/A
HOA/Condo/Coop Fees 
N/A
Sq Ft Source 
N/A
Friends & Family
Recent Activity
3 months agoListing first seen on site
3 months agoListing updated with changes from the MLS
General Features
Acres 
0.7019
Available on 
2026-08-19
Direction Faces 
East
Disclosures 
Covenants Restrictions Disclosure
Garage 
Yes
Garage Spaces 
1
Parking 
Electric Vehicle Charging Station(s)GaragePrivateGuest
Pets 
No
Property Sub Type 
Condominium
SqFt Total 
1341
Style 
ThreeStory
Utilities 
Cable Available
Zoning 
Multi-Family
Interior Features
Appliances 
Built-In Gas OvenDryerDishwasherGas CooktopDisposalMicrowaveRefrigeratorWasher/DryerWasher
Cooling 
Electric
Flooring 
CarpetVinyl
Furnished 
Unfurnished
Heating 
Natural Gas
Interior 
Smart Thermostat
Laundry Features 
Gas Dryer HookupLaundry Room
Window Features 
Window CoveringsWindow Treatments
Bedroom 2 
Dimensions - 11x11Description - Closet,TV/ Cable
Kitchen 
Description - Breakfast Bar/Counter,Pantry,Quartz Countertops,Stainless Steel Appliances
PrimaryBathroom 
Description - Double Sink
PrimaryBedroom 
Dimensions - 14x15Description - Walk-In Closet(s)
Save
Ask
Tour
Hide
Share
Exterior Features
Construction Details 
FrameStucco
Fencing 
Full
Pool Features 
Community
Roof 
Tile
Windows/Doors 
Window CoveringsWindow Treatments
Community Features
Association Amenities 
ClubhouseFitness CenterGatedBarbecuePoolSpa/Hot Tub
Community Features 
Pool
Senior Community 
Yes
Schools
School District
Unknown
Elementary School
Wallin, Shirley & Bill,Wallin, Shirley & Bill
Middle School
Webb, Del E.
High School
Liberty
Listing courtesy of Evolve Realty (702) 526-9958

logo

Listing information is provided by Participants of the Greater Las Vegas Association of Realtors. IDX information is provided exclusively for personal, non-commercial use, and may not be used for any purpose other than to identify prospective properties consumers may be interested in purchasing. Information is deemed reliable but not guaranteed. Copyright 2026, Greater Las Vegas Association of Realtors.
Last checked: 2026-11-21 09:15 PM UTC

Neighborhood & Commute
Source: Walkscore
Save
Ask
Tour
Hide
Share