Save
Ask
Tour
Hide
Share
$225,000
27 Days On Site

3802 Pecan Lane
Las Vegas, NV 89115

For Sale|Manufactured Home|Active
4
Beds
3
Total Baths
1
Full Bath
2
Partial Baths
1,432
SqFt
$157
/SqFt
1977
Built
Subdivision:
Walnut Estate
County:
Clark
Listing courtesy of Keller Williams MarketPlace (702) 461-5784
Call Now: 702-688-3508
Is this the listing for you? We can help make it yours.
702-688-3508
3802 Pecan Lane3802 Pecan Lane3802 Pecan Lane3802 Pecan Lane
Save
Ask
Tour
Hide
Share

Mortgage Calculator

Monthly Payment (Est.)

$1,027
Calculator powered by Showcase IDX, a Constellation1 Company. Copyright ©2026 Information is deemed reliable but not guaranteed.

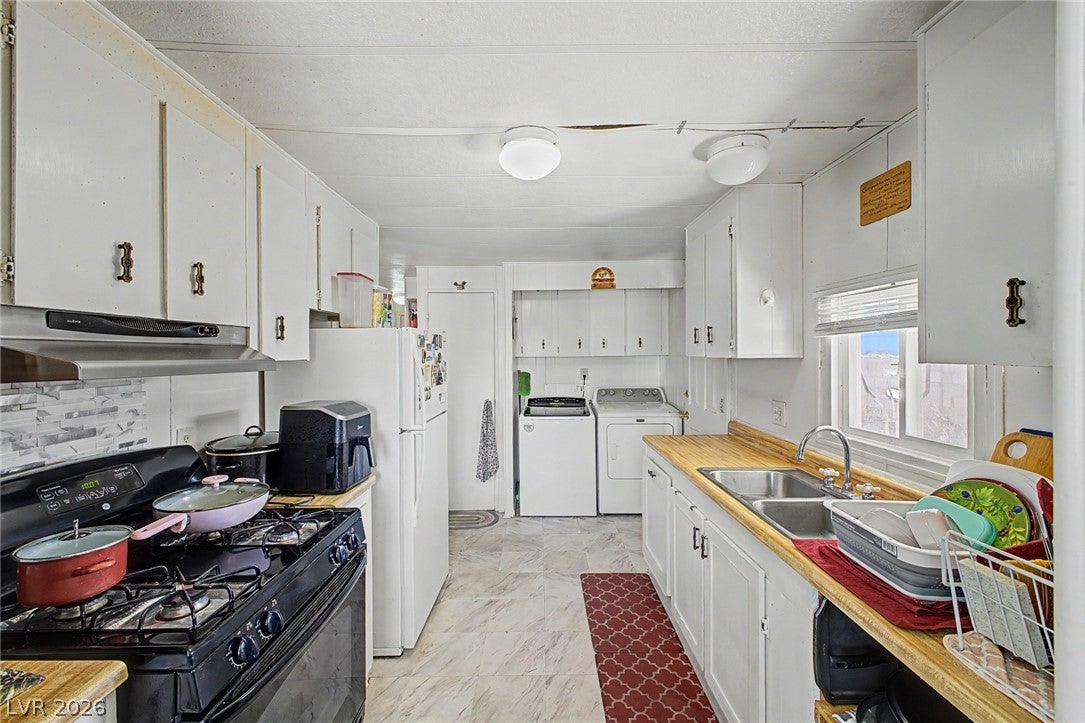
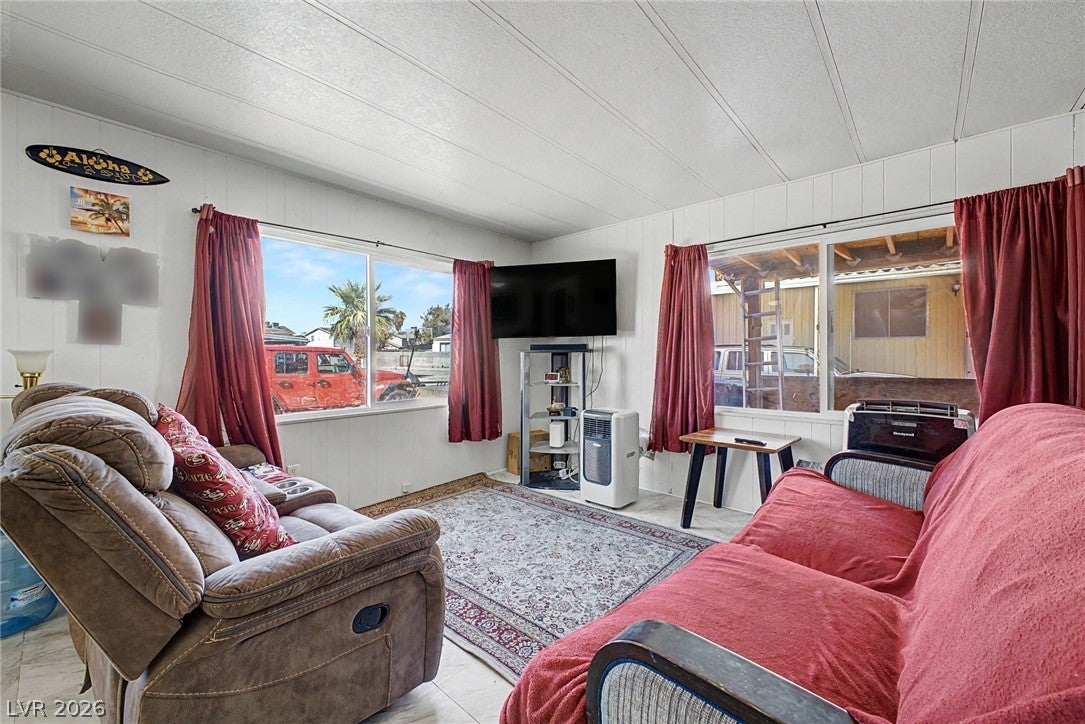
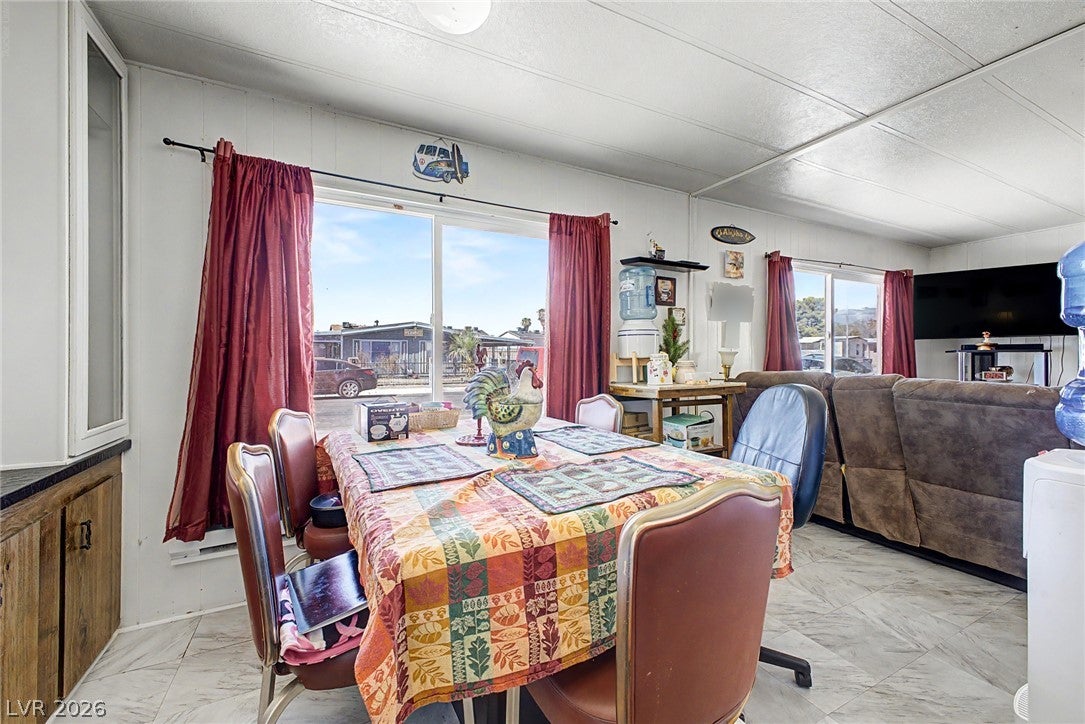
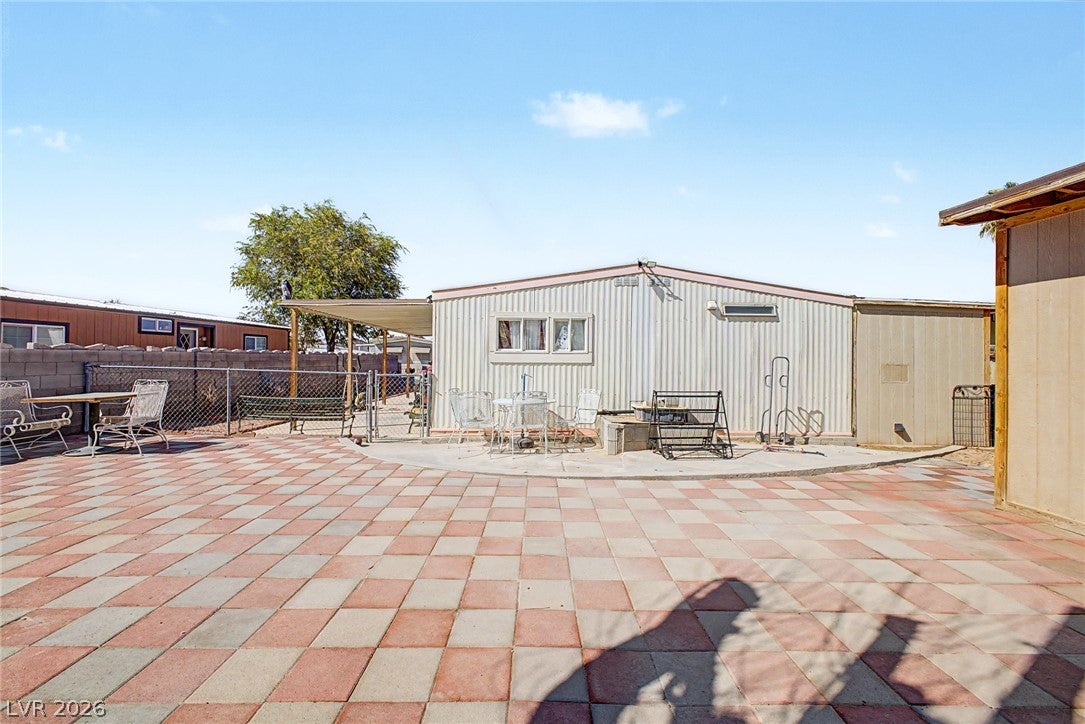
Welcome to this spacious 1,288-square-foot manufactured home designed for flexible living. The main residence features 3 bedrooms and 2 bathrooms (one full bath and one 3/4 bath), thoughtfully paired with a detached studio casita boasting its own 3/4 bathroom and small kitchenette. It is the ideal setup for a guest suite, rental potential, dedicated home office, or creative space. Key functional upgrades provide complete peace of mind, including new windows installed in 2022, a full re-piping completed three years ago, and a newer stove. Outside, enjoy an attached two-car carport, a storage shed for extra organization, and a fully finished, low-maintenance paver backyard built for easy outdoor relaxing. Don't miss out on this unique property—schedule your private showing today!

Save
Ask
Tour
Hide
Share
Listing Snapshot
Price 
$225,000
Days On Site 
27 Days
Bedrooms 
4
Inside Area (SqFt) 
1,432 sqft
Total Baths 
3
Full Baths 
1
Partial Baths 
2
Lot Size 
0.12 Acres
Year Built 
1977
MLS® Number 
2810533
Status 
Active
Property Tax 
$188
HOA/Condo/Coop Fees 
N/A
Sq Ft Source 
N/A
Friends & Family
Recent Activity
yesterdayPrice changed to $225,000
yesterdayListing updated with changes from the MLS®
4 weeks agoListing first seen on site
General Features
Acres 
0.12
Carport 
2
Direction Faces 
South
Green Energy Efficient 
Windows
Parking 
Attached CarportAssignedCovered
Property Sub Type 
Manufactured Home
Sewer 
Public Sewer
SqFt Total 
832
Style 
OneStory
Utilities 
Cable AvailableUnderground Utilities
Water Source 
Public
Zoning 
Single Family
Interior Features
Appliances 
DryerGas CooktopDisposalMicrowaveRefrigeratorWasher
Cooling 
Ceiling Fan(s)ElectricWindow Unit(s)
Flooring 
LinoleumVinyl
Furnished 
Unfurnished
Heating 
Natural GasWall Furnace
Interior 
Ceiling Fan(s)Master Downstairs
Laundry Features 
Electric Dryer HookupGas Dryer HookupMain LevelLaundry Room
Window Features 
Double Pane Windows
Bedroom 2 
Dimensions - 14x8Description - Ceiling Light,Closet
Bedroom 3 
Dimensions - 10x10Description - Ceiling Light,Closet
Bedroom 4 
Dimensions - 10x12Description - Ceiling Fan,Ceiling Light,Closet,Downstairs,With Bath
Dining Room 
Dimensions - 8x8Description - Kitchen/Dining Room Combo
Kitchen 
Description - Laminate Countertops
Living Room 
Dimensions - 16x11Description - Front
PrimaryBathroom 
Dimensions - 13x12Description - Tub/Shower Combo
PrimaryBedroom 
Dimensions - 13x12Description - Bedroom With Bath Downstairs,Ceiling Light,Closet,Downstairs
Save
Ask
Tour
Hide
Share
Exterior Features
Exterior 
Private Yard
Fencing 
Chain LinkFront Yard
Lot Features 
Landscaped
Other Structures 
Shed(s)Guest House
Patio And Porch 
PatioPorch
Roof 
Metal
Windows/Doors 
Double Pane Windows
Community Features
Association Amenities 
None
Horse Property 
None
Financing Terms Available 
Cash
Schools
School District
Unknown
Elementary School
Cortez, Manuel J.,Cortez, Manuel J.
Middle School
Monaco Mario C & Joanne
High School
Desert Pines
Listing courtesy of Keller Williams MarketPlace (702) 461-5784

logo

Listing information is provided by Participants of the Greater Las Vegas Association of Realtors. IDX information is provided exclusively for personal, non-commercial use, and may not be used for any purpose other than to identify prospective properties consumers may be interested in purchasing. Information is deemed reliable but not guaranteed. Copyright 2026, Greater Las Vegas Association of Realtors.
Last checked: 2026-09-21 04:34 AM UTC

Neighborhood & Commute
Source: Walkscore
Save
Ask
Tour
Hide
Share