
1334 Pine Terrace CourtNorth Las Vegas, NV 89031

Mortgage Calculator
Monthly Payment (Est.)
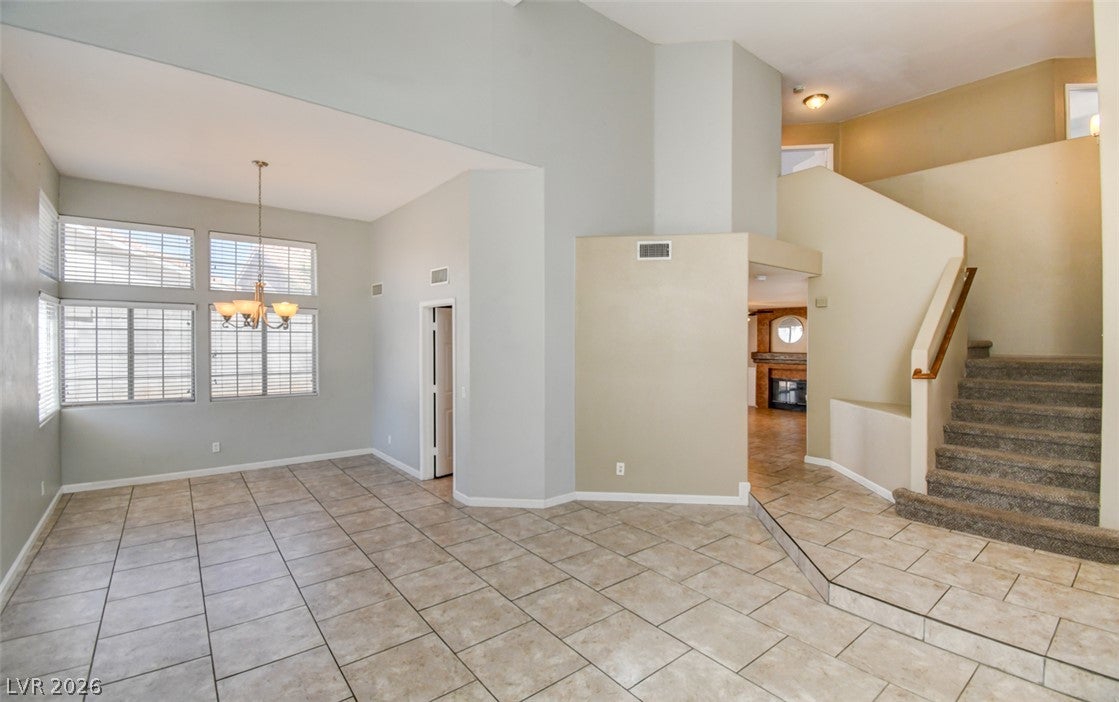
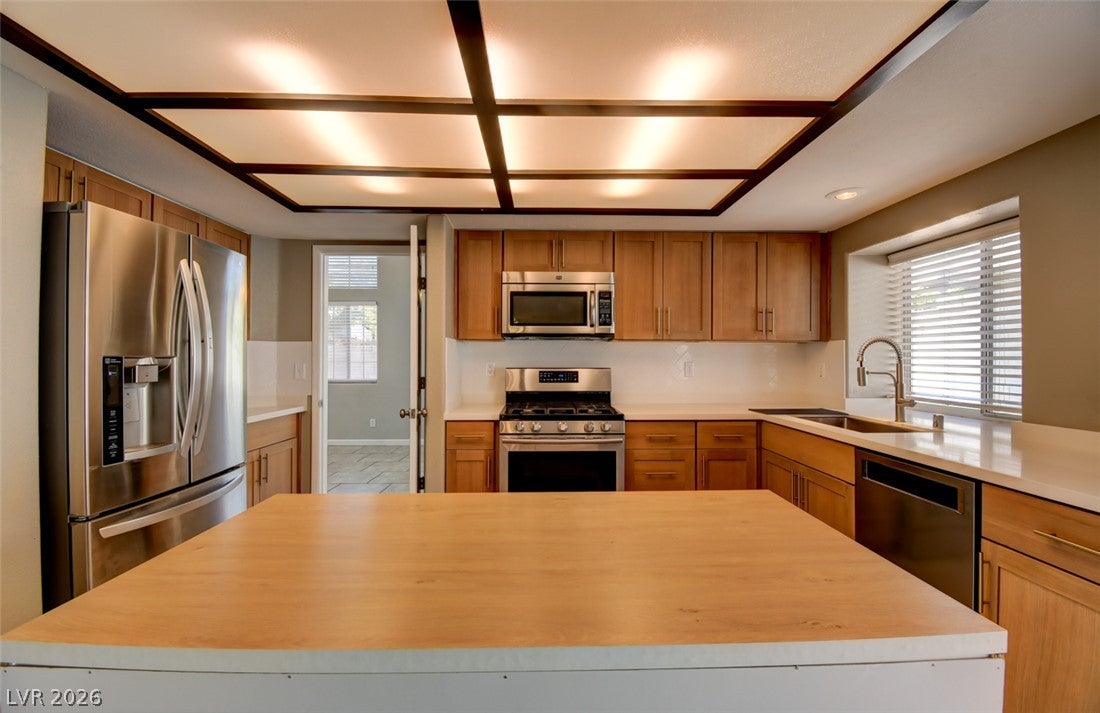
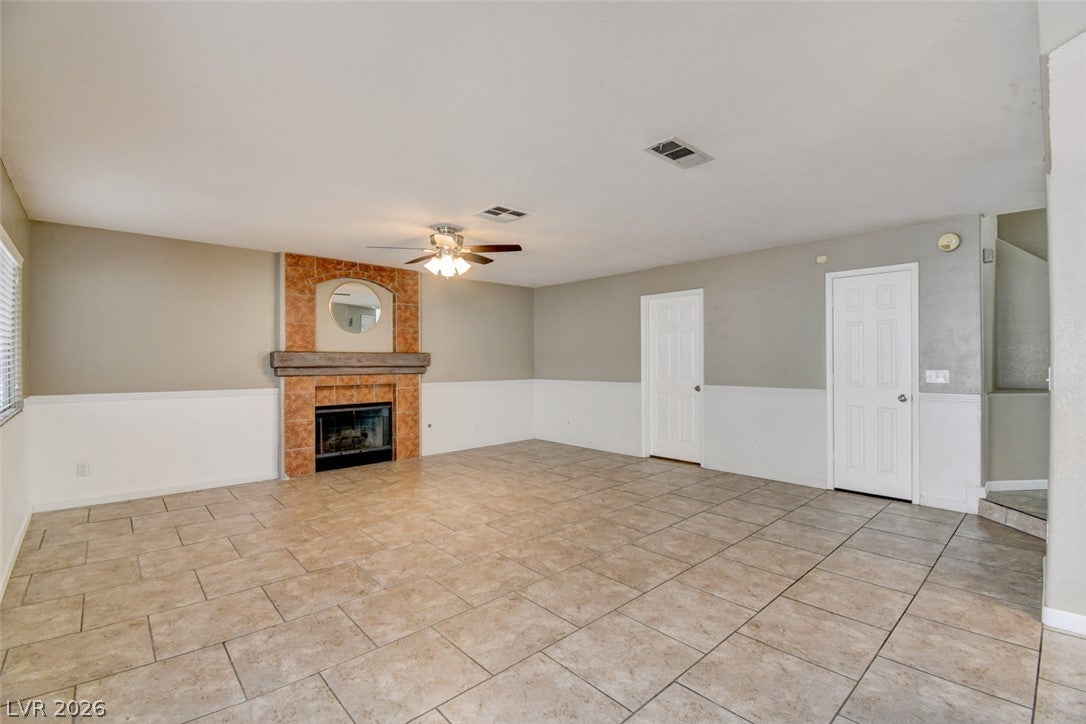
Enter an interest rate to see your estimated monthly payment.Beautiful two-story home situated in a cul-de-sac featuring 4 bedrooms and 3 bathrooms. The formal living and dining rooms offer vaulted ceilings and a cozy fireplace. Tile flooring extends throughout the entire downstairs, with carpet upstairs. The family room and kitchen provide an open, comfortable layout, complete with a second gas fireplace. The kitchen features a pantry and stainless steel appliances. The spacious primary bedroom includes vaulted ceilings and two closets. The renovated primary bathroom offers a large shower and dual sinks. Enjoy the covered patio in the backyard, perfect for relaxing or entertaining. **NOTE: Rental rate includes $49 for base resident benefit package- see below.** The Resident Benefits Package (RBP) delivers savings and convenient, professional services that make taking care of your home second nature. Residents have the option to personalize some components during onboarding, which may increase or decrease the monthly amount. Your RBP shall include all services listed below, subject to property mechanicals or other limitations: - HVAC air filter delivery directly to your door approximately every 30 days. - Move-in concierge service that includes a one call set up your utility services, cable, and internet. - A resident rewards program that helps you earn rewards for paying your rent on time. - Credit building to help boost your credit score with timely rent payments. - $1M Identity Fraud Protection for all adult leaseholders. - On-Demand Pest Control that includes an innovative pest control service that provides an effective, reactive, and targeted approach to pest control.
| 3 weeks ago | Price changed to $2,295 | |
| 3 weeks ago | Listing updated with changes from the MLS | |
| 3 months ago | Listing first seen on site |

Listing information is provided by Participants of the Greater Las Vegas Association of Realtors. IDX information is provided exclusively for personal, non-commercial use, and may not be used for any purpose other than to identify prospective properties consumers may be interested in purchasing. Information is deemed reliable but not guaranteed. Copyright 2026, Greater Las Vegas Association of Realtors.
Last checked: 2026-11-20 09:50 PM UTC