Save
Ask
Tour
Hide
Share
$698,900
45 Days On Site

5505 Avenida Vaquero
Las Vegas, NV 89108

For Sale|Single Family Residence|Active
4
Beds
3
Total Baths
1
Full Bath
2
Partial Baths
2,532
SqFt
$276
/SqFt
1977
Built
Subdivision:
Charleston Heights Tr 53A
County:
Clark
Listing courtesy of Sphere Real Estate (725) 888-8940
Call Now: 702-688-3508
Is this the listing for you? We can help make it yours.
702-688-3508
5505 Avenida Vaquero5505 Avenida Vaquero5505 Avenida Vaquero5505 Avenida Vaquero
Save
Ask
Tour
Hide
Share

Mortgage Calculator

Monthly Payment (Est.)

Enter an interest rate to see your estimated monthly payment.
Calculator powered by Showcase IDX, a Constellation1 Company. Copyright ©2026 Information is deemed reliable but not guaranteed.

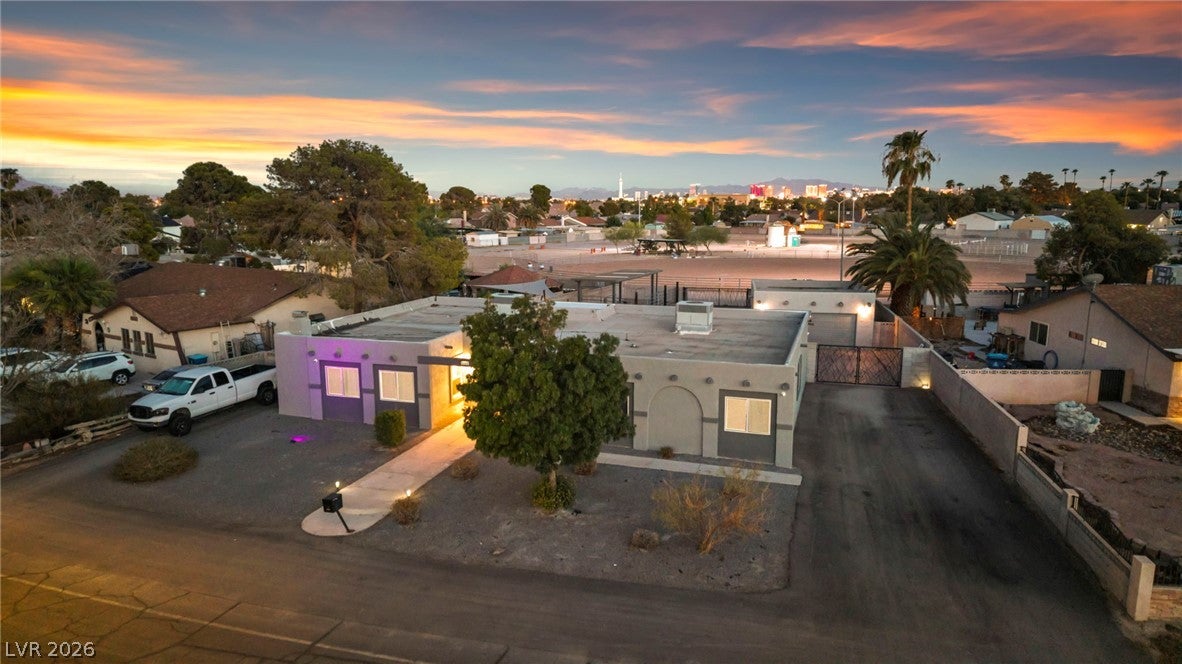
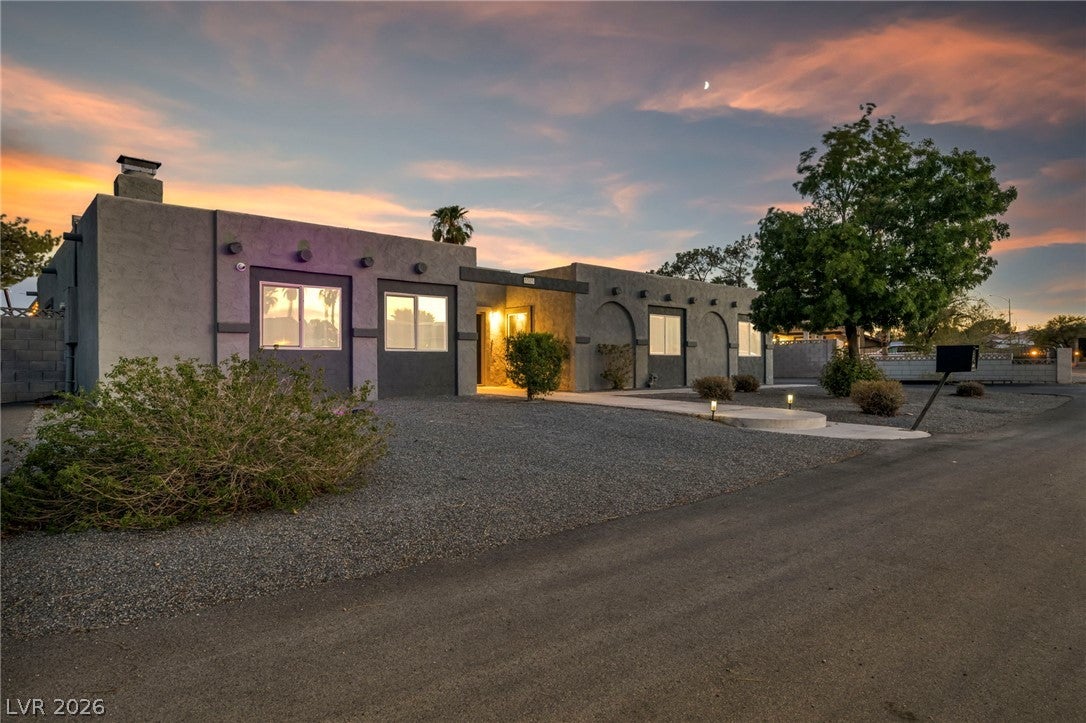
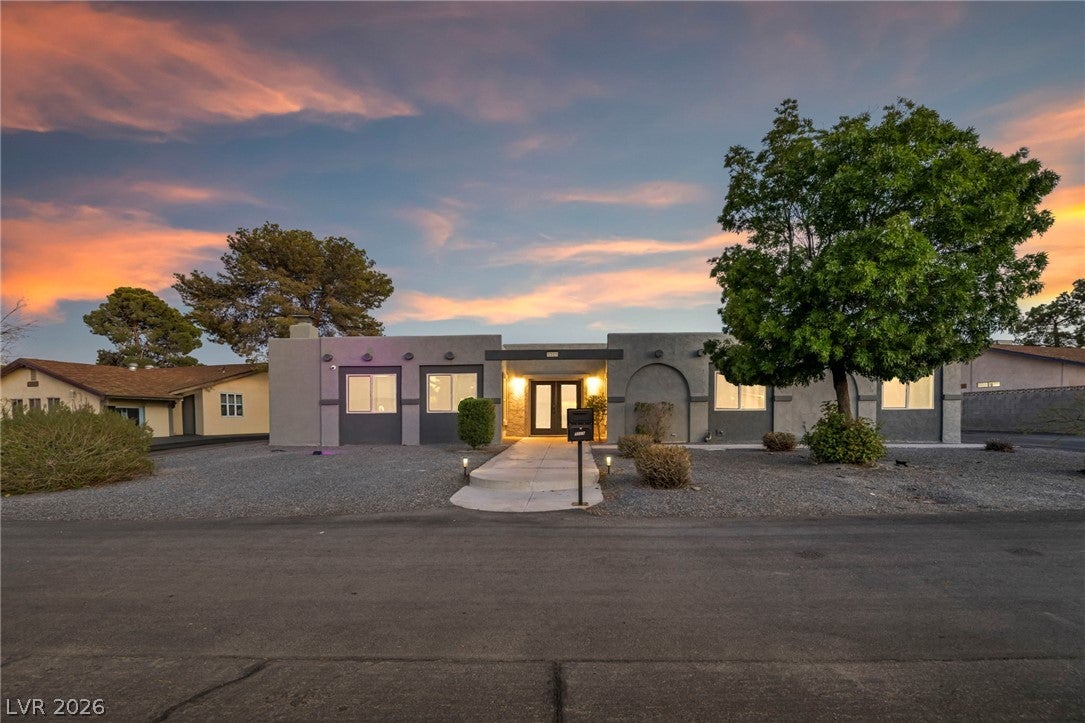
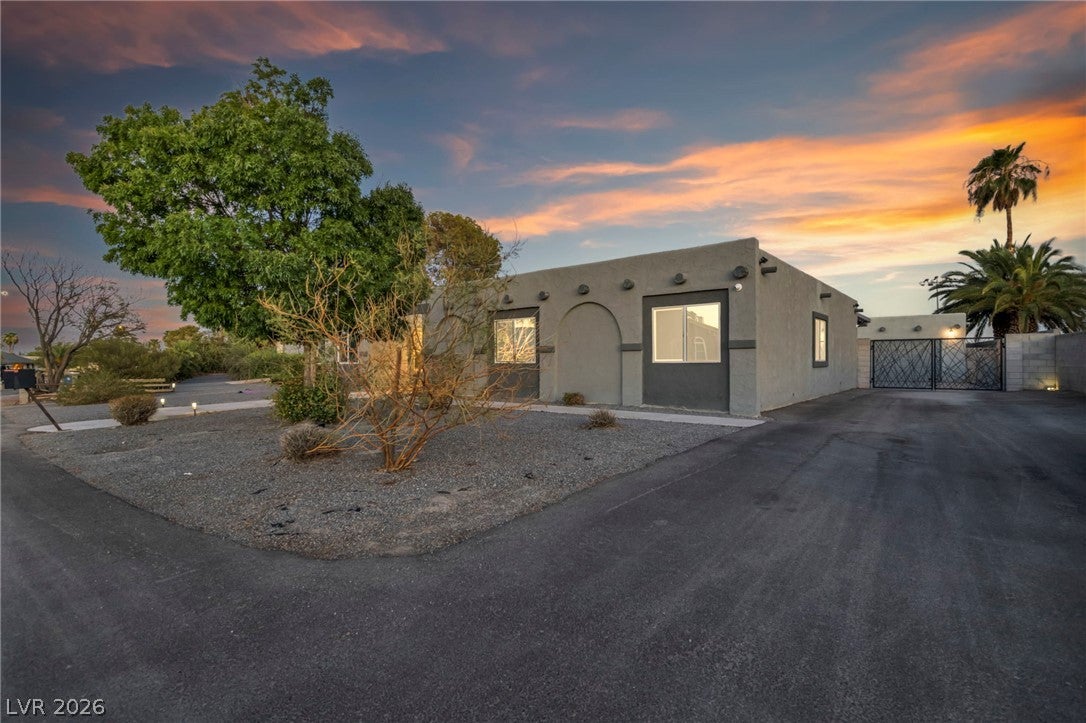
Single-Story Horse Property with Pool, RV Parking & Extensive Upgrades Welcome to this beautifully upgraded single-story horse property featuring a private pool, RV parking, and two covered horse stalls. The home offers a wonderful blend of indoor comfort and outdoor living, with numerous recent improvements throughout. Inside, the home features upgraded bathrooms and kitchen, polyurethane flooring, luxury vinyl plank, and tile flooring in the bedrooms. Additional upgrades include a tankless water heater, Vivint security system, new windows, and a finished garage. A new sliding glass garage door accessible from the kitchen creates a unique indoor/outdoor living experience. The backyard has been thoughtfully enhanced with new stamped and sealed concrete, a highly insulated custom patio cover, a new pool pump, and custom-built gates for both the RV parking area and backyard. And, of course, don’t forget the horses! The property includes two covered horse stalls with a brand-new awning. The shared horse community amenities are truly exceptional, offering two round arenas, a large riding arena, a dressage arena, BBQ area, basketball court, horseshoe pit, and volleyball court—providing plenty of space for both equestrian activities and recreation. This is a rare opportunity to own an upgraded home with the space, amenities, and flexibility that come with a true horse property.

Save
Ask
Tour
Hide
Share
Listing Snapshot
Price 
$698,900
Days On Site 
45 Days
Bedrooms 
4
Inside Area (SqFt) 
2,532 sqft
Total Baths 
3
Full Baths 
1
Partial Baths 
2
Lot Size 
0.34 Acres
Year Built 
1977
MLS® Number 
2810680
Status 
Active
Property Tax 
$3,209
HOA/Condo/Coop Fees 
$45 monthly
Sq Ft Source 
N/A
Friends & Family
Recent Activity
4 days agoPrice changed to $698,900
4 days agoListing updated with changes from the MLS®
a month agoListing first seen on site
General Features
Acres 
0.34
Direction Faces 
North
Disclosures 
Covenants Restrictions Disclosure
Garage 
Yes
Garage Spaces 
2
Parking 
DetachedGaragePrivateRV GatedRV Access/Parking
Property Sub Type 
Single Family Residence
Security 
Security System Owned
Sewer 
Public Sewer
SqFt Total 
2532
Style 
OneStory
Utilities 
Underground Utilities
Water Source 
Public
Zoning 
Horses Permitted
Interior Features
Appliances 
Built-In Electric OvenDryerDishwasherDisposalMicrowaveRefrigeratorWasher
Cooling 
Ceiling Fan(s)Central AirElectric
Fireplace 
Yes
Fireplace Features 
Family RoomGlass DoorsWood Burning
Fireplaces 
1
Flooring 
Concrete
Furnished 
Unfurnished
Heating 
Natural GasCentral
Interior 
Ceiling Fan(s)Master Downstairs
Laundry Features 
Electric Dryer HookupMain Level
Window Features 
Window CoveringsDrapes
Bedroom 2 
Dimensions - 15x12Description - Closet
Bedroom 3 
Dimensions - 13x13Description - Closet
Bedroom 4 
Dimensions - 14x13Description - Closet
Dining Room 
Dimensions - 16x10Description - Formal Dining Room
Family Room 
Dimensions - 26x20Description - None
Kitchen 
Dimensions - 16x11Description - Concrete Flooring,Granite Countertops,Lighting Recessed,Pantry,Stainless Steel Appliances
Living Room 
Dimensions - 20x12Description - Entry Foyer,Front
PrimaryBathroom 
Description - Shower Only
PrimaryBedroom 
Dimensions - 17x14Description - Ceiling Fan,Ceiling Light,Custom Closet,Downstairs,Walk-In Closet(s)
Save
Ask
Tour
Hide
Share
Exterior Features
Construction Details 
FrameStucco
Exterior 
Built-in BarbecueBarbecuePrivate Yard
Fencing 
BlockBack Yard
Lot Features 
Landscaped
Patio And Porch 
PatioCovered
Pool Features 
In GroundPrivate
Private Pool 
Yes
Roof 
Flat
Windows/Doors 
Window CoveringsDrapes
Community Features
Association Amenities 
Basketball Court
Association Fee 
$45.0
Association Fee Frequency 
Monthly
Horse Property 
ArenaCorral(s)
Financing Terms Available 
CashConventionalFHAVA Loan
Schools
School District
Unknown
Elementary School
Reed, Doris M.,Reed, Doris M.
Middle School
Molasky I
High School
Cimarron-Memorial
Listing courtesy of Sphere Real Estate (725) 888-8940

logo

Listing information is provided by Participants of the Greater Las Vegas Association of Realtors. IDX information is provided exclusively for personal, non-commercial use, and may not be used for any purpose other than to identify prospective properties consumers may be interested in purchasing. Information is deemed reliable but not guaranteed. Copyright 2026, Greater Las Vegas Association of Realtors.
Last checked: 2026-10-05 05:46 AM UTC

Neighborhood & Commute
Source: Walkscore
Save
Ask
Tour
Hide
Share