Save
Ask
Tour
Hide
Share
$789,000
32 Days On Site

11548 Salt Creek Avenue
Las Vegas, NV 89138

For Sale|Single Family Residence|Active
4
Beds
4
Total Baths
2
Full Baths
2
Partial Baths
2,325
SqFt
$339
/SqFt
2022
Built
Subdivision:
Crystal Canyon-Summerlin Village 21 Parcel A&B-Unt 4
County:
Clark
Listing courtesy of Huntington & Ellis, A Real Est (702) 514-6634
Call Now: 702-688-3508
Is this the listing for you? We can help make it yours.
702-688-3508
11548 Salt Creek Avenue11548 Salt Creek Avenue11548 Salt Creek Avenue11548 Salt Creek Avenue
Save
Ask
Tour
Hide
Share

Mortgage Calculator

Monthly Payment (Est.)

Enter an interest rate to see your estimated monthly payment.
Calculator powered by Showcase IDX, a Constellation1 Company. Copyright ©2026 Information is deemed reliable but not guaranteed.

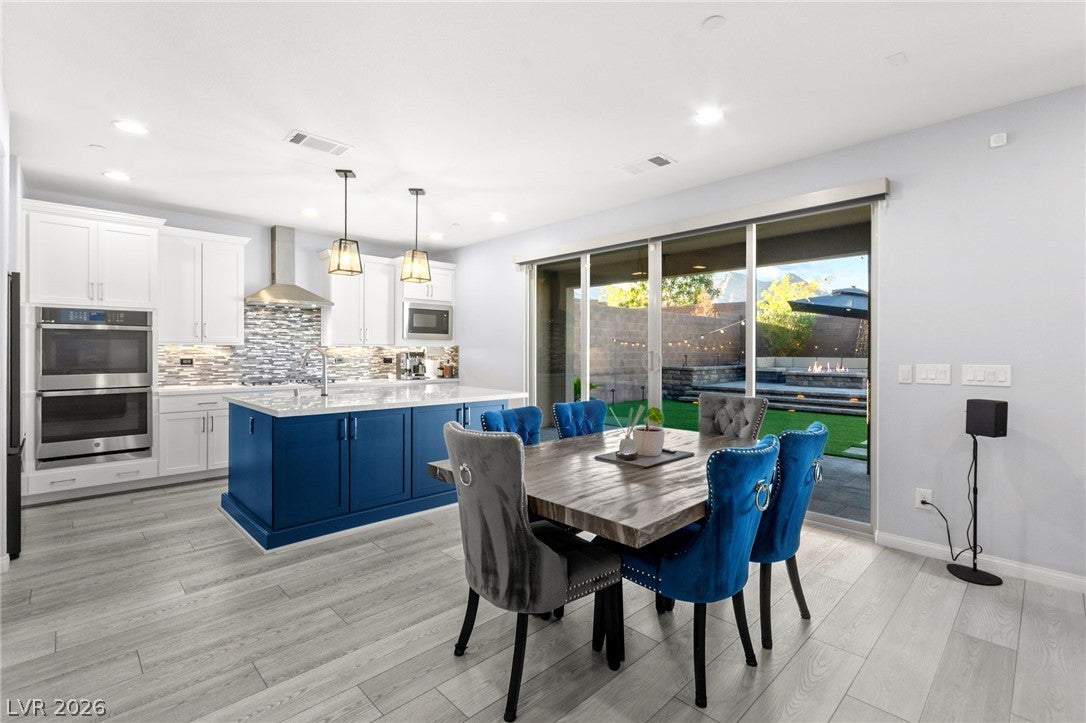
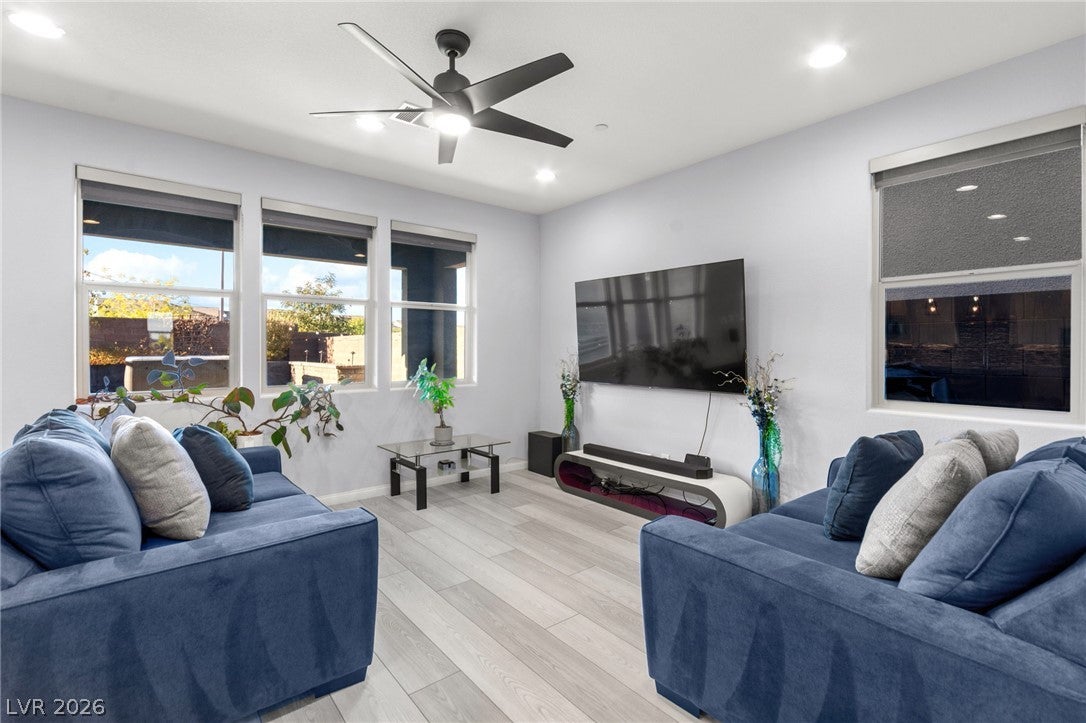
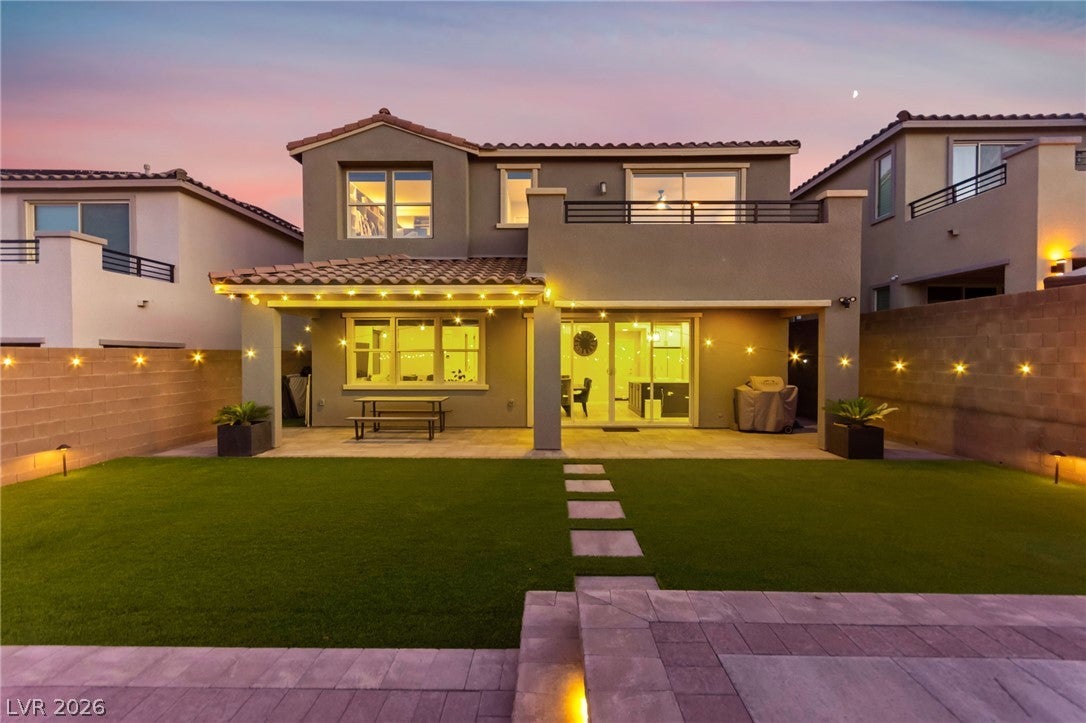
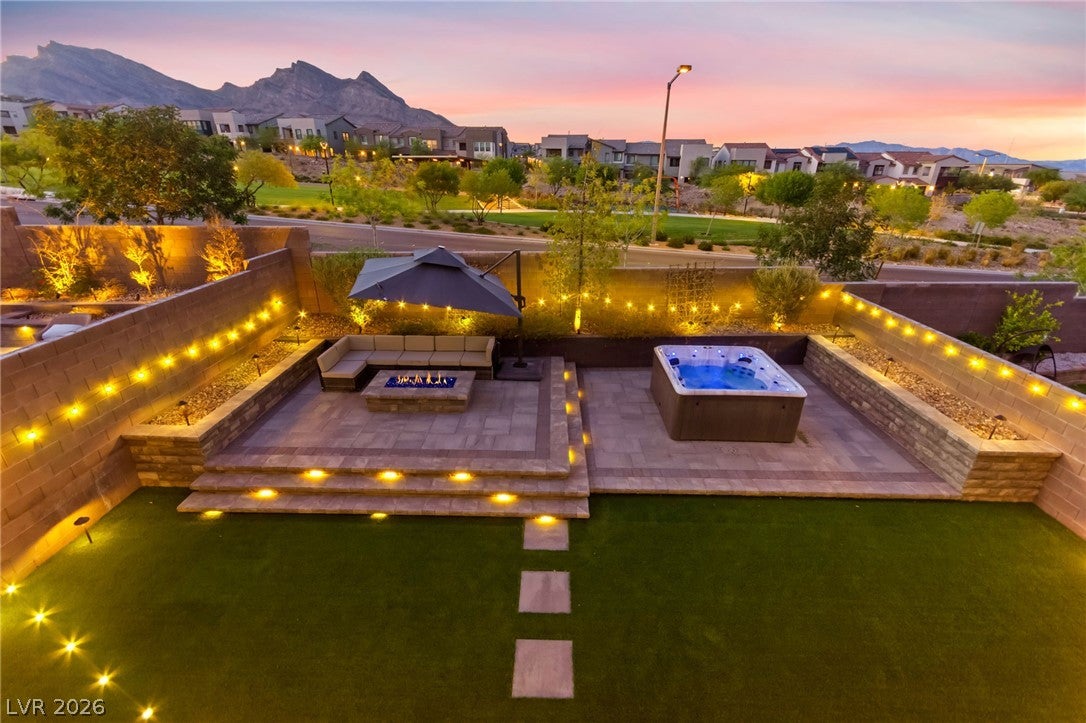
Extensively upgraded 2022 two-story home located in the gated Crystal Canyon enclave of Summerlin West, offering modern finishes, exceptional indoor-outdoor living, and beautiful open mountain views. This home features approximately $85,000 in documented builder upgrades plus an additional $100,000 in owner improvements, enhancing it thoughtfully throughout. The upgraded Gourmet Kitchen showcases a appliance suite, Mastercraft cabinetry with crown molding, soft-close doors and drawers, quartz countertops, and a spacious layout ideal for everyday living and entertaining.A dramatic 12-foot, four-panel sliding glass door opens the dining and living areas to the backyard, creating a seamless connection between indoor and outdoor spaces. Approximately $60,000 was invested in the backyard alone, transforming it into an entertainer's retreat with synthetic grass, a raised paver terrace, built-in fire pit lounge, large above-ground spa, and open mountain views providing a stunning backdrop. Inside, the flexible floor plan offers four bedrooms plus a loft, and upgraded White Sand luxury plank flooring flows throughout the main living areas. The primary suite features a sound-dampening package and a beautifully upgraded frameless glass shower. Additional builder upgrades include a tankless water heater, soft-water loop, whole-house jump-duct system, solar pre-plumb, and an insulated two-car garage. Located in one of Summerlin West's highly desirable gated communities, this beautifully upgraded home combines contemporary design, impressive outdoor living, and incredible mountain scenery—all just minutes from the parks, trails, shopping, dining, and lifestyle that make Summerlin so sought after.

Save
Ask
Tour
Hide
Share
Listing Snapshot
Price 
$789,000
Days On Site 
32 Days
Bedrooms 
4
Inside Area (SqFt) 
2,325 sqft
Total Baths 
4
Full Baths 
2
Partial Baths 
2
Lot Size 
0.11 Acres
Year Built 
2022
MLS® Number 
2810722
Status 
Active
Property Tax 
$7,164
HOA/Condo/Coop Fees 
$136 monthly
Sq Ft Source 
N/A
Friends & Family
Recent Activity
a month agoListing first seen on site
a month agoListing updated with changes from the MLS®
General Features
Acres 
0.11
Additional Property Use 
Residential
Attached Garage 
Yes
Direction Faces 
South
Disclosures 
Covenants Restrictions Disclosure
Garage 
Yes
Garage Spaces 
2
Parking 
AttachedGarageGuestOpen
Property Sub Type 
Single Family Residence
Security 
Gated Community
Sewer 
Public Sewer
SqFt Total 
2325
Style 
TwoStory
Utilities 
Underground Utilities
Water Source 
Shared Well
Zoning 
Single Family
Interior Features
Appliances 
Built-In Electric OvenDryerDishwasherElectric CooktopDisposalGas RangeGas Water HeaterMicrowaveRefrigeratorTankless Water HeaterWasherWater HeaterWater Softener
Cooling 
Ceiling Fan(s)Central AirElectric
Flooring 
CarpetTileVinyl
Furnished 
Unfurnished
Heating 
Natural GasCentral
Interior 
Ceiling Fan(s)
Laundry Features 
Gas Dryer HookupUpper Level
Spa 
Yes
Bedroom 2 
Dimensions - 12X12Description - Ceiling Fan,Ceiling Light,Closet
Bedroom 3 
Dimensions - 11X15Description - Ceiling Fan,Ceiling Light,Closet
Bedroom 4 
Dimensions - 10X15Description - Ceiling Fan,Ceiling Light,Closet
Dining Room 
Dimensions - 14X10Description - Kitchen/Dining Room Combo,Living Room/Dining Combo
Kitchen 
Dimensions - 11X13Description - Breakfast Bar/Counter,Custom Cabinets,Island,Lighting Recessed,Pantry,Quartz Countertops,Stainless Steel Appliances
Living Room 
Dimensions - 15X13Description - Rear
Loft 
Dimensions - 14X16Description - Ceiling Fan
PrimaryBathroom 
Dimensions - 14X11Description - Double Sink,Separate Shower,Separate Tub
PrimaryBedroom 
Dimensions - 15X17Description - Ceiling Fan,Ceiling Light,Walk-In Closet(s)
Save
Ask
Tour
Hide
Share
Exterior Features
Construction Details 
FrameStucco
Exterior 
BalconyBarbecueCourtyardPrivate Yard
Fencing 
BlockBack Yard
Lot Features 
Landscaped
Patio And Porch 
PatioCovered
Roof 
Tile
Spa 
Yes
Spa Features 
Above Ground
View 
Mountain(s)
Waterview 
Mountain(s)
Community Features
Association Amenities 
Gated
Association Fee 
$69.0
Association Fee Frequency 
Monthly
Additional Association Fee 
$67.0
Additional Association Fee Frequency 
Monthly
Community Features 
Gated
Horse Property 
None
Financing Terms Available 
CashConventionalFHAVA Loan
Schools
School District
Unknown
Elementary School
Givens, Linda Rankin,Givens, Linda Rankin
Middle School
Becker
High School
Palo Verde
Listing courtesy of Huntington & Ellis, A Real Est (702) 514-6634

logo

Listing information is provided by Participants of the Greater Las Vegas Association of Realtors. IDX information is provided exclusively for personal, non-commercial use, and may not be used for any purpose other than to identify prospective properties consumers may be interested in purchasing. Information is deemed reliable but not guaranteed. Copyright 2026, Greater Las Vegas Association of Realtors.
Last checked: 2026-09-22 03:34 PM UTC

Neighborhood & Commute
Source: Walkscore
Save
Ask
Tour
Hide
Share