
Save
Ask
Tour
Hide
$8,999
45 Days On Site
47 Pristine Glen StreetLas Vegas, NV 89135
For Rent|Single Family Residence|Active
4
Beds
5
Total Baths
2
Full Baths
3
Partial Baths
4,172
SqFt
$2
/SqFt
2015
Built
Subdivision:
Summerlin Village 18 Ridges Parcel M N O Phase 1
County:
Clark
Listing courtesy of Rob Jensen Company (702) 521-8832
Call Now: 702-688-3508
Is this the listing for you? We can help make it yours.
702-688-3508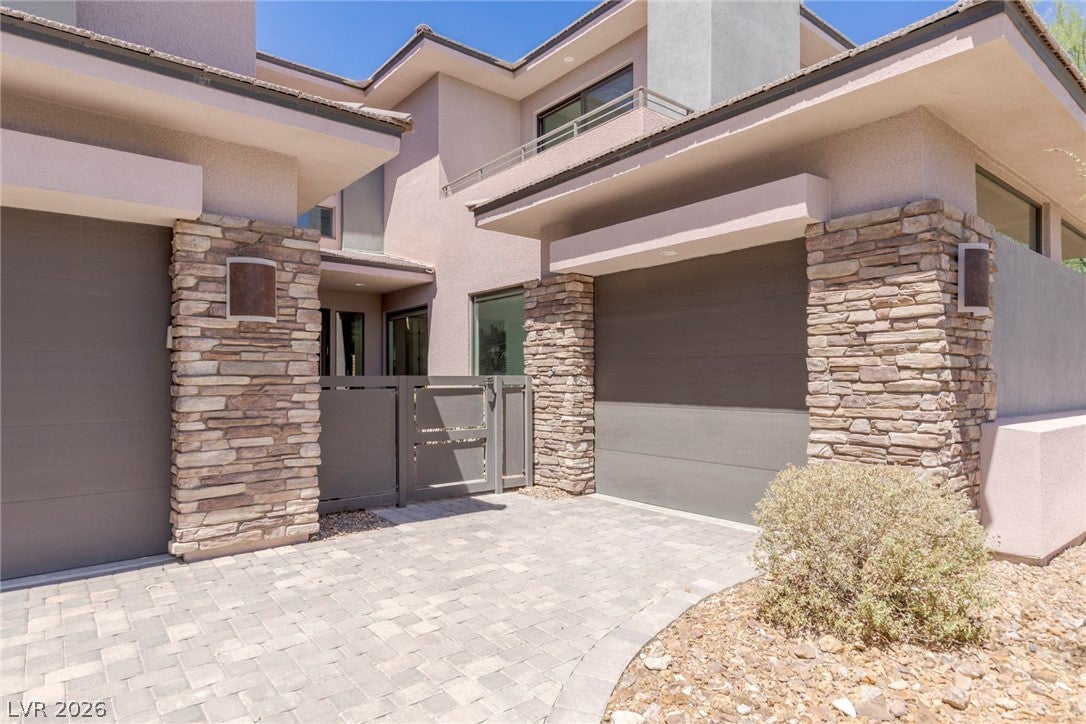
Save
Ask
Tour
Hide
Mortgage Calculator
Monthly Payment (Est.)
Enter an interest rate to see your estimated monthly payment.Calculator powered by Showcase IDX, a Constellation1 Company. Copyright ©2026 Information is deemed reliable but not guaranteed.
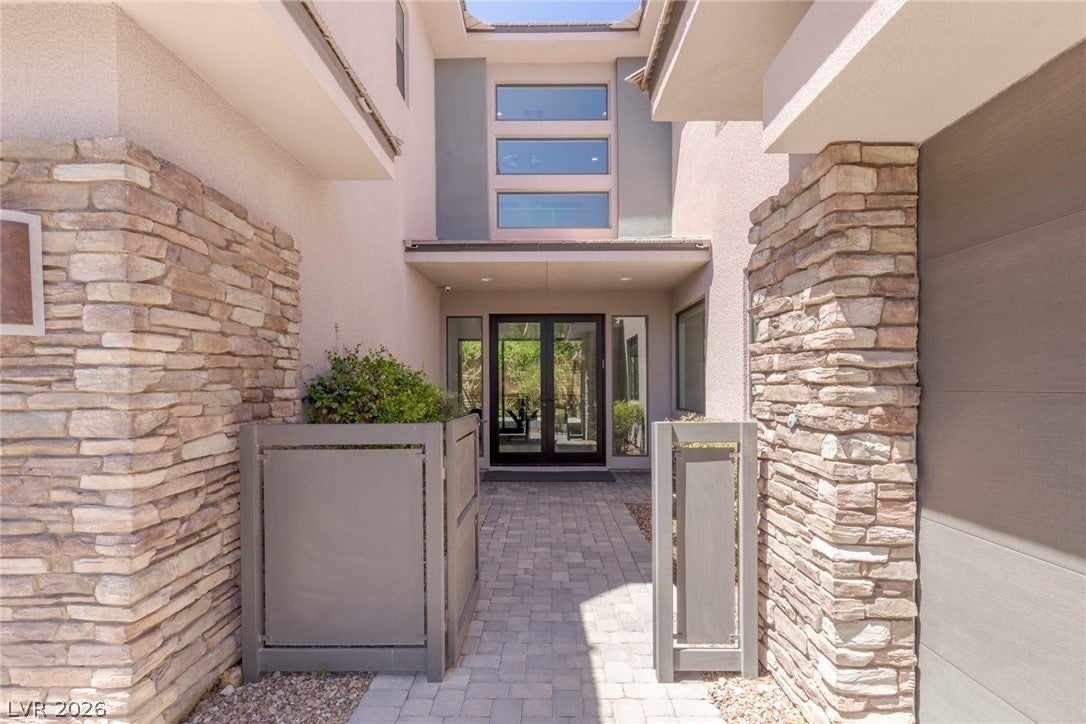
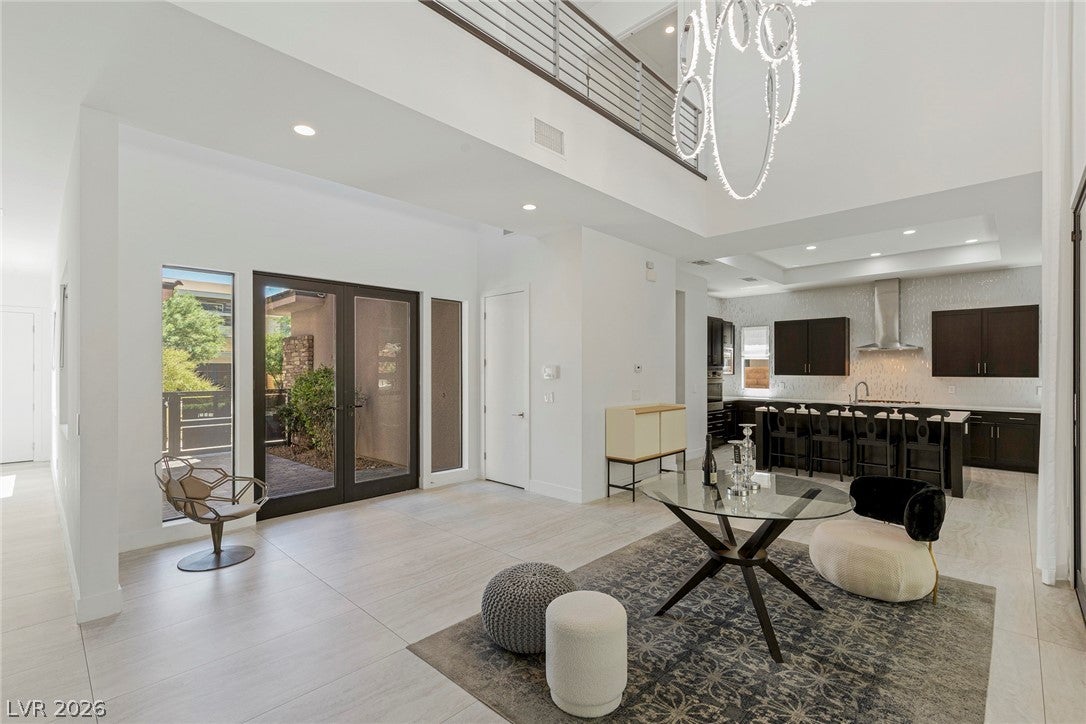
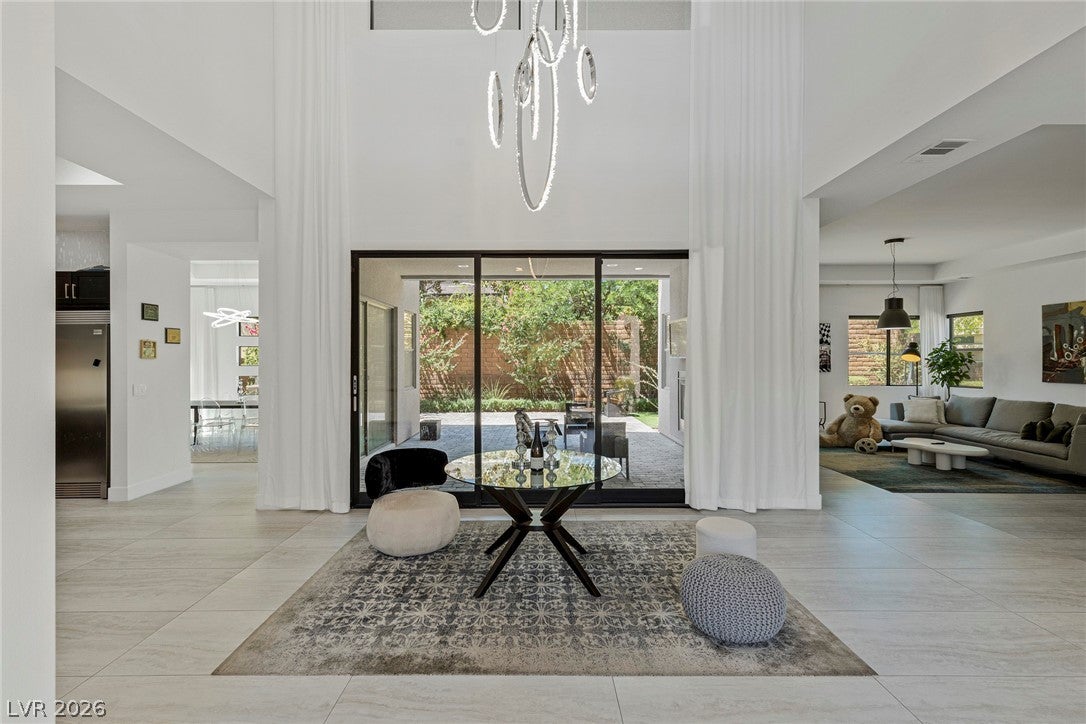
Modern 2-story home on rare .21-acre corner lot in Sterling Ridge, located within the guard gated golf course community of The Ridges. Contemporary design w/oversized tile, engineered hardwood, tray ceilings, 8-foot doors, & modern light fixtures. Multiple exits to covered patio for indoor/outdoor living. Kitchen w/white quartz, black cabinets, & stainless steel appliances. Formal dining room. Living room w/2-sided fireplace and built-ins. Spacious hers & his master up w/freestanding tub, granite shower w/bench, & balcony. Features an expansive side yard that includes a basketball court with a built-in hoop.
Save
Ask
Tour
Hide
Listing Snapshot
Price
$8,999
Days On Site
45 Days
Bedrooms
4
Inside Area (SqFt)
4,172 sqft
Total Baths
5
Full Baths
2
Partial Baths
3
Lot Size
0.21 Acres
Year Built
2015
MLS® Number
2810753
Status
Active
Property Tax
N/A
HOA/Condo/Coop Fees
N/A
Sq Ft Source
N/A
Friends & Family
Recent Activity
| 2 months ago | Listing first seen on site | |
| 2 months ago | Listing updated with changes from the MLS® |
General Features
Acres
0.21
Available on
2026-08-20
Direction Faces
East
Disclosures
Familial Relation, Covenants Restrictions Disclosure
Garage
Yes
Garage Spaces
3
Parking
GaragePrivateGuest
Pets
Yes
Property Sub Type
Single Family Residence
Security
Security System OwnedSecurity System
Sewer
Public Sewer
SqFt Total
4172
Style
TwoStory
Utilities
Cable Available
Zoning
Single Family
Interior Features
Appliances
Built-In Electric OvenDryerDishwasherGas CooktopDisposalMicrowaveRefrigeratorWater SoftenerWasher/DryerWater PurifierWasher
Cooling
Central AirElectric
Fireplace
Yes
Fireplace Features
GasGreat RoomLiving RoomOutside
Fireplaces
1
Flooring
Tile
Furnished
Unfurnished
Heating
Natural GasZoned
Laundry Features
Gas Dryer HookupLaundry RoomSinkUpper Level
Window Features
Window CoveringsBlindsDrapesWindow Treatments
Bedroom 2
Dimensions - 12x12Description - Upstairs,Walk-In Closet(s),With Bath
Bedroom 3
Dimensions - 16x13Description - Upstairs,Walk-In Closet(s),With Bath
Bedroom 4
Dimensions - 14x13Description - Downstairs,Walk-In Closet(s),With Bath
Dining Room
Dimensions - 15x14Description - Formal Dining Room
Kitchen
Description - Breakfast Bar/Counter,Custom Cabinets,Garden Window,Island,Marble/Stone Countertops,Pantry,Stainless Steel Appliances,Tile Flooring
Living Room
Dimensions - 25x18Description - Entry Foyer,Formal
PrimaryBathroom
Description - Double Sink,Make Up Table,Separate Shower,Separate Tub
PrimaryBedroom
Dimensions - 28x15Description - Balcony,Closet,Custom Closet,Sitting Room,Upstairs,Walk-In Closet(s)
Save
Ask
Tour
Hide
Exterior Features
Construction Details
FrameStucco
Exterior
BalconyPrivate Yard
Fencing
BrickBack Yard
Lot Features
Corner LotLandscaped
Pool Features
AssociationCommunity
Roof
Tile
View
Mountain(s)
Waterview
Mountain(s)
Windows/Doors
Window CoveringsBlindsDrapesWindow Treatments
Community Features
Association Amenities
Basketball CourtClubhouseDog ParkFitness CenterGolf CourseGatedBarbecuePlaygroundParkPoolSpa/Hot TubSecurityTennis Court(s)
Community Features
Pool
Roads
Paved
Schools
School District
Unknown
Elementary School
Goolsby, Judy & John,Goolsby, Judy & John
Middle School
Fertitta Frank & Victoria
High School
Durango
Listing courtesy of Rob Jensen Company (702) 521-8832

Listing information is provided by Participants of the Greater Las Vegas Association of Realtors. IDX information is provided exclusively for personal, non-commercial use, and may not be used for any purpose other than to identify prospective properties consumers may be interested in purchasing. Information is deemed reliable but not guaranteed. Copyright 2026, Greater Las Vegas Association of Realtors.
Last checked: 2026-10-07 04:38 AM UTC
Listing information is provided by Participants of the Greater Las Vegas Association of Realtors. IDX information is provided exclusively for personal, non-commercial use, and may not be used for any purpose other than to identify prospective properties consumers may be interested in purchasing. Information is deemed reliable but not guaranteed. Copyright 2026, Greater Las Vegas Association of Realtors.
Last checked: 2026-10-07 04:38 AM UTC
Neighborhood & Commute
Source: Walkscore
Save
Ask
Tour
Hide