Save
Ask
Tour
Hide
Share
$159,000
39 Days On Site

3823 S Maryland Parkway K7
Las Vegas, NV 89119

Condominium|Pending
2
Beds
2
Total Baths
2
Full Baths
892
SqFt
$178
/SqFt
1984
Built
Subdivision:
French Oaks
County:
Clark
Listing courtesy of Real Broker LLC (702) 610-9513
Call Now: 702-688-3508
Is this the listing for you? We can help make it yours.
702-688-3508
3823 S Maryland Parkway K73823 S Maryland Parkway K73823 S Maryland Parkway K73823 S Maryland Parkway K7
Save
Ask
Tour
Hide
Share

Mortgage Calculator

Monthly Payment (Est.)

Enter an interest rate to see your estimated monthly payment.
Calculator powered by Showcase IDX, a Constellation1 Company. Copyright ©2026 Information is deemed reliable but not guaranteed.

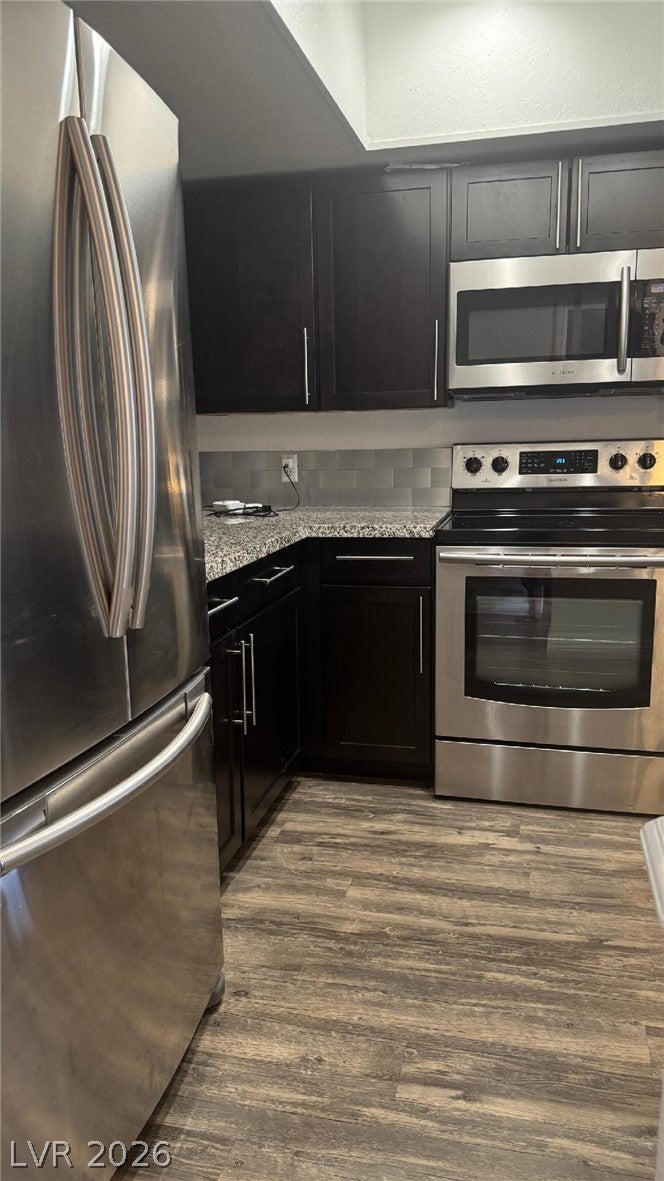
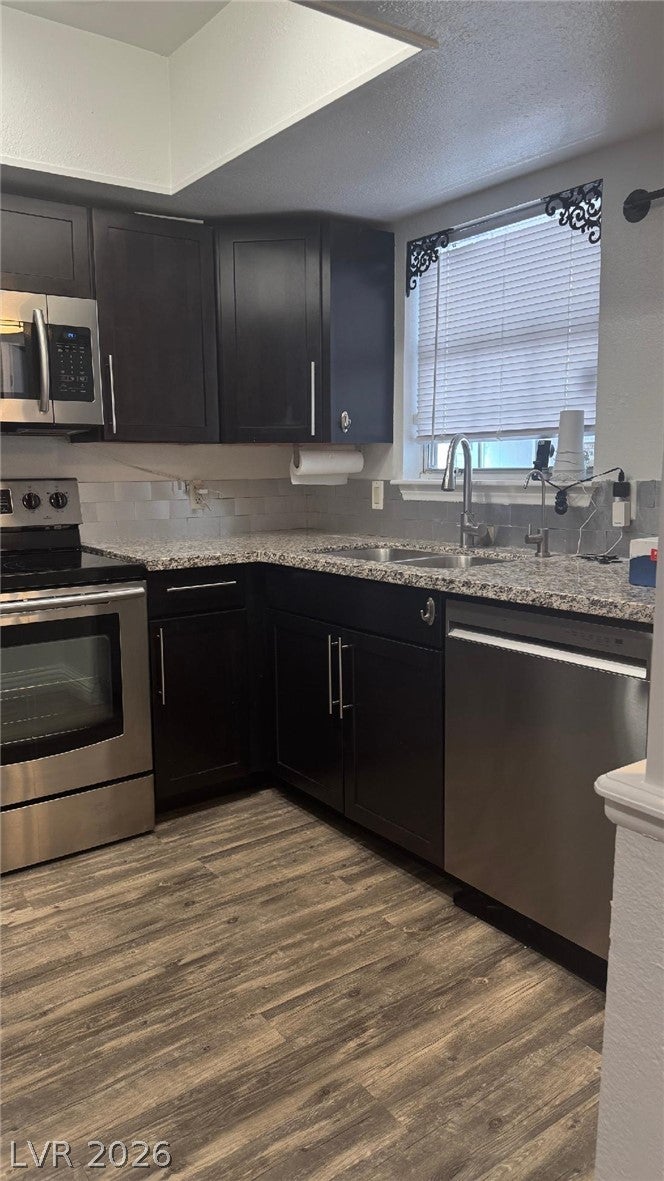
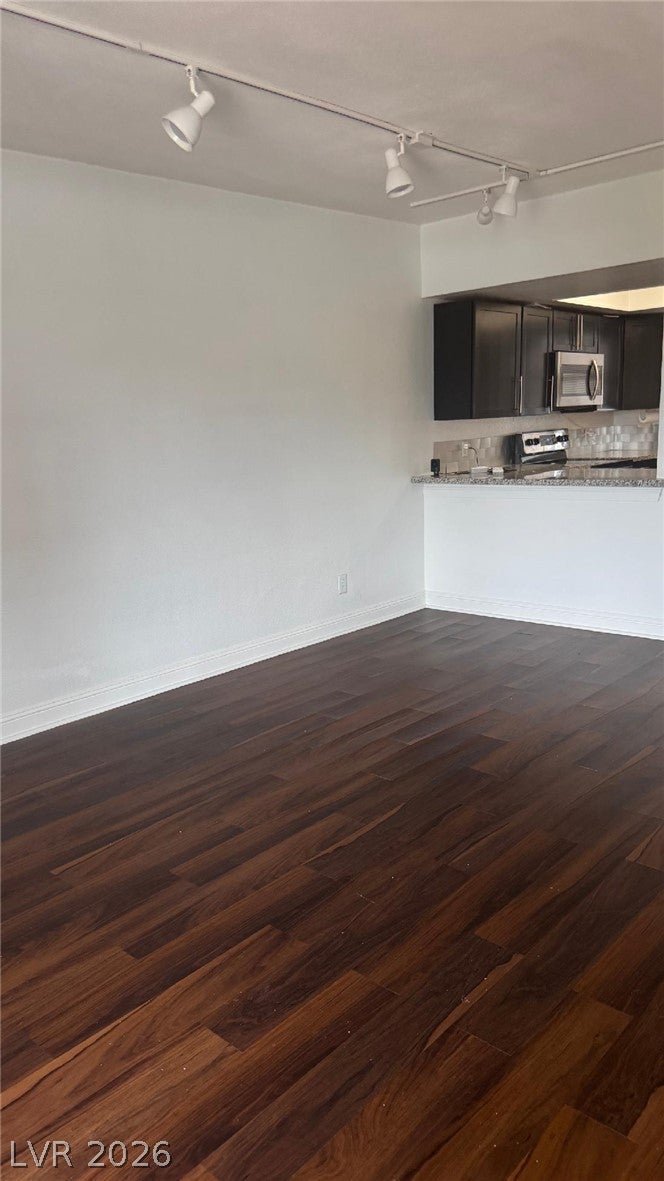
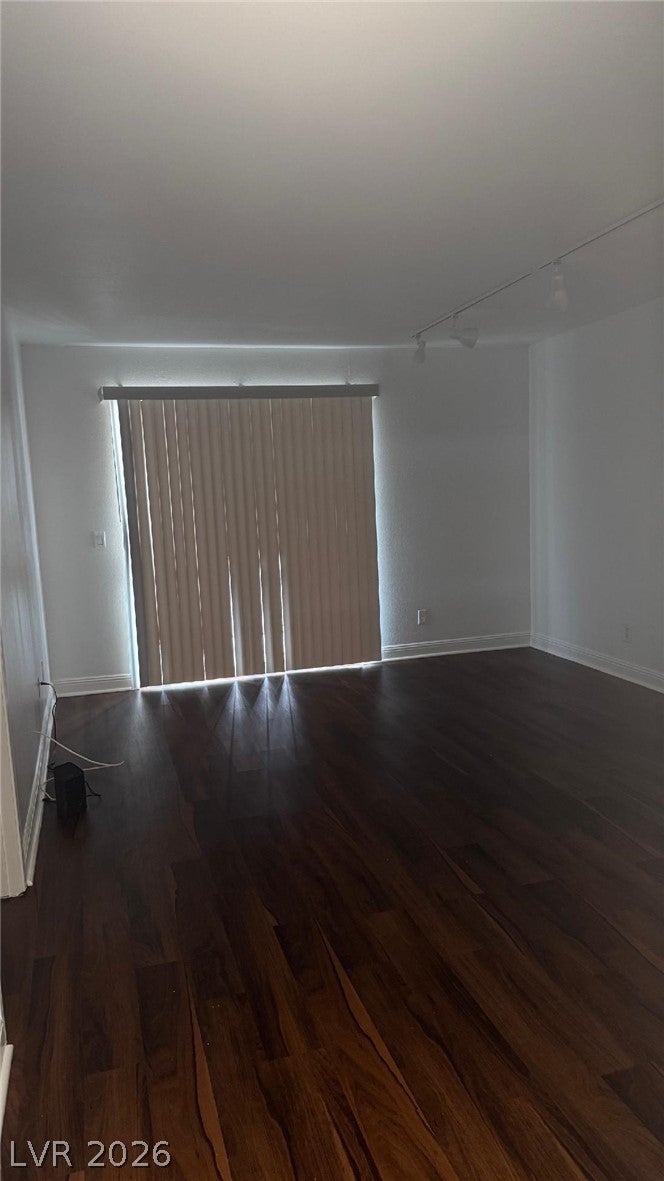
Great layout Condo! This two-level structure features an exterior staircase leading to a covered upper balcony accented by decorative metal railings. Freshly painted interior, refreshed flooring and ceiling fans enhance the living environment. Rich laminate wood floors sweep through the living space, while sliding glass doors with blinds lead to the exterior community courtyard. The kitchen features dark cabinetry, granite countertops, and a customized backsplash, A microwave and all appliance are included! The primary suite has a Full bath with tub/Shower combo. The secondary room is separate with a shower only bathroom. This floorplan adaptable to any lifestyle. Move-in ready and full of potential. Home is toward the back of community with a covered parking space.

Save
Ask
Tour
Hide
Share
Listing Snapshot
Price 
$159,000
Days On Site 
39 Days
Bedrooms 
2
Inside Area (SqFt) 
892 sqft
Total Baths 
2
Full Baths 
2
Partial Baths 
N/A
Lot Size 
0.1396 Acres
Year Built 
1984
MLS® Number 
2810841
Status 
Pending
Property Tax 
$518
HOA/Condo/Coop Fees 
$195 monthly
Sq Ft Source 
N/A
Friends & Family
Recent Activity
3 weeks agoStatus changed to Pending
3 weeks agoListing updated with changes from the MLS®
a month agoListing first seen on site
General Features
Acres 
0.1396
Direction Faces 
South
Property Sub Type 
Condominium
Security 
Security System Owned
Sewer 
Public Sewer
SqFt Total 
892
Style 
TwoStory
Utilities 
Underground Utilities
Water Source 
Public
Zoning 
Single Family
Interior Features
Appliances 
DryerDishwasherElectric RangeMicrowaveWasher
Cooling 
Central AirElectric
Flooring 
CarpetLinoleumTileVinyl
Furnished 
Unfurnished
Heating 
CentralElectric
Interior 
Master Downstairs
Laundry Features 
Electric Dryer HookupLaundry ClosetLaundry Room
Bedroom 2 
Dimensions - 14x12Description - Walk-In Closet(s)
Dining Room 
Dimensions - 8x8Description - Family Room/Dining Combo
Family Room 
Dimensions - 16x14Description - Upstairs
Kitchen 
Description - Garden Window,Granite Countertops
PrimaryBathroom 
Description - Tub/Shower Combo
PrimaryBedroom 
Dimensions - 14x12Description - Pbr Separate From Other,Walk-In Closet(s)
Save
Ask
Tour
Hide
Share
Exterior Features
Exterior 
None
Fencing 
None
Lot Features 
Landscaped
Roof 
Tile
Community Features
Association Amenities 
Gated
Association Fee 
$195.0
Association Fee Frequency 
Monthly
Horse Property 
None
Financing Terms Available 
CashConventional
Schools
School District
Unknown
Elementary School
Thomas, Ruby S.,Thomas, Ruby S.
Middle School
Orr William E.
High School
Valley
Listing courtesy of Real Broker LLC (702) 610-9513

logo

Listing information is provided by Participants of the Greater Las Vegas Association of Realtors. IDX information is provided exclusively for personal, non-commercial use, and may not be used for any purpose other than to identify prospective properties consumers may be interested in purchasing. Information is deemed reliable but not guaranteed. Copyright 2026, Greater Las Vegas Association of Realtors.
Last checked: 2026-10-07 03:57 AM UTC

Neighborhood & Commute
Source: Walkscore
Save
Ask
Tour
Hide
Share