Save
Ask
Tour
Hide
Share
$623,000
45 Days On Site

11512 W Fleet Wing Avenue
Las Vegas, NV 89138

For Sale|Single Family Residence|Active Under Contract
3
Beds
4
Total Baths
3
Full Baths
1
Partial Bath
1,786
SqFt
$349
/SqFt
2023
Built
Subdivision:
Vireo at Summerlin
County:
Clark
Listing courtesy of Simply Vegas (702) 595-8227
Call Now: 702-688-3508
Is this the listing for you? We can help make it yours.
702-688-3508
11512 W Fleet Wing Avenue11512 W Fleet Wing Avenue11512 W Fleet Wing Avenue11512 W Fleet Wing Avenue
Save
Ask
Tour
Hide
Share

Mortgage Calculator

Monthly Payment (Est.)

Enter an interest rate to see your estimated monthly payment.
Calculator powered by Showcase IDX, a Constellation1 Company. Copyright ©2026 Information is deemed reliable but not guaranteed.

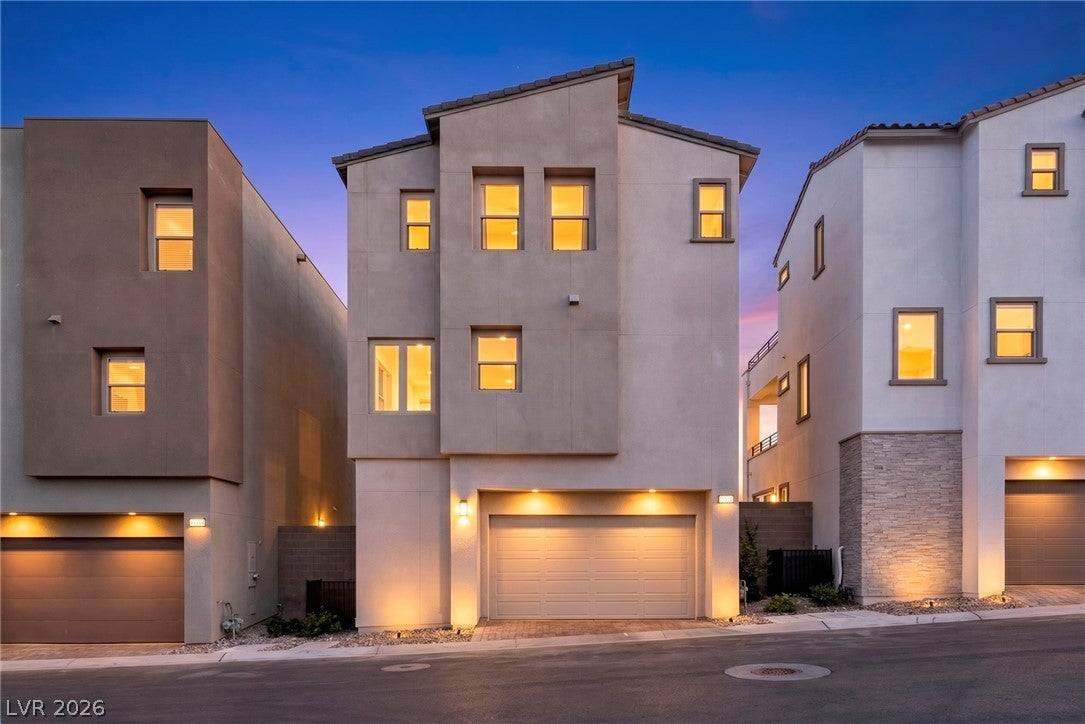
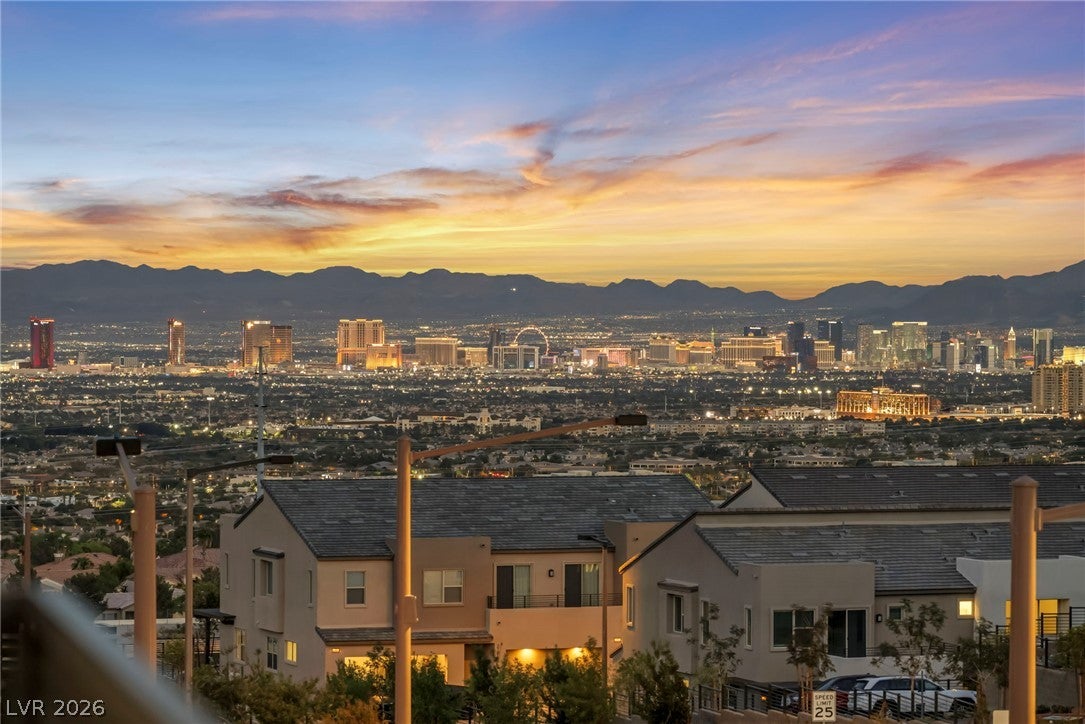
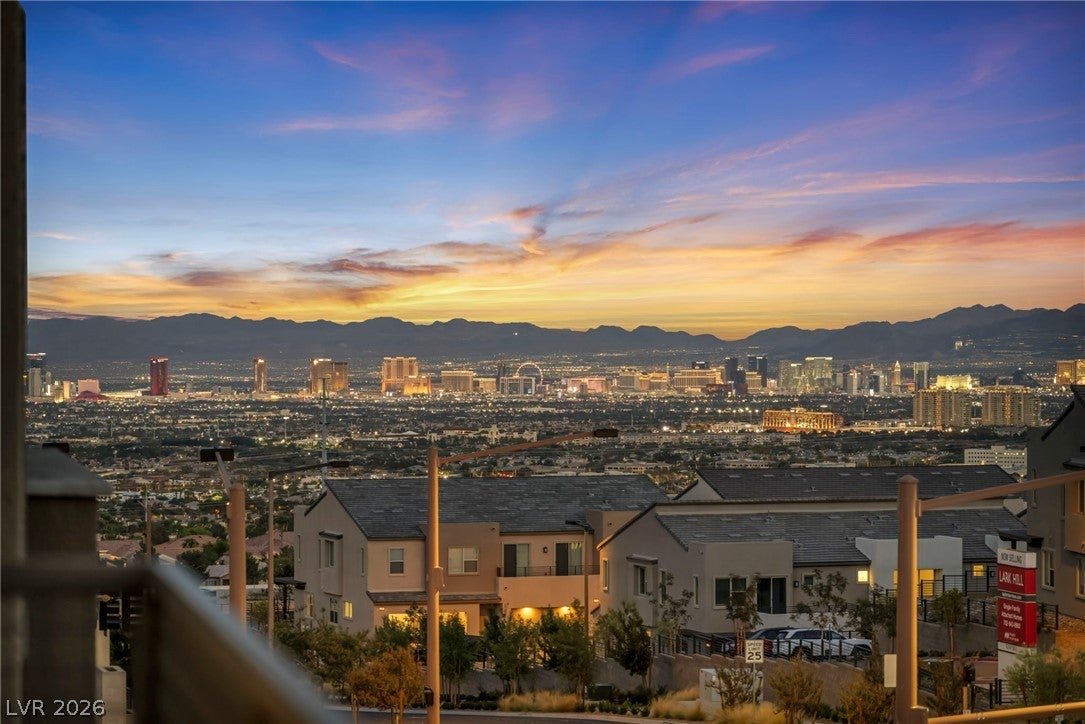
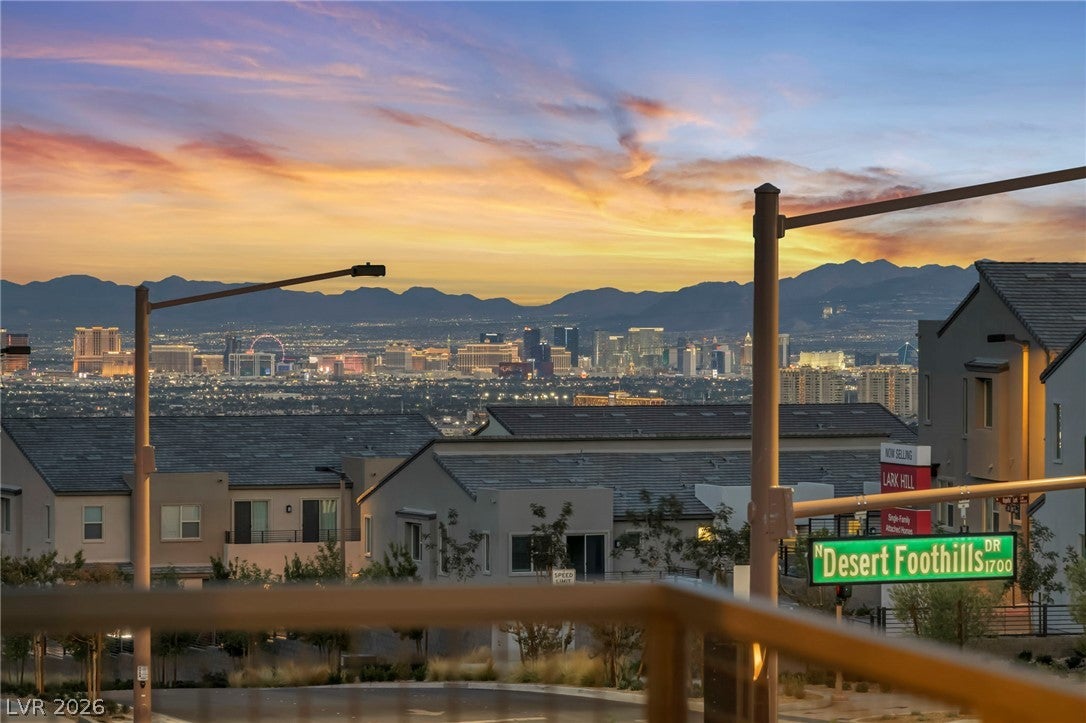
Breathtaking Las Vegas Strip, Park & Mountain Views in Summerlin West! Imagine waking up to stunning panoramic views of the glittering Las Vegas Strip, lush nearby parks, and majestic mountains from this beautiful 2023 built modern 3-story Laurel Plan home in the highly desirable Vireo community. This exceptional residence offers 3 bedrooms each with a private en-suite bathroom, 3.5 baths total, and 1,786 sq ft of bright, open-concept living space featuring $86,024 in premium upgrades. The elevated great room seamlessly flows into a gourmet designer kitchen highlighted by a large center island, quartz countertops,stylish tile backsplash, recessed lighting, walk-in pantry, and high-end stainless steel appliances with gas cooktop. Upgraded porcelain tile flooring throughout creates a sleek, contemporary look and feel. The Luxurious primary suite is a true retreat with a spacious walk-in closet and private deck access offering sweeping vistas. Multiple outdoor decks provide perfect indoor-outdoor living for entertaining or simply enjoying the incredible scenery. Additional premium features include a two-car garage with epoxy-sealed concrete flooring, tankless water heater, energy efficient systems, and attractive low maintenance landscaping. Perfectly situated in Summerlin West, you are just moments from top-rated schools, parks,trails, shopping, dining, and easy freeway access. This rare combination of modern luxury, incredible Strip/Park/Mountain views, premium finishes, and unbeatable location makes this home stand out in one of Las Vegas’s most sought-after master-planned communities. A true must-see property schedule your private showing today!

Save
Ask
Tour
Hide
Share
Listing Snapshot
Price 
$623,000
Days On Site 
45 Days
Bedrooms 
3
Inside Area (SqFt) 
1,786 sqft
Total Baths 
4
Full Baths 
3
Partial Baths 
1
Lot Size 
0.04 Acres
Year Built 
2023
MLS® Number 
2810921
Status 
Active Under Contract
Property Tax 
$6,618
HOA/Condo/Coop Fees 
$158 monthly
Sq Ft Source 
N/A
Friends & Family
Recent Activity
2 weeks agoStatus changed to Active Under Contract
2 weeks agoListing updated with changes from the MLS®
a month agoListing first seen on site
General Features
Acres 
0.04
Additional Property Use 
Residential
Direction Faces 
South
Disclosures 
Covenants Restrictions Disclosure
Garage 
Yes
Garage Spaces 
2
Green Energy Efficient 
WindowsHVAC
Parking 
GarageGarage Door OpenerInside EntranceOpenPrivateGuest
Property Sub Type 
Single Family Residence
Security 
Fire Sprinkler System
Sewer 
Public Sewer
SqFt Total 
1786
Style 
ThreeStory
Utilities 
Cable AvailableUnderground Utilities
Water Source 
Public
Zoning 
Single Family
Interior Features
Appliances 
Built-In Gas OvenDryerDishwasherENERGY STAR Qualified AppliancesDisposalMicrowaveRefrigeratorWater PurifierWasher
Cooling 
Ceiling Fan(s)Central AirElectricENERGY STAR Qualified Equipment
Flooring 
CarpetTile
Heating 
Natural GasCentralElectric
Interior 
Ceiling Fan(s)
Laundry Features 
Electric Dryer HookupGas Dryer HookupLaundry Room
Window Features 
Window CoveringsDouble Pane WindowsDrapesInsulated WindowsLow Emissivity Windows
Bedroom 2 
Dimensions - 10x10Description - Ceiling Fan,Ceiling Light,Closet,TV/ Cable,Upstairs,With Bath
Bedroom 3 
Dimensions - 11x11Description - Ceiling Fan,Ceiling Light,Closet,Downstairs,TV/ Cable,With Bath
Dining Room 
Dimensions - 7x10Description - Dining Area
Great Room 
Dimensions - 20x14Description - Upstairs
Kitchen 
Dimensions - 20x12Description - Breakfast Bar/Counter,Breakfast Nook/Eating Area,Island,Lighting Recessed,Pantry,Quartz Countertops,Stainless Steel Appliances,Tile Flooring,Vented Outside
PrimaryBedroom 
Dimensions - 18x13Description - Balcony,Ceiling Fan,Ceiling Light,Closet,Upstairs,Walk-In Closet(s)
Save
Ask
Tour
Hide
Share
Exterior Features
Construction Details 
FrameStucco
Exterior 
Balcony
Fencing 
BlockFront YardWrought Iron
Lot Features 
Landscaped
Patio And Porch 
Porch
Roof 
Tile
View 
CityPark/GreenbeltMountain(s)
Waterview 
CityPark/GreenbeltMountain(s)
Windows/Doors 
Window CoveringsDouble Pane WindowsDrapesInsulated WindowsLow Emissivity Windows
Community Features
Association Amenities 
Dog ParkPark
Association Fee 
$89.0
Association Fee Frequency 
Monthly
Additional Association Fee 
$69.0
Additional Association Fee Frequency 
Monthly
Horse Property 
None
Financing Terms Available 
CashConventionalFHAVA Loan
Schools
School District
Unknown
Elementary School
Lummis, William,Lummis, William
Middle School
Becker
High School
Palo Verde
Listing courtesy of Simply Vegas (702) 595-8227

logo

Listing information is provided by Participants of the Greater Las Vegas Association of Realtors. IDX information is provided exclusively for personal, non-commercial use, and may not be used for any purpose other than to identify prospective properties consumers may be interested in purchasing. Information is deemed reliable but not guaranteed. Copyright 2026, Greater Las Vegas Association of Realtors.
Last checked: 2026-10-06 12:16 AM UTC

Neighborhood & Commute
Source: Walkscore
Save
Ask
Tour
Hide
Share