
11290 Corsica Mist AvenueLas Vegas, NV 89135
Mortgage Calculator
Monthly Payment (Est.)
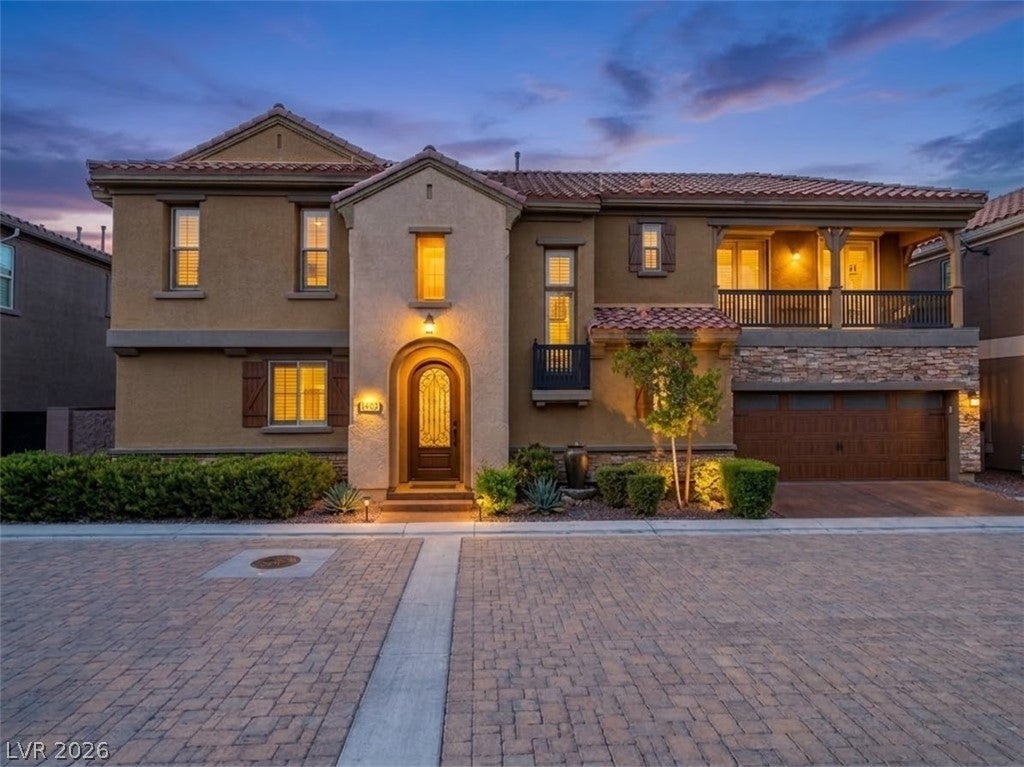
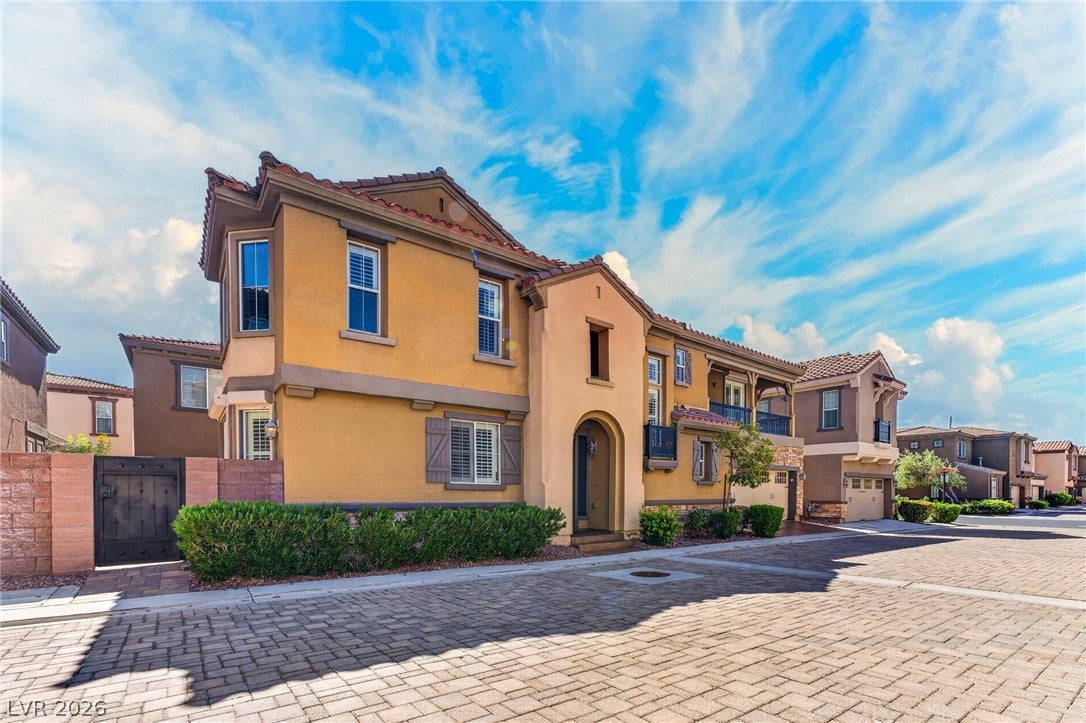
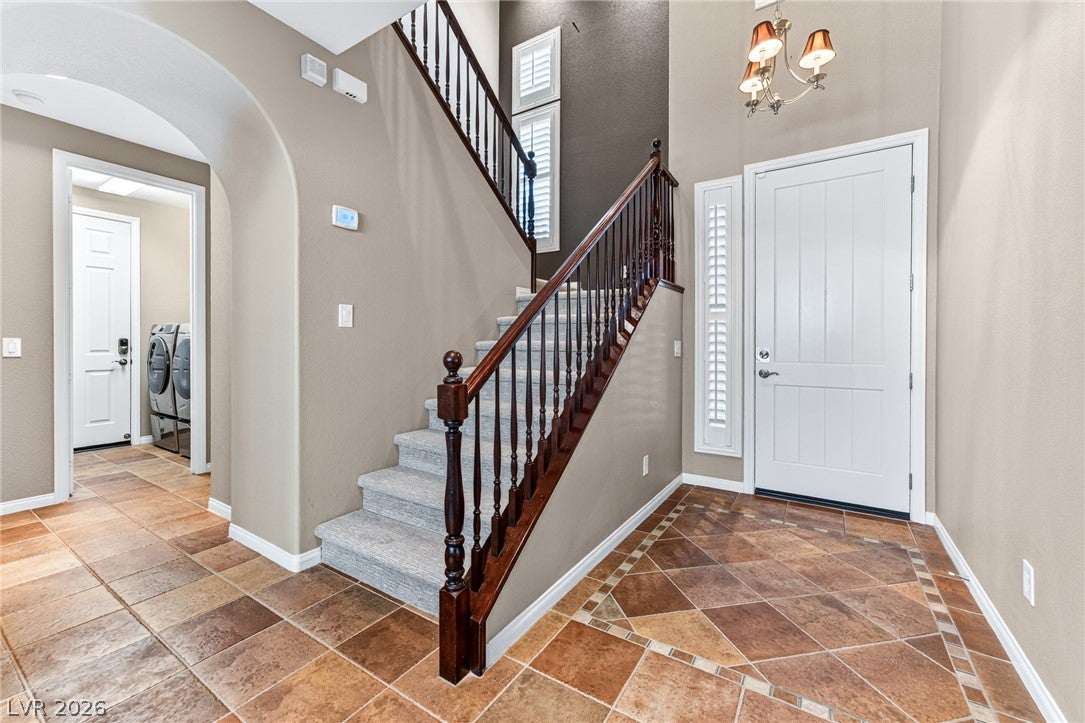
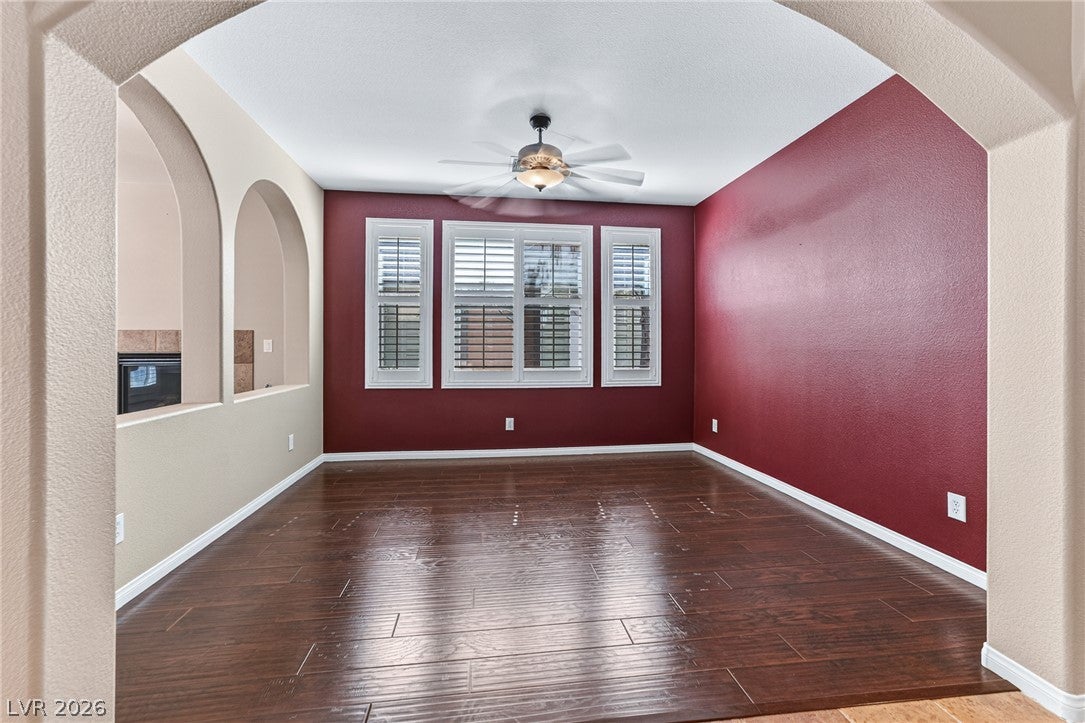
Enter an interest rate to see your estimated monthly payment.This beautiful home offers a warm, comfortable, and inviting atmosphere from the moment you walk in. The spacious interior features generous living areas, tasteful finishes, and a comfortable layout designed for both everyday living and entertaining. Plantation shutters add timeless style and privacy throughout the home, while each room feels peaceful and welcoming, with plenty of space to relax, host family and friends, or simply enjoy the privacy of the home.For added security and peace of mind, the home is equipped with electric security shutters on all first-floor windows, providing an additional level of privacy and protection at the touch of a button. Additional conveniences include a water softener and reverse osmosis drinking water system. The garage also features built-in cabinetry, providing valuable additional storage and helping keep everything organized.Located in a prestigious Toll Brothers-built, guard-gated community in one of Las Vegas’s most upscale and desirable neighborhoods, the home provides privacy, security, and an exceptional lifestyle. It is conveniently situated near Downtown Summerlin, offering easy access to premier shopping, acclaimed restaurants, entertainment, and professional sports. The location also places you just minutes from some of Las Vegas’s most prestigious country clubs, offering exceptional golf, dining, and recreational experiences in the heart of Summerlin.The community features outstanding resort-style amenities, including a resort-size lap pool, tennis courts, a fully equipped fitness center, beautifully maintained common areas, and 24-hour guarded security. This is a wonderful opportunity to enjoy a comfortable, well-appointed home in a private and secure community, surrounded by the exceptional lifestyle and amenities that make Summerlin one of Las Vegas’s most desirable places to live.
| 3 weeks ago | Price changed to $745,900 | |
| 3 weeks ago | Listing updated with changes from the MLS® | |
| a month ago | Status changed to Active | |
| 2 months ago | Listing first seen on site |

Listing information is provided by Participants of the Greater Las Vegas Association of Realtors. IDX information is provided exclusively for personal, non-commercial use, and may not be used for any purpose other than to identify prospective properties consumers may be interested in purchasing. Information is deemed reliable but not guaranteed. Copyright 2026, Greater Las Vegas Association of Realtors.
Last checked: 2026-10-05 11:19 PM UTC
Did you know? You can invite friends and family to your search. They can join your search, rate and discuss listings with you.