Save
Ask
Tour
Hide
Share
$640,000
46 Days On Site

1610 Quarter Horse Drive
Henderson, NV 89002

For Sale|Single Family Residence|Active
2
Beds
2
Total Baths
2
Full Baths
2,978
SqFt
$215
/SqFt
1979
Built
Subdivision:
PARCEL MAP FILE 2 PAGE 24
County:
Clark
Listing courtesy of Real Broker LLC (702) 426-2576
Call Now: 702-688-3508
Is this the listing for you? We can help make it yours.
702-688-3508
1610 Quarter Horse Drive1610 Quarter Horse Drive1610 Quarter Horse Drive1610 Quarter Horse Drive
Save
Ask
Tour
Hide
Share

Mortgage Calculator

Monthly Payment (Est.)

Enter an interest rate to see your estimated monthly payment.
Calculator powered by Showcase IDX, a Constellation1 Company. Copyright ©2026 Information is deemed reliable but not guaranteed.

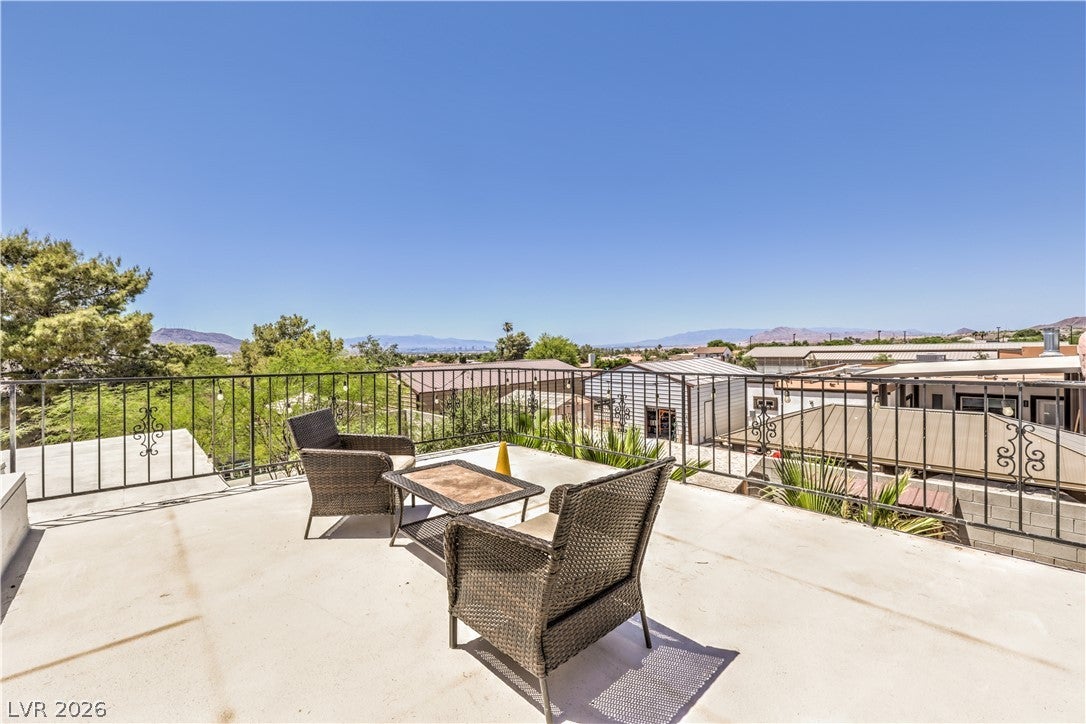
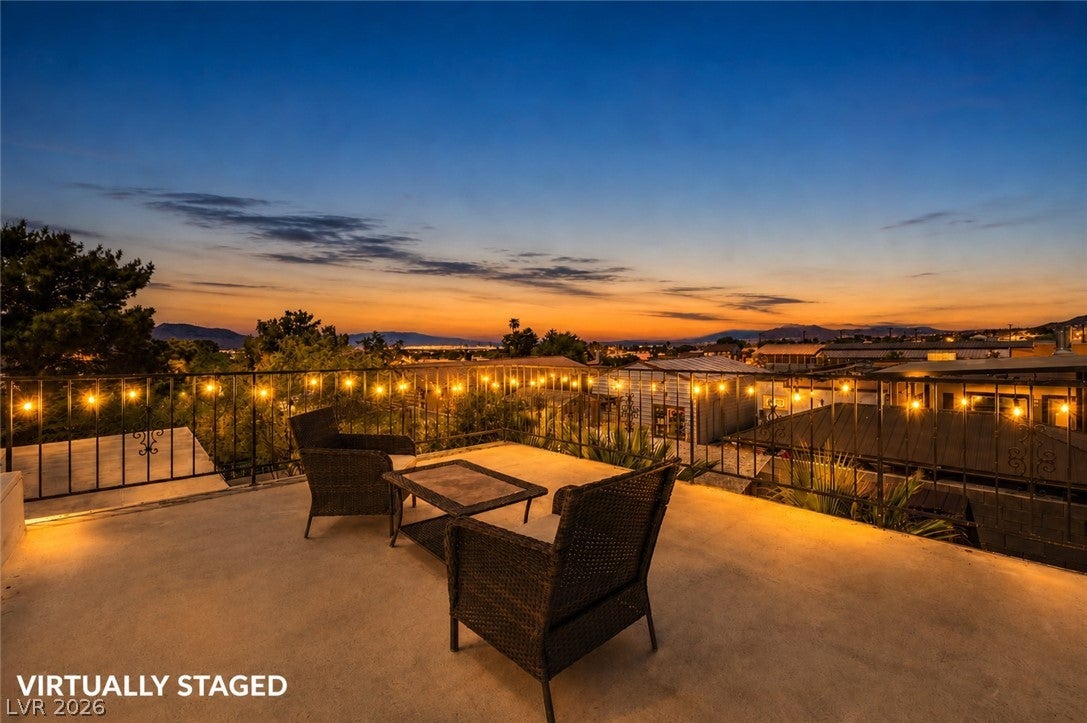
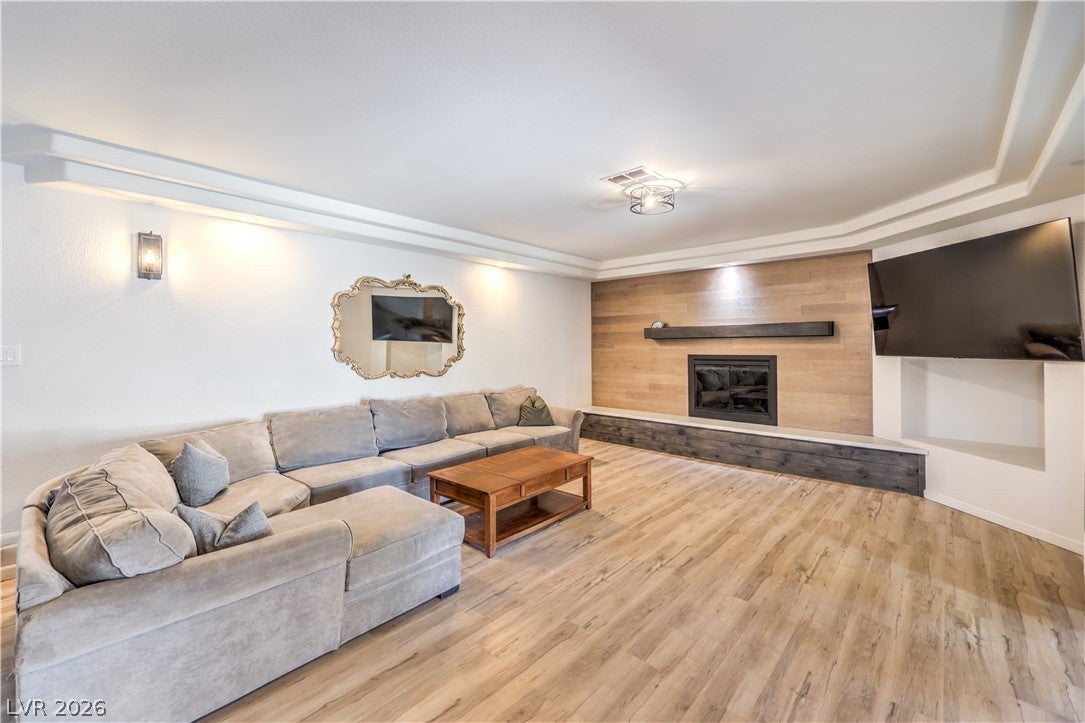
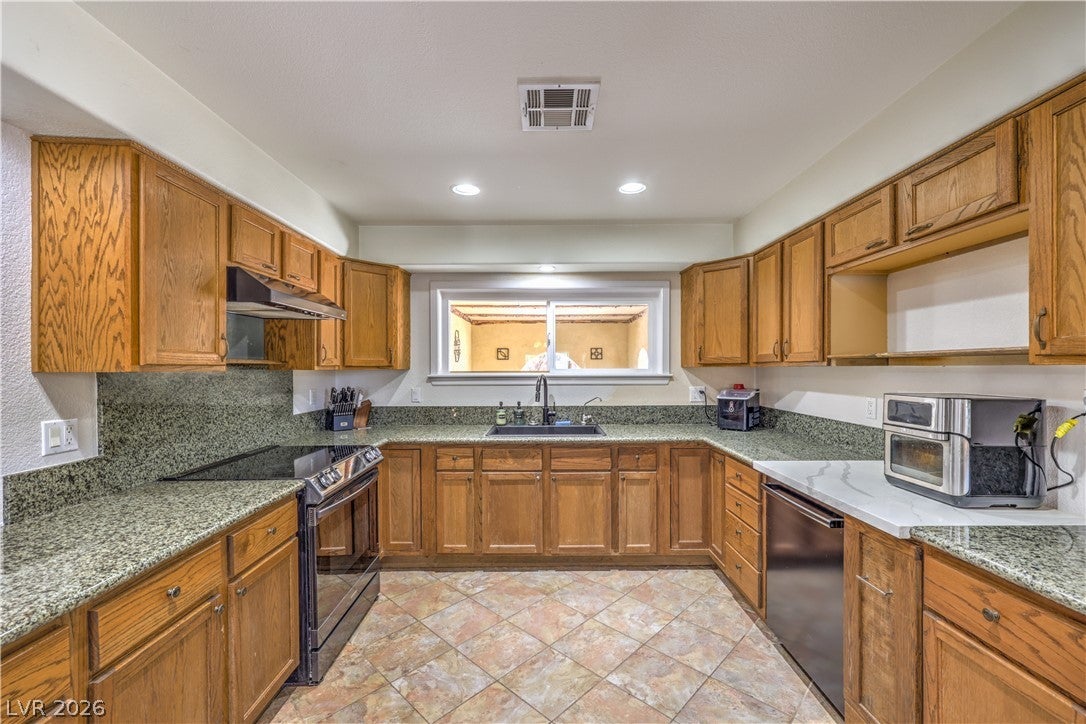
Nearly 3,000 sq. ft. on .36 acre for $640,000—with horse zoning, no HOA, RV hookups, a basement, and Strip views. This custom Henderson property offers a combination of space, flexibility, and features that are increasingly difficult to find in the Las Vegas Valley. The main level features two bedrooms, two bathrooms, a spacious living area, kitchen with granite countertops, and multiple access points to the expansive outdoor spaces. Approximately 700 sq. ft. of basement/flex space provides even more versatility and features its own private exterior entrance—ideal for a home office, gym, game room, creative space, guest retreat, or additional living area. Outside, a long concrete RV driveway includes electric and waste hookups. Additional electrical has already been run toward the rear of the property for a potential future workshop, garage expansion, or outbuilding. Electrical has also been run through the kitchen area with a future expansion of the home in mind. Custom stone and concrete work, an outdoor BBQ area, outdoor shower, covered patio, above-ground spa, and additional open space provide plenty of opportunity to create the backyard that fits your lifestyle. A rooftop deck captures Las Vegas Strip, mountain, sunset, and city-light views, while the large lot provides room for recreational amenities, additional parking, animals, or future improvements. This is not your typical Henderson home. With its combination of acreage, horse zoning, RV amenities, basement space, views, no HOA, and expansion potential, 1610 Quarter Horse offers a rare opportunity for a buyer looking for space, flexibility, and the ability to make a property their own!

Save
Ask
Tour
Hide
Share
Listing Snapshot
Price 
$640,000
Days On Site 
46 Days
Bedrooms 
2
Inside Area (SqFt) 
2,978 sqft
Total Baths 
2
Full Baths 
2
Partial Baths 
N/A
Lot Size 
0.36 Acres
Year Built 
1979
MLS® Number 
2811092
Status 
Active
Property Tax 
$2,343
HOA/Condo/Coop Fees 
N/A
Sq Ft Source 
N/A
Friends & Family
Recent Activity
2 months agoListing first seen on site
2 months agoListing updated with changes from the MLS®
General Features
Acres 
0.36
Attached Garage 
Yes
Direction Faces 
South
Garage 
Yes
Garage Spaces 
2
Parking 
Circular DrivewayAttachedGarageInside EntrancePrivateRV GatedRV Access/ParkingWorkshop in Garage
Property Sub Type 
Single Family Residence
Sewer 
Public Sewer
SqFt Total 
2978
Style 
OneStoryCustom
Utilities 
Electricity AvailableNatural Gas Not AvailableUnderground Utilities
Water Source 
Public
Zoning 
Horses Permitted,Single Family
Interior Features
Appliances 
DryerDishwasherElectric RangeElectric Water HeaterDisposalRefrigeratorWater PurifierWasherWater Heater
Cooling 
Ceiling Fan(s)Central AirElectric
Fireplace 
Yes
Fireplace Features 
BedroomLiving RoomWood Burning
Fireplaces 
2
Flooring 
CarpetTileVinyl
Furnished 
Unfurnished
Heating 
CentralElectricZoned
Interior 
Ceiling Fan(s)Master Downstairs
Laundry Features 
Electric Dryer HookupLaundry Room
Spa 
Yes
Bedroom 2 
Dimensions - 16x15Description - Custom Closet
Bedroom 3 
Dimensions - 11x16Description - Ceiling Light,Closet
Den 
Dimensions - 11x31Description - Ceiling Light
Dining Room 
Dimensions - 11x12Description - Dining Area
Kitchen 
Dimensions - 11x14Description - Breakfast Bar/Counter,Garden Window,Granite Countertops,Tile Flooring
Living Room 
Dimensions - 16x36Description - Sunken
PrimaryBathroom 
Dimensions - 15x5Description - Tub/Shower Combo
PrimaryBedroom 
Dimensions - 20x15Description - Bedroom With Bath Downstairs,Built-in Bookcases,Built-In Entertainment Center,Ceiling Fan,Ceiling Light,Walk-In Closet(s)
Save
Ask
Tour
Hide
Share
Exterior Features
Exterior 
Built-in BarbecueBalconyBarbecueDog RunPrivate YardRV Hookup
Fencing 
BlockBack YardWrought Iron
Lot Features 
Landscaped
Other Structures 
Shed(s)
Roof 
CompositionFlatShingle
Spa 
Yes
Spa Features 
Above GroundFiberglass
View 
CityMountain(s)
Waterview 
CityMountain(s)
Community Features
Association Amenities 
None
Horse Property 
None
Financing Terms Available 
CashConventionalVA Loan
Schools
School District
Unknown
Elementary School
Dooley, John,Dooley, John
Middle School
Brown B. Mahlon
High School
Basic Academy
Listing courtesy of Real Broker LLC (702) 426-2576

logo

Listing information is provided by Participants of the Greater Las Vegas Association of Realtors. IDX information is provided exclusively for personal, non-commercial use, and may not be used for any purpose other than to identify prospective properties consumers may be interested in purchasing. Information is deemed reliable but not guaranteed. Copyright 2026, Greater Las Vegas Association of Realtors.
Last checked: 2026-10-07 02:40 AM UTC

Neighborhood & Commute
Source: Walkscore
Save
Ask
Tour
Hide
Share