
2099 Pebble Creek LaneLaughlin, NV 89029
Mortgage Calculator
Monthly Payment (Est.)
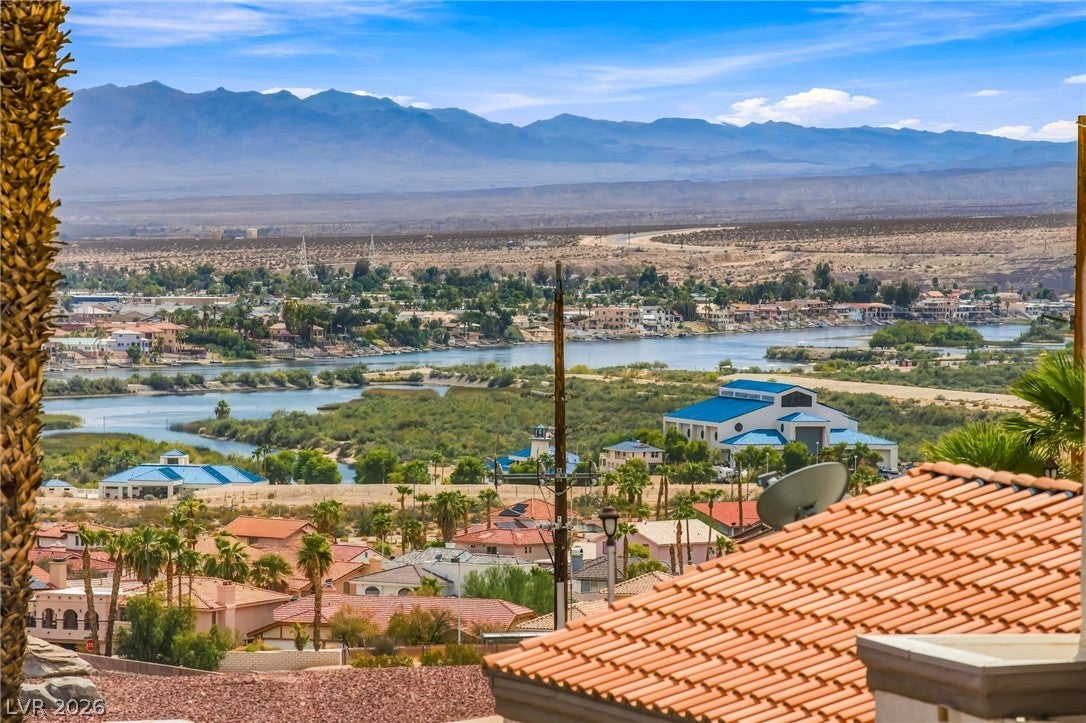
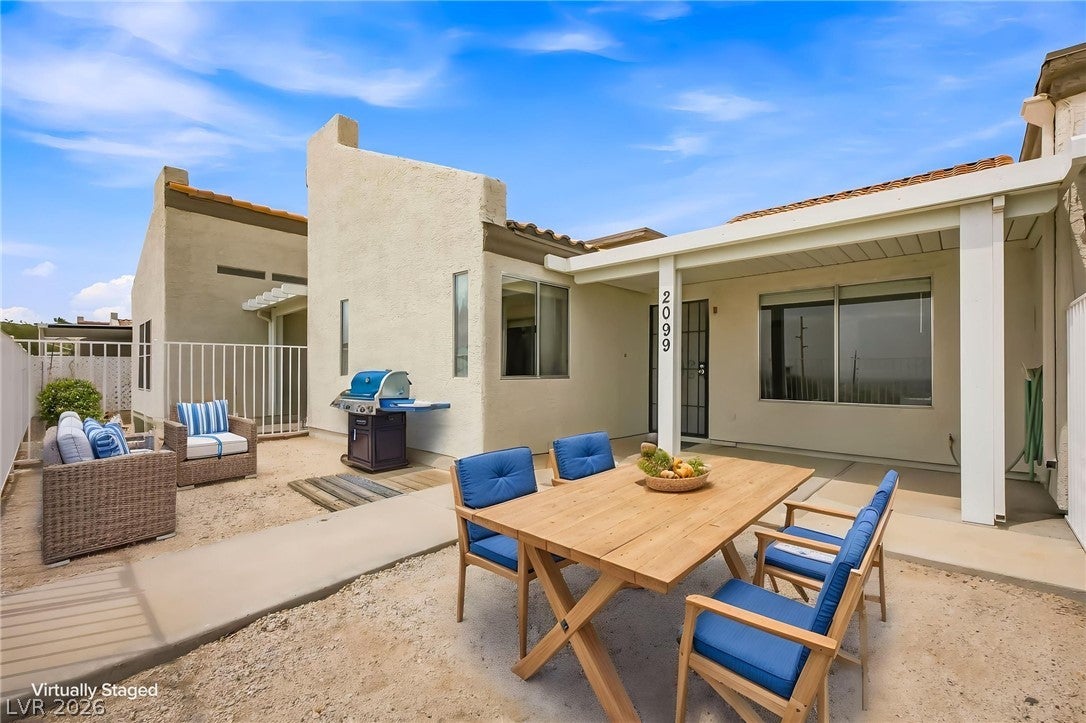
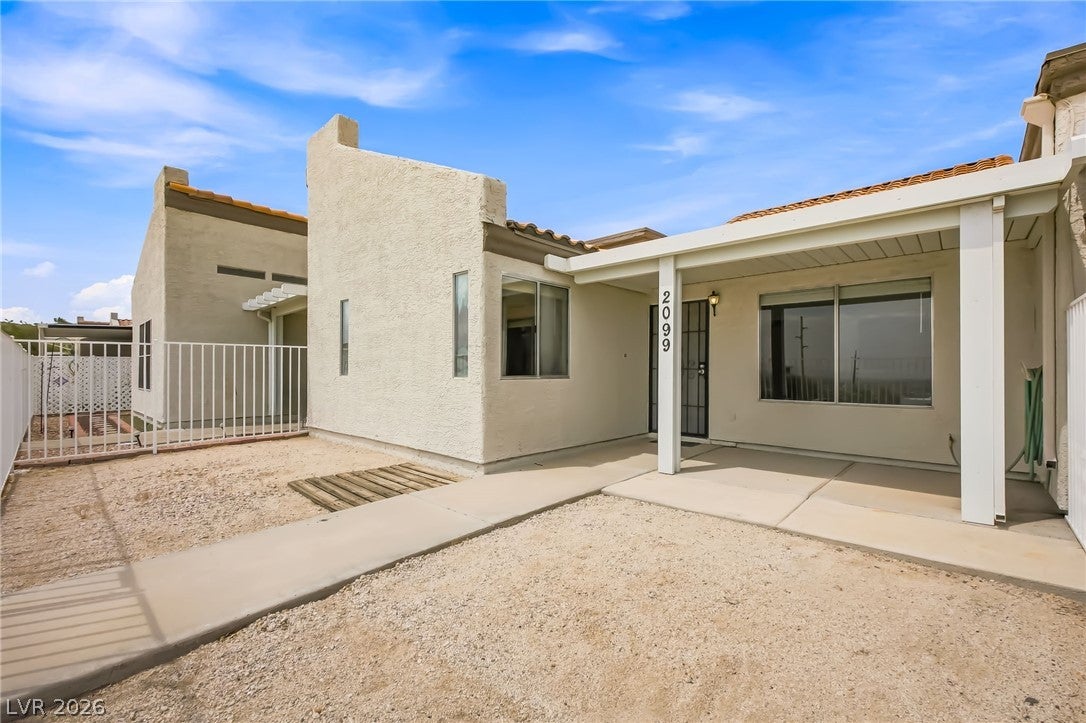
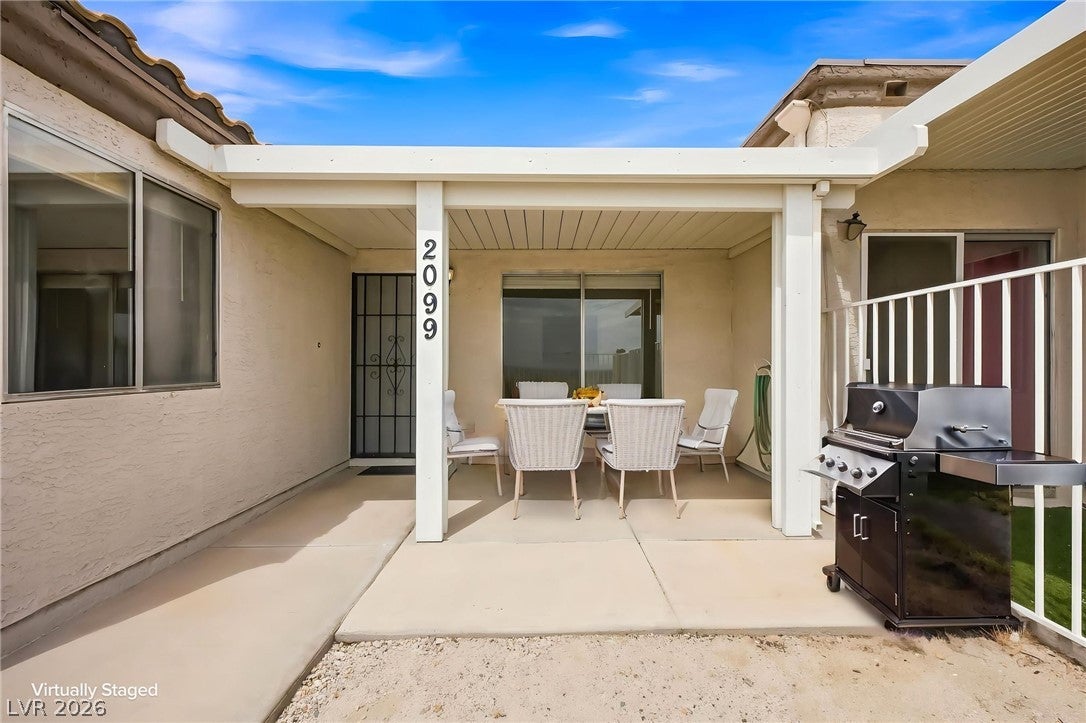
Enter an interest rate to see your estimated monthly payment.PANORAMIC RIVER, CITY AND MOUNTAIN VIEWS. Spectacular views are on display here at 2099 Pebble Creek Ln 24/7. This one-story townhouse features stucco construction and a tile roof, situated to capture panoramic desert vistas of the river and distant mountain ranges. The exterior includes a gated courtyard with a wrought iron front fence, an attached two-car garage, and a fenced backyard with wrought iron fencing. A concrete patio offers serene outdoor spaces to enjoy the views, surrounding landscape, with access to a refreshing community swimming pool and spa! Inside, the main living area is designed with high vaulted ceilings, tile flooring, a ceiling fan, and built-in features. The kitchen is equipped with smooth countertops, wood cabinetry, a skylight, a raised breakfast bar, and a pass-through looking into the living area. Newer central air cooling and central heating provide reliable year-round comfort throughout the home. The property offers 2 bedrooms and 2 bathrooms. The primary bedroom features a ceiling fan, ceramic tile flooring, and an adjacent walk-in closet with built-in features. The secondary bedroom is detailed with wood flooring, a ceiling fan, and blinds. The primary bathroom has been recently updated while the attached garage accommodates 2 cars plus laundry utility connections. This townhouse offers a functional layout within a scenic valley setting. This is a true WINNER of a property. When considering all places, look for a place that has the view, the location and the functionality making it so convenient to come and go when you please. This property checks all the boxes! Laughlin is a lively town with casinos, the Colorado River & Lake Mohave along with close shopping, restaurants, post office, and the popular Mountain View Park. Come stay and play at river! HOA dues are $277.00 per month. Quite reasonable considering the amenities.
| 7 days ago | Status changed to Pending | |
| 7 days ago | Listing updated with changes from the MLS® | |
| a month ago | Listing first seen on site |

Listing information is provided by Participants of the Greater Las Vegas Association of Realtors. IDX information is provided exclusively for personal, non-commercial use, and may not be used for any purpose other than to identify prospective properties consumers may be interested in purchasing. Information is deemed reliable but not guaranteed. Copyright 2026, Greater Las Vegas Association of Realtors.
Last checked: 2026-10-07 01:49 AM UTC