Save
Ask
Tour
Hide
Share
$599,999
43 Days On Site

22 Silica Sand Street
Henderson, NV 89012

For Sale|Single Family Residence|Active
4
Beds
3
Total Baths
3
Full Baths
2,081
SqFt
$288
/SqFt
2017
Built
Subdivision:
Champion Village
County:
Clark
Listing courtesy of Realty ONE Group, Inc (702) 283-9010
Call Now: 702-688-3508
Is this the listing for you? We can help make it yours.
702-688-3508
22 Silica Sand Street22 Silica Sand Street22 Silica Sand Street22 Silica Sand Street
Save
Ask
Tour
Hide
Share

Mortgage Calculator

Monthly Payment (Est.)

Enter an interest rate to see your estimated monthly payment.
Calculator powered by Showcase IDX, a Constellation1 Company. Copyright ©2026 Information is deemed reliable but not guaranteed.

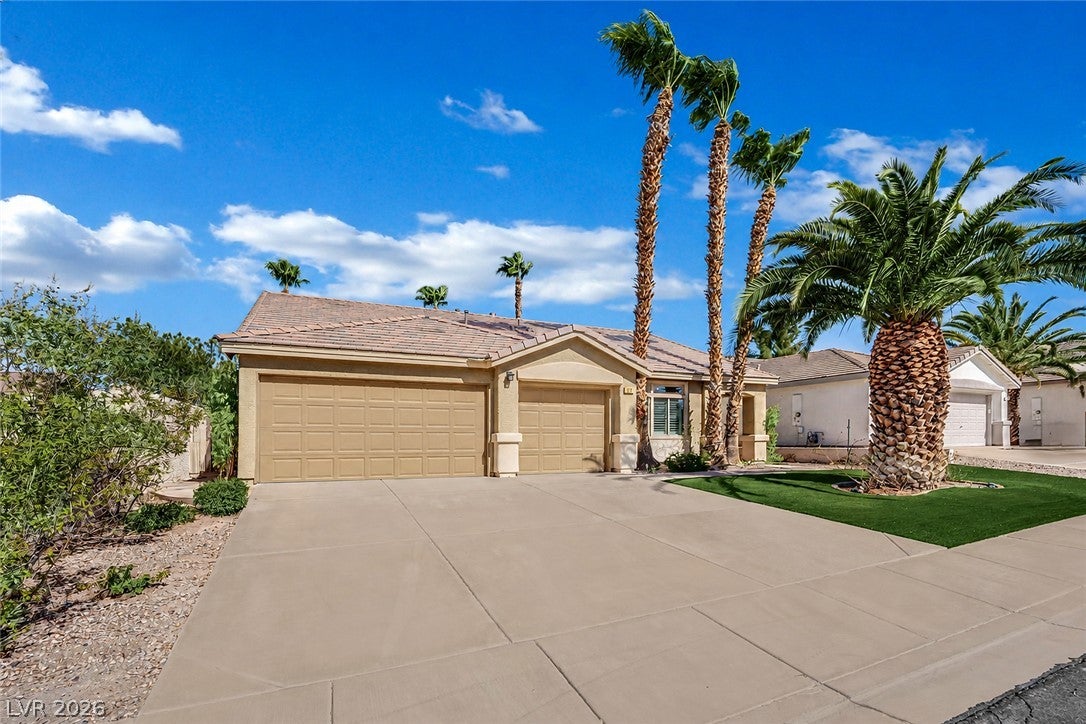
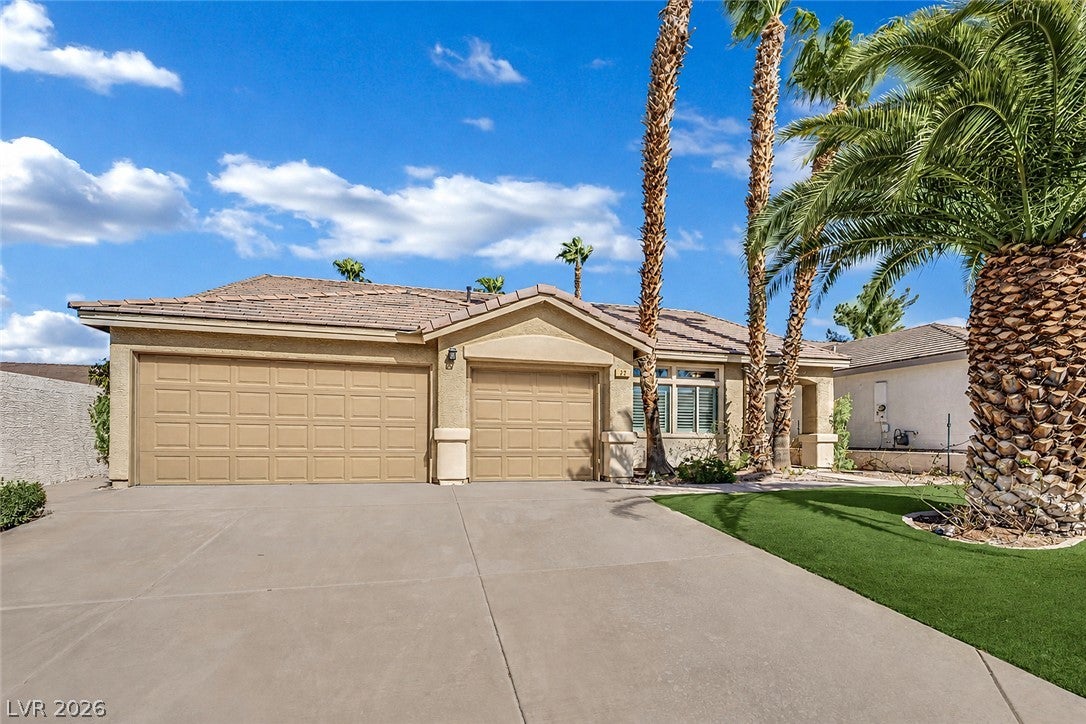
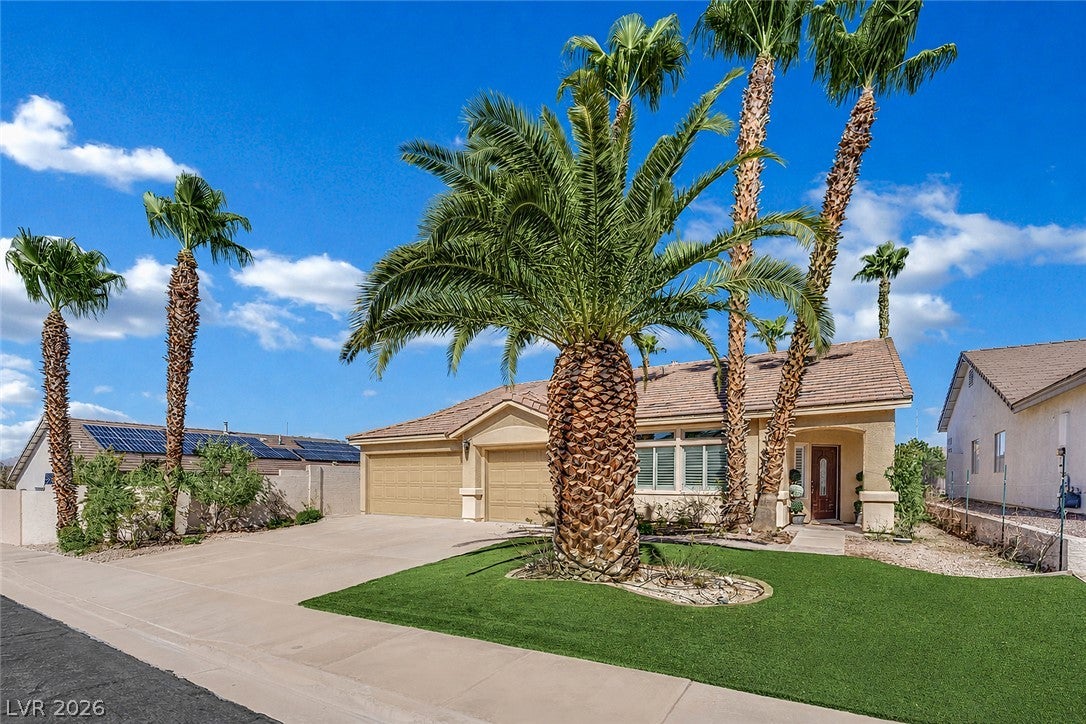
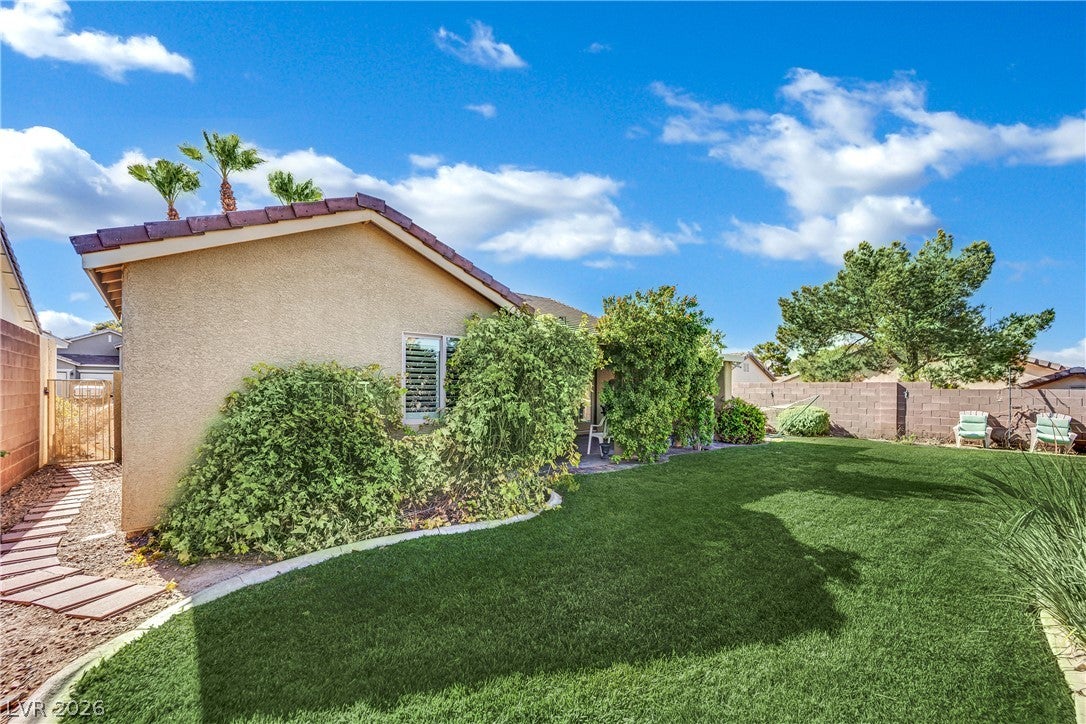
A RARE FIND! Completely rebuilt in 2017, this exceptional single story home offers the rare opportunity to enjoy a newer residence within an established neighborhood originally developed in the late 1990s. Surrounded by mature palms and lush landscaping, this standout property impresses from the moment you arrive. Step inside to a bright, beautifully upgraded interior filled with natural light. Plantation shutters, upgraded flooring and baseboards, designer lighting, chandeliers, upgraded doors and striking beveled mirrored closet doors create an elegant, cohesive flow throughout. An integrated Sonos sound system adds the perfect touch for entertaining. At the heart of the home, the showpiece kitchen features rich soft close cabinetry, glass front uppers, quartz countertops, designer backsplash, stainless steel appliances and a generous center island ideal for gathering. Just off the kitchen, a private casita/mother in law suite offers its own entrance, spacious bedroom, walk in closet and private bath with walk in shower, perfect for guests or multigenerational living. The luxurious primary retreat features a large walk in closet and French doors opening directly to an expansive covered patio. The spa inspired primary bath showcases dual vanities, a custom freestanding clawfoot bathtub beneath a glamorous chandelier and a separate walk in shower. Step outside to a private backyard oasis surrounded by mature greenery, creating a beautiful setting for relaxing, entertaining and enjoying the Las Vegas lifestyle. Completely rebuilt, extensively upgraded and unlike anything else in the neighborhood, this home combines the character of an established community with the beauty and finishes of a much newer residence. If you’re looking for a DIAMOND AMONG RHINESTONES, you’ve found it!

Save
Ask
Tour
Hide
Share
Listing Snapshot
Price 
$599,999
Days On Site 
43 Days
Bedrooms 
4
Inside Area (SqFt) 
2,081 sqft
Total Baths 
3
Full Baths 
3
Partial Baths 
N/A
Lot Size 
0.16 Acres
Year Built 
2017
MLS® Number 
2811163
Status 
Active
Property Tax 
$4,261
HOA/Condo/Coop Fees 
$26.67 monthly
Sq Ft Source 
N/A
Friends & Family
Recent Activity
2 weeks agoPrice changed to $599,999
2 weeks agoListing updated with changes from the MLS®
a month agoListing first seen on site
General Features
Acres 
0.16
Direction Faces 
West
Disclosures 
Covenants Restrictions Disclosure
Garage 
Yes
Garage Spaces 
3
Parking 
GarageGarage Door OpenerInside EntrancePrivate
Property Sub Type 
Single Family Residence
Security 
Fire Sprinkler System
Sewer 
Public Sewer
SqFt Total 
2081
Style 
OneStory
Utilities 
Electricity Available
Water Source 
Public
Zoning 
Single Family
Interior Features
Appliances 
DryerDishwasherDisposalGas RangeMicrowaveRefrigeratorWasher
Cooling 
Ceiling Fan(s)Electric
Fireplace 
Yes
Fireplace Features 
GasLiving Room
Fireplaces 
1
Flooring 
Laminate
Heating 
Natural Gas
Interior 
Ceiling Fan(s)Smart ThermostatMaster Downstairs
Laundry Features 
Gas Dryer HookupMain LevelLaundry Room
Window Features 
Window CoveringsBlindsPlantation ShuttersWindow Treatments
Bedroom 2 
Dimensions - 14X13Description - Built In Shelves,Ceiling Fan,Ceiling Light,Custom Closet
Bedroom 3 
Dimensions - 10x10Description - Ceiling Fan,Ceiling Light,Closet,Mirrored Door
Dining Room 
Dimensions - 20X16Description - Dining Area
Kitchen 
Dimensions - 20x9Description - Custom Cabinets,Island,Lighting Recessed,Quartz Countertops,Stainless Steel Appliances
PrimaryBathroom 
Dimensions - 11X9Description - Double Sink,Make Up Table,Separate Shower,Separate Tub
PrimaryBedroom 
Dimensions - 16X13Description - Ceiling Fan,Walk-In Closet(s)
Save
Ask
Tour
Hide
Share
Exterior Features
Exterior 
GardenPrivate Yard
Fencing 
Full
Lot Features 
Back YardGardenSprinklers In RearLandscaped
Patio And Porch 
PatioCovered
Roof 
Tile
Windows/Doors 
Window CoveringsBlindsPlantation ShuttersWindow Treatments
Community Features
Association Amenities 
Park
Association Fee 
$80.0
Association Fee Frequency 
Quarterly
Horse Property 
None
Financing Terms Available 
CashConventionalFHAVA Loan
Schools
School District
Unknown
Elementary School
Kesterson, Lorna,Kesterson, Lorna
Middle School
Miller Bob
High School
Foothill
Listing courtesy of Realty ONE Group, Inc (702) 283-9010

logo

Listing information is provided by Participants of the Greater Las Vegas Association of Realtors. IDX information is provided exclusively for personal, non-commercial use, and may not be used for any purpose other than to identify prospective properties consumers may be interested in purchasing. Information is deemed reliable but not guaranteed. Copyright 2026, Greater Las Vegas Association of Realtors.
Last checked: 2026-10-05 11:19 AM UTC

Neighborhood & Commute
Source: Walkscore
Save
Ask
Tour
Hide
Share