Save
Ask
Tour
Hide
Share
$3,695
45 Days On Site

677 COFFEE CHERRIES Court
Henderson, NV 89052

For Rent|Single Family Residence|Active
4
Beds
4
Total Baths
3
Full Baths
1
Partial Bath
3,570
SqFt
$1
/SqFt
2011
Built
Subdivision:
ASTORIA AT HORIZON RIDGE
County:
Clark
Listing courtesy of RE/MAX Advantage (702) 265-7063
Call Now: 702-688-3508
Is this the listing for you? We can help make it yours.
702-688-3508
677 COFFEE CHERRIES Court677 COFFEE CHERRIES Court677 COFFEE CHERRIES Court677 COFFEE CHERRIES Court
Save
Ask
Tour
Hide
Share

Mortgage Calculator

Monthly Payment (Est.)

Enter an interest rate to see your estimated monthly payment.
Calculator powered by Showcase IDX, a Constellation1 Company. Copyright ©2026 Information is deemed reliable but not guaranteed.

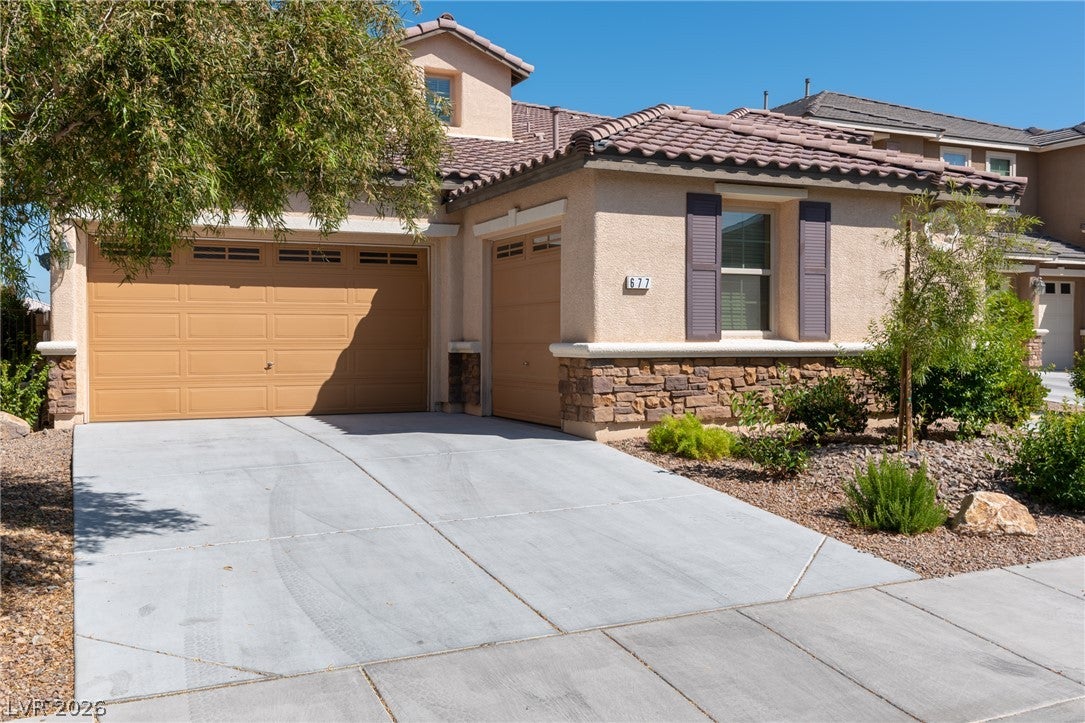
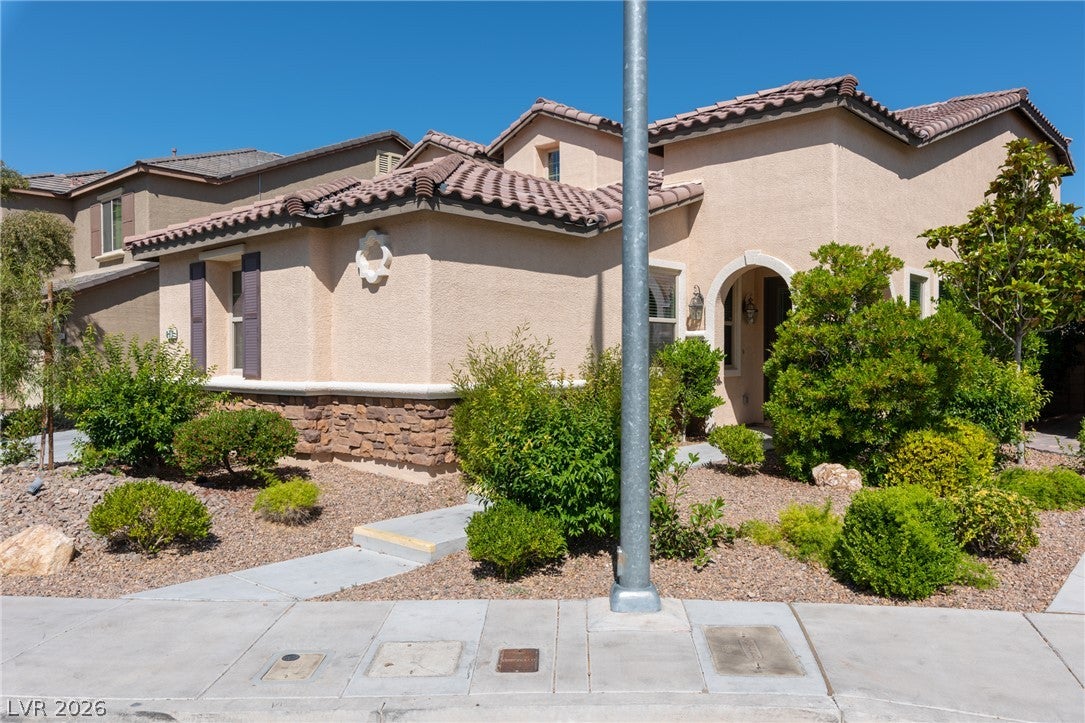
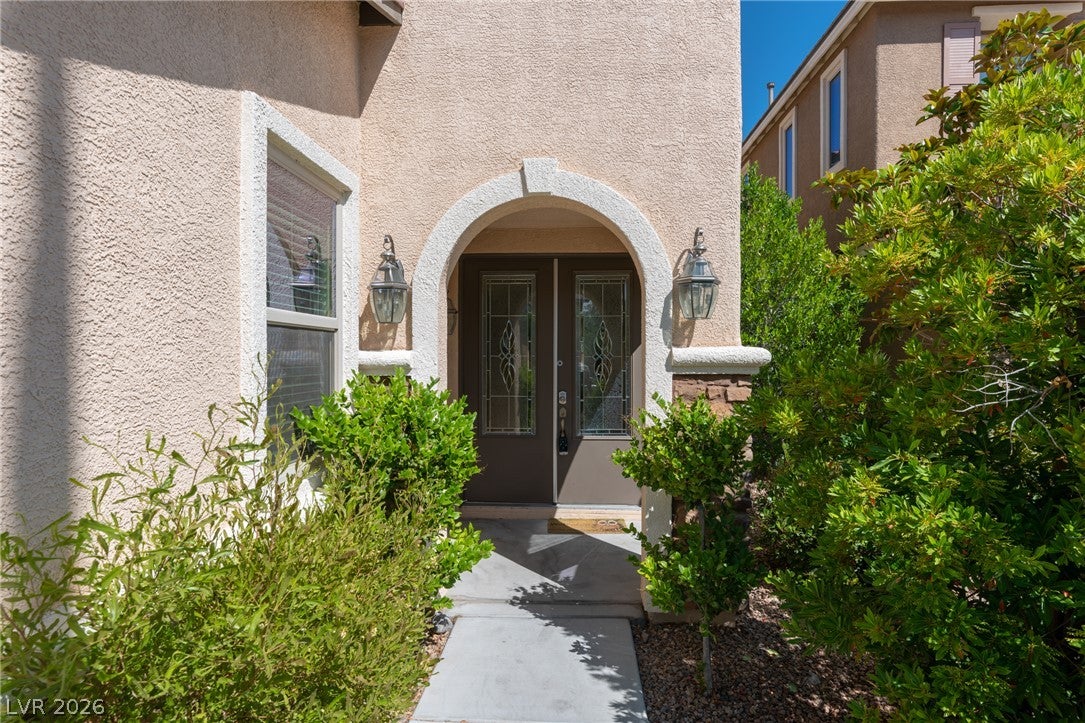
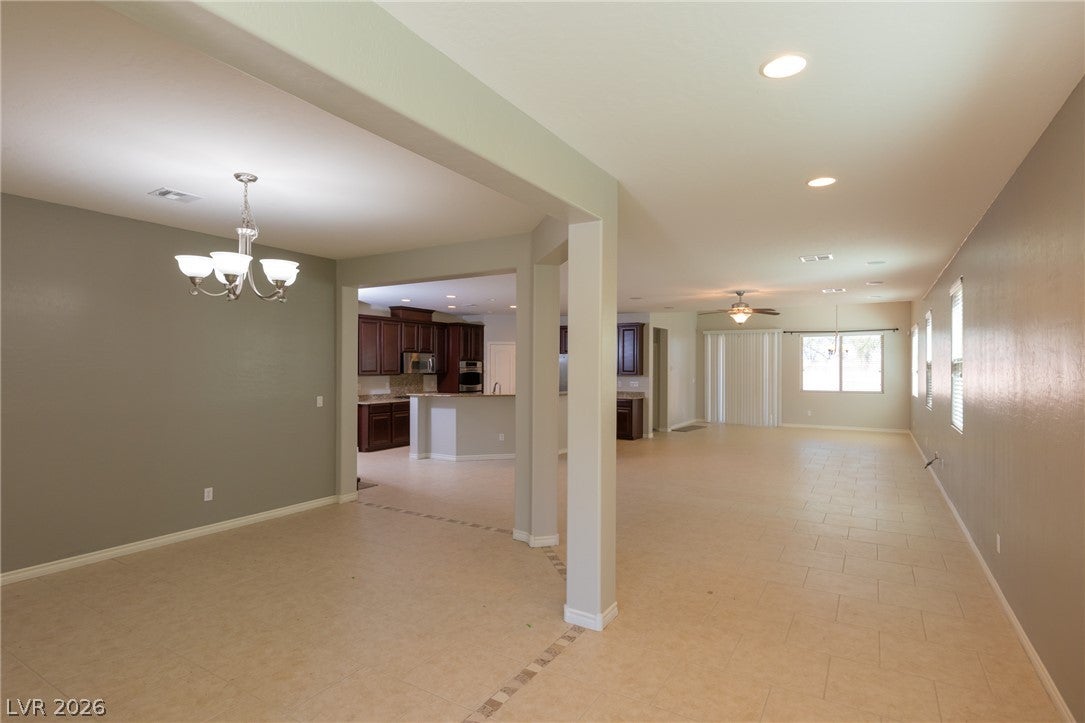
Absolutely stunning former model home loaded with upgrades! This spacious, open-concept home lives like a single story, with **all bedrooms located downstairs** and a massive **800 sq. ft. loft/flex space upstairs with a half bath**—perfect for a game room, home office, theater, gym, or additional living area. The highly upgraded kitchen features **slab granite countertops, rich cherry cabinetry, double stainless-steel ovens, and high-end appliances**, all opening to the expansive main living areas. Tile flooring throughout the main living spaces, surround sound, Energy Star construction, and green technology add to the home's appeal. The oversized **3-car garage features epoxy flooring** and plenty of storage space. Zoned for **highly sought-after Coronado High School** and ideally located with quick access to the **215**, plus shopping, dining, and entertainment at **Green Valley Ranch and the Eastern/St. Rose corridor**. A rare combination of space, upgrades, location, and flexible living!

Save
Ask
Tour
Hide
Share
Listing Snapshot
Price 
$3,695
Days On Site 
45 Days
Bedrooms 
4
Inside Area (SqFt) 
3,570 sqft
Total Baths 
4
Full Baths 
3
Partial Baths 
1
Lot Size 
0.16 Acres
Year Built 
2011
MLS® Number 
2811181
Status 
Active
Property Tax 
N/A
HOA/Condo/Coop Fees 
N/A
Sq Ft Source 
N/A
Friends & Family
Recent Activity
5 days agoPrice changed to $3,695
5 days agoListing updated with changes from the MLS®
2 months agoListing first seen on site
General Features
Acres 
0.16
Additional Property Use 
Residential
Attached Garage 
Yes
Available on 
2026-08-21
Direction Faces 
South
Disclosures 
Covenants Restrictions Disclosure
Garage 
Yes
Garage Spaces 
3
Green Energy Efficient 
HVAC
Parking 
AttachedGarageGarage Door OpenerPrivate
Pets 
Yes
Property Sub Type 
Single Family Residence
Security 
Security System Owned
Sewer 
Public Sewer
SqFt Total 
3570
Style 
TwoStory
Utilities 
Cable AvailableUnderground Utilities
Zoning 
Single Family
Interior Features
Appliances 
Built-In Electric OvenDouble OvenDryerDishwasherGas CooktopDisposalMicrowaveRefrigeratorWasher/DryerWater HeaterWasher
Cooling 
Ceiling Fan(s)Central AirElectricENERGY STAR Qualified Equipment
Flooring 
CarpetCeramic TileTile
Furnished 
Unfurnished
Heating 
Natural GasCentral
Interior 
Ceiling Fan(s)Smart ThermostatMaster Downstairs
Laundry Features 
Gas Dryer HookupMain LevelLaundry Room
Window Features 
Window CoveringsBlindsWindow Treatments
Bedroom 2 
Dimensions - 13x12Description - Ceiling Fan,Closet,Downstairs,With Bath
Bedroom 3 
Dimensions - 13x13Description - Closet,Downstairs,With Bath
Bedroom 4 
Dimensions - 14x11Description - Ceiling Fan,Closet,Downstairs
Dining Room 
Dimensions - 11x13Description - Formal Dining Room
Great Room 
Dimensions - 33x16Description - Downstairs,Surround Sound
Kitchen 
Description - Breakfast Bar/Counter,Custom Cabinets,Granite Countertops,Island,Stainless Steel Appliances,Tile Flooring,Walk-in Pantry
Loft 
Dimensions - 35x20Description - 1 Bath,Family Room,Other
PrimaryBathroom 
Description - Double Sink,Low Flow Toilet,Make Up Table,Separate Shower,Separate Tub
PrimaryBedroom 
Dimensions - 20x14Description - Ceiling Fan,Ceiling Light,Downstairs,Pbr Separate From Other,Sitting Room,Walk-In Closet(s)
Save
Ask
Tour
Hide
Share
Exterior Features
Construction Details 
FrameStucco
Fencing 
BlockBack Yard
Lot Features 
Cul-De-SacLandscaped
Patio And Porch 
PatioCovered
Roof 
Tile
Windows/Doors 
Window CoveringsBlindsWindow Treatments
Schools
School District
Unknown
Elementary School
Taylor, Glen C.,Taylor, Glen C.
Middle School
Miller Bob
High School
Coronado High
Listing courtesy of RE/MAX Advantage (702) 265-7063

logo

Listing information is provided by Participants of the Greater Las Vegas Association of Realtors. IDX information is provided exclusively for personal, non-commercial use, and may not be used for any purpose other than to identify prospective properties consumers may be interested in purchasing. Information is deemed reliable but not guaranteed. Copyright 2026, Greater Las Vegas Association of Realtors.
Last checked: 2026-10-06 04:11 PM UTC

Neighborhood & Commute
Source: Walkscore
Save
Ask
Tour
Hide
Share