Save
Ask
Tour
Hide
Share
$2,995
42 Days On Site

519 Las Ocas Court
Las Vegas, NV 89138

For Rent|Single Family Residence|Active
4
Beds
3
Total Baths
3
Full Baths
2,548
SqFt
$1
/SqFt
2006
Built
Subdivision:
Palmilla At The Vistas
County:
Clark
Listing courtesy of Faranesh Real Estate (702) 536-9000
Call Now: 702-688-3508
Is this the listing for you? We can help make it yours.
702-688-3508
519 Las Ocas Court519 Las Ocas Court519 Las Ocas Court519 Las Ocas Court
Save
Ask
Tour
Hide
Share

Mortgage Calculator

Monthly Payment (Est.)

Enter an interest rate to see your estimated monthly payment.
Calculator powered by Showcase IDX, a Constellation1 Company. Copyright ©2026 Information is deemed reliable but not guaranteed.

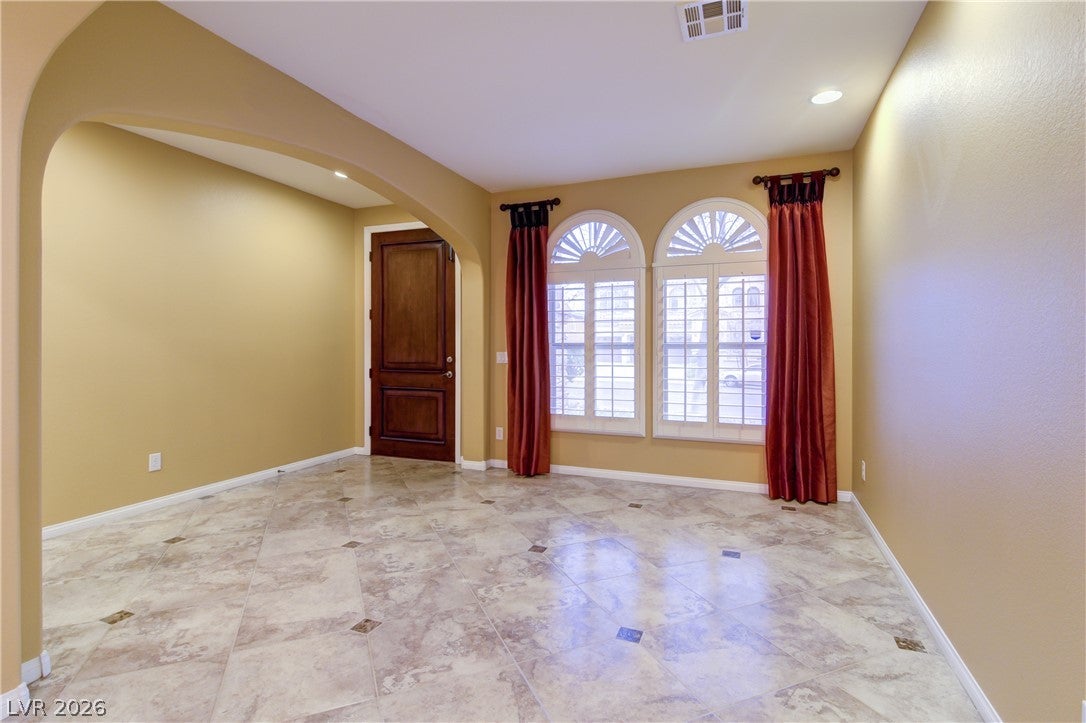
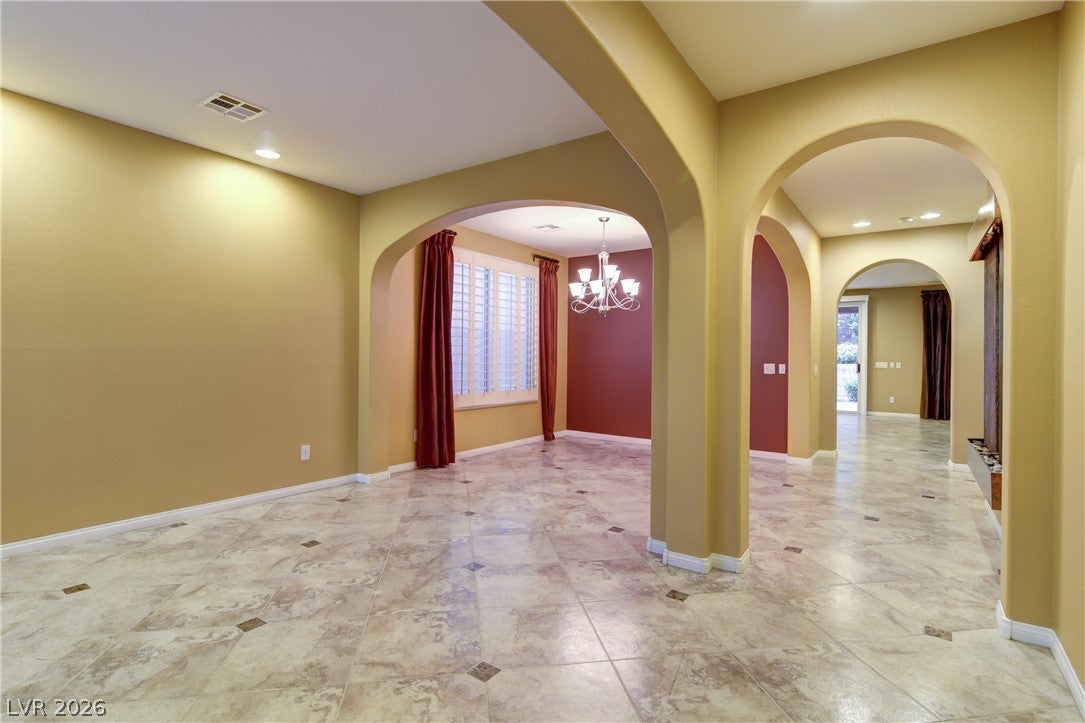
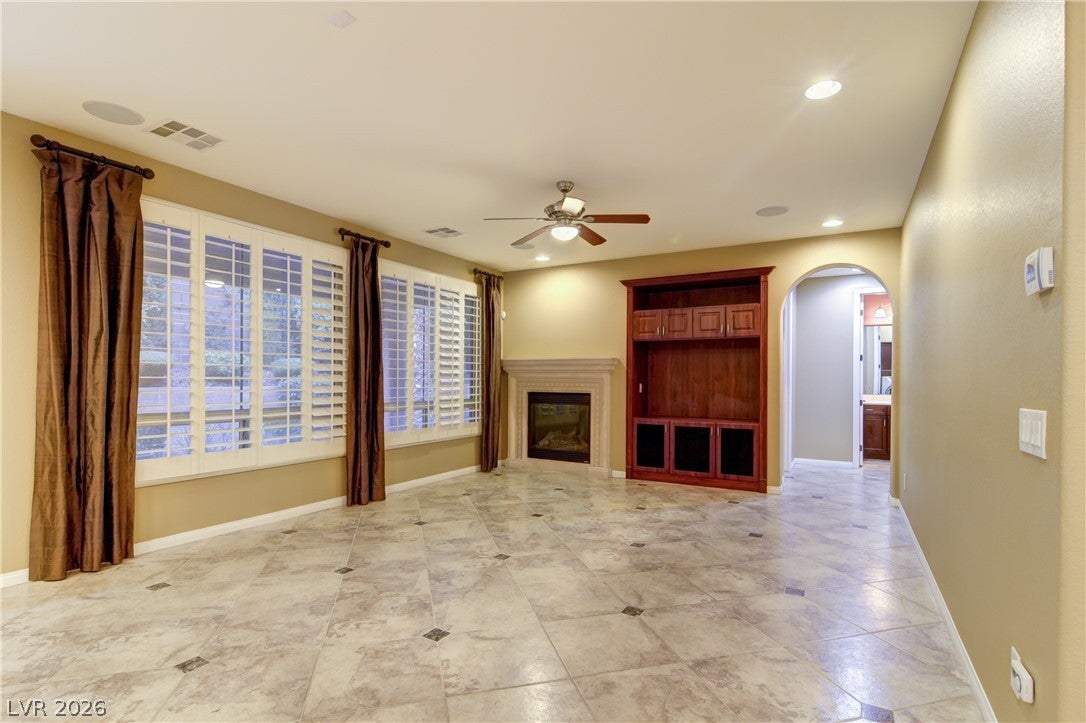
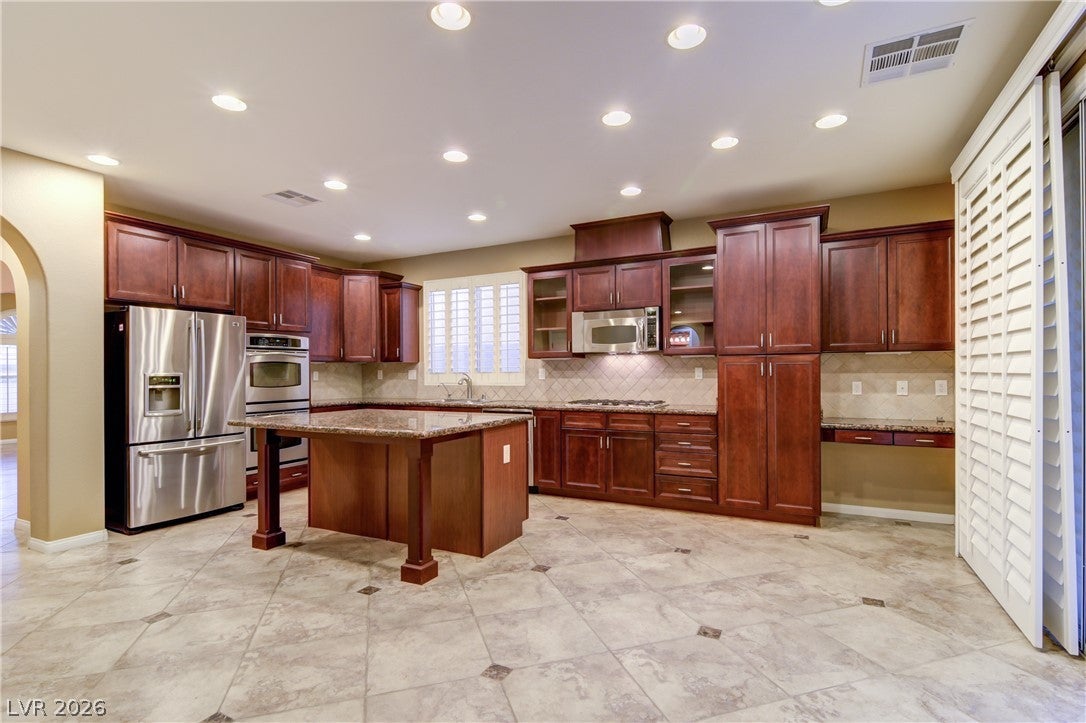
TOTAL MONTHLY PERIODIC RENT: $3,175($2995 base rent + $45/month trash and sewer reimbursement +$90 Landscaping + $45/month Resident Benefit Package) **Welcome to this beautiful 5-bedroom corner-lot home with a spacious 3-car garage!** Offering generous living space, thoughtful upgrades, and an inviting backyard, this home is designed for comfortable everyday living and effortless entertaining. Step inside to a **spacious living room featuring a cozy fireplace and built-in entertainment center**, creating the perfect gathering space for family and friends. The well-appointed kitchen is sure to impress with **custom cabinetry, granite countertops, stainless-steel appliances, a large center island, and a convenient pantry**—providing plenty of storage and workspace for the home chef. The expansive **primary suite** offers a relaxing retreat with **walk-in closets and a ceiling fan**. The primary bathroom features **custom cabinetry, a separate soaking tub and shower, and a dedicated makeup vanity**, adding both comfort and functionality. The home features **tile flooring throughout the main living areas with carpet in the bedrooms**, along with a **separate laundry room** for added convenience. Outside, the **large backyard with a covered patio** provides plenty of room for outdoor dining, entertaining, or simply enjoying the beautiful weather. With **5 bedrooms, a 3-car garage, spacious living areas, a well-appointed kitchen, and a generous backyard**, this home offers the space and features you've been looking for. **Don't miss the opportunity to make this wonderful corner-lot home your next address—schedule your showing today!**

Save
Ask
Tour
Hide
Share
Listing Snapshot
Price 
$2,995
Days On Site 
42 Days
Bedrooms 
4
Inside Area (SqFt) 
2,548 sqft
Total Baths 
3
Full Baths 
3
Partial Baths 
N/A
Lot Size 
0.18 Acres
Year Built 
2006
MLS® Number 
2811240
Status 
Active
Property Tax 
N/A
HOA/Condo/Coop Fees 
N/A
Sq Ft Source 
N/A
Friends & Family
Recent Activity
2 weeks agoStatus changed to Active
2 weeks agoListing updated with changes from the MLS®
a month agoPrice changed to $2,995
a month agoListing first seen on site
General Features
Acres 
0.18
Attached Garage 
Yes
Available on 
2026-08-24
Direction Faces 
East
Disclosures 
Covenants Restrictions Disclosure
Garage 
Yes
Garage Spaces 
3
Parking 
AttachedGarageGarage Door OpenerInside EntrancePrivate
Pets 
Yes
Property Sub Type 
Single Family Residence
Sewer 
Public Sewer
SqFt Total 
2548
Style 
TwoStory
Utilities 
Cable Available
Zoning 
Single Family
Interior Features
Appliances 
Built-In Gas OvenDouble OvenDryerDishwasherGas CooktopDisposalMicrowaveRefrigeratorWasher/DryerWasher
Cooling 
Ceiling Fan(s)Central AirElectric
Fireplace 
Yes
Fireplace Features 
Family RoomGas
Fireplaces 
1
Flooring 
CarpetTile
Furnished 
Unfurnished
Heating 
Natural GasCentral
Interior 
Ceiling Fan(s)
Laundry Features 
Gas Dryer HookupLaundry Room
Window Features 
Window CoveringsPlantation ShuttersWindow Treatments
Bedroom 2 
Dimensions - 12x11Description - Ceiling Fan,Ceiling Light,Upstairs,Walk-In Closet(s)
Bedroom 3 
Dimensions - 12x11Description - Ceiling Fan,Ceiling Light,Upstairs,Walk-In Closet(s)
Bedroom 4 
Dimensions - 12x11Description - Ceiling Fan,Ceiling Light,Closet,Downstairs
Dining Room 
Dimensions - 13x13Description - Formal Dining Room
Family Room 
Dimensions - 18x16Description - Downstairs,Separate Family Room
Kitchen 
Description - Breakfast Bar/Counter,Custom Cabinets,Garden Window,Granite Countertops,Island,Lighting Recessed,Pantry,Stainless Steel Appliances,Tile Flooring
Living Room 
Dimensions - 12x11Description - Entry Foyer,Formal
PrimaryBathroom 
Description - Double Sink,Make Up Table,Separate Shower,Separate Tub
PrimaryBedroom 
Dimensions - 16x15Description - Ceiling Fan,Ceiling Light,Pbr Separate From Other,Upstairs,Walk-In Closet(s)
Save
Ask
Tour
Hide
Share
Exterior Features
Construction Details 
BlockStucco
Exterior 
Private Yard
Fencing 
BlockBack Yard
Patio And Porch 
PatioPorchCovered
Roof 
Tile
View 
Mountain(s)
Waterview 
Mountain(s)
Windows/Doors 
Window CoveringsPlantation ShuttersWindow Treatments
Community Features
Association Amenities 
Gated
Schools
School District
Unknown
Elementary School
Givens, Linda Rankin,Givens, Linda Rankin
Middle School
Rogich Sig
High School
Palo Verde
Listing courtesy of Faranesh Real Estate (702) 536-9000

logo

Listing information is provided by Participants of the Greater Las Vegas Association of Realtors. IDX information is provided exclusively for personal, non-commercial use, and may not be used for any purpose other than to identify prospective properties consumers may be interested in purchasing. Information is deemed reliable but not guaranteed. Copyright 2026, Greater Las Vegas Association of Realtors.
Last checked: 2026-10-06 03:24 PM UTC

Neighborhood & Commute
Source: Walkscore
Save
Ask
Tour
Hide
Share