Save
Ask
Tour
Hide
Share
$3,900
39 Days On Site

7525 Avalon Bay Street
Las Vegas, NV 89139

For Rent|Single Family Residence|Active
4
Beds
4
Total Baths
2
Full Baths
2
Partial Baths
5,061
SqFt
$1
/SqFt
2002
Built
Subdivision:
Pinnacle Peaks-Torrey Pines Northwest
County:
Clark
Listing courtesy of Faranesh Real Estate (702) 536-9000
Call Now: 702-688-3508
Is this the listing for you? We can help make it yours.
702-688-3508
7525 Avalon Bay Street7525 Avalon Bay Street7525 Avalon Bay Street7525 Avalon Bay Street
Save
Ask
Tour
Hide
Share

Mortgage Calculator

Monthly Payment (Est.)

Enter an interest rate to see your estimated monthly payment.
Calculator powered by Showcase IDX, a Constellation1 Company. Copyright ©2026 Information is deemed reliable but not guaranteed.

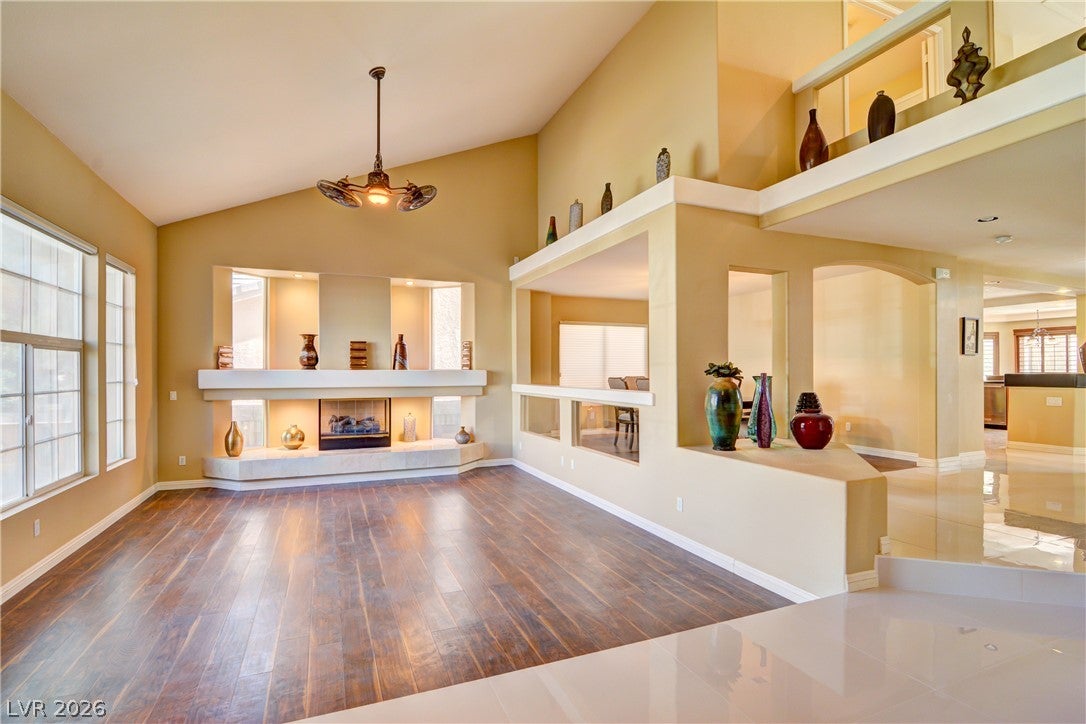
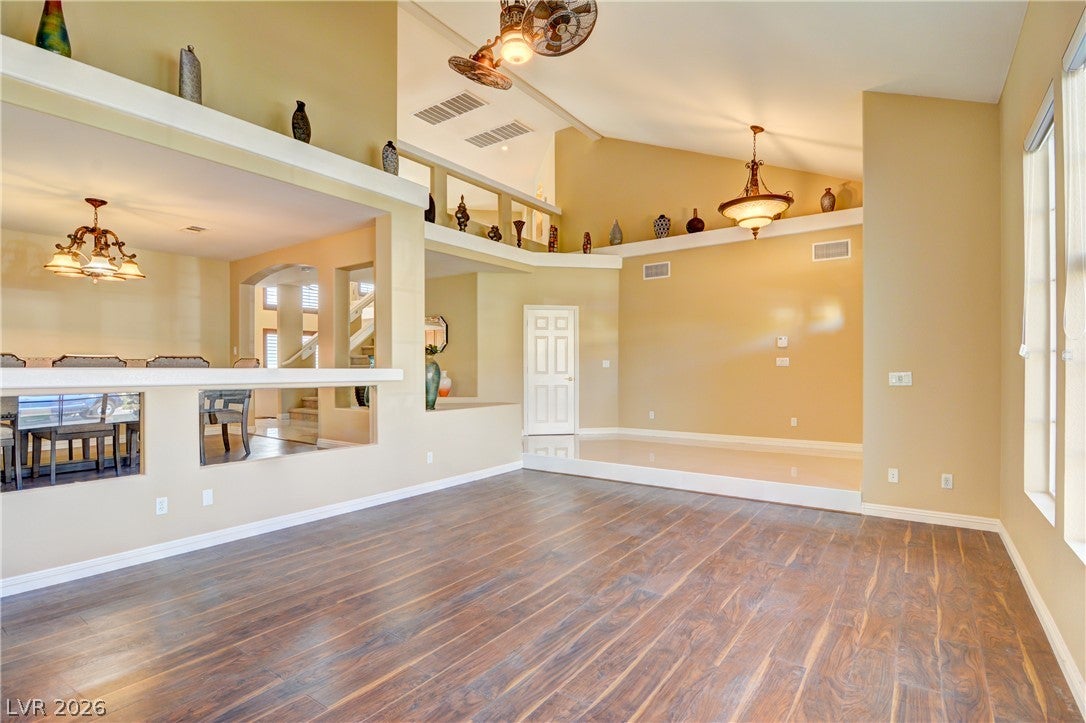
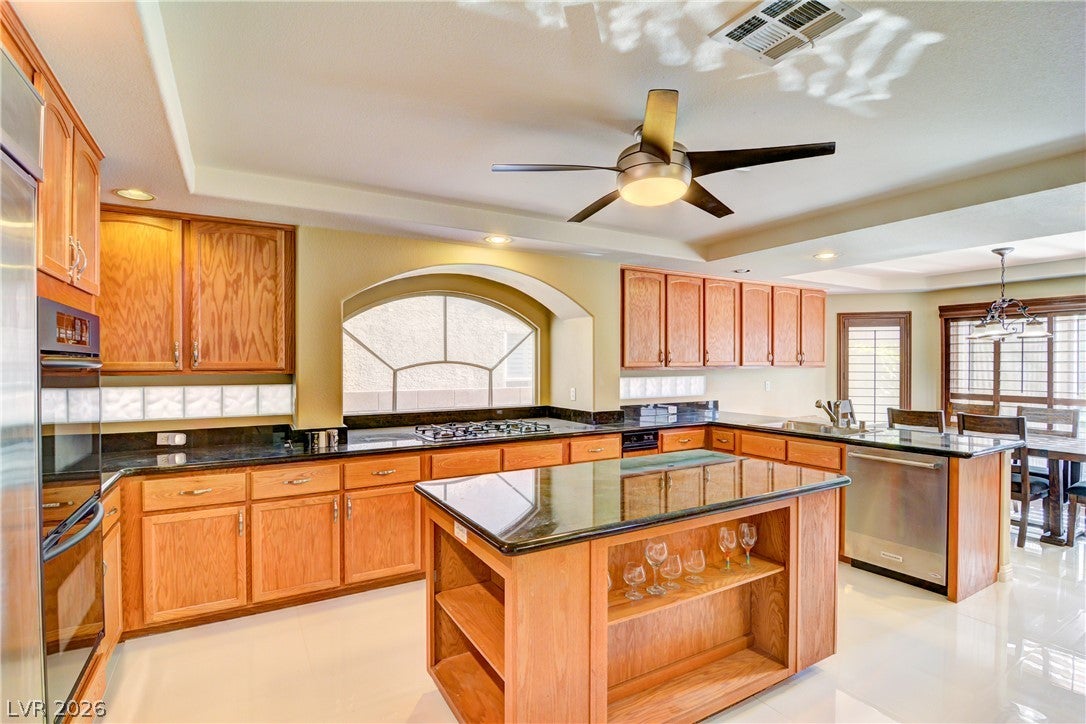
**Welcome to this exceptional 4-bedroom home offering an impressive blend of space, comfort, and resort-style amenities, complete with a 3-car garage and private pool/spa!** From the moment you arrive, you'll appreciate the thoughtful design and abundance of living space this unique home has to offer. The spacious **front living room features soaring vaulted ceilings and a cozy fireplace**, creating a warm and inviting first impression. The well-appointed kitchen is designed for both everyday living and entertaining, featuring **granite countertops, custom cabinetry, a center island, pantry, recessed lighting, and included appliances**. One of the home's standout features is its **two generously sized primary bedrooms**, each offering excellent space and flexibility. The primary bathroom includes **dual sinks, a convenient makeup area, and a separate tub and shower**, providing a comfortable retreat. Downstairs, you'll find an expansive **family room with vaulted ceilings and another fireplace**, along with a dedicated **theater room and basement**, offering endless possibilities for entertaining, movie nights, recreation, or additional storage. Step outside to your own private oasis! The **large backyard features a sparkling pool and spa along with a built-in BBQ**, making it the perfect setting for weekend gatherings, outdoor dining, and enjoying the beautiful weather. For added convenience, making it an excellent option for those seeking a turnkey living experience. **With multiple spacious living areas, two primary suites, a theater room, basement, pool and spa, built-in BBQ, and a 3-car garage, this one-of-a-kind home truly has it all. Schedule your private showing today!** TOTAL MONTHLY PERIODIC RENT: $4220 ($3900 base rent + $45/month trash/sewer reimbursement + $230/month landscaping/pool reimbursement + $45/month Resident Benefit Package).

Save
Ask
Tour
Hide
Share
Listing Snapshot
Price 
$3,900
Days On Site 
39 Days
Bedrooms 
4
Inside Area (SqFt) 
5,061 sqft
Total Baths 
4
Full Baths 
2
Partial Baths 
2
Lot Size 
0.22 Acres
Year Built 
2002
MLS® Number 
2811245
Status 
Active
Property Tax 
N/A
HOA/Condo/Coop Fees 
N/A
Sq Ft Source 
N/A
Friends & Family
Recent Activity
2 weeks agoPrice changed to $3,900
2 weeks agoListing updated with changes from the MLS®
a month agoListing first seen on site
General Features
Acres 
0.22
Attached Garage 
Yes
Available on 
2026-08-27
Direction Faces 
East
Disclosures 
Covenants Restrictions Disclosure
Garage 
Yes
Garage Spaces 
3
Parking 
AttachedGarageGarage Door OpenerInside EntrancePrivate
Pets 
Yes
Property Sub Type 
Single Family Residence
Security 
Security System Owned
SqFt Total 
5061
Style 
TwoStory
Utilities 
Cable Available
Zoning 
Single Family
Interior Features
Appliances 
Built-In Gas OvenConvection OvenDouble OvenDryerDishwasherDisposalMicrowaveRefrigeratorWasher/DryerWasherOven
Cooling 
Ceiling Fan(s)Central AirElectric
Fireplace 
Yes
Fireplace Features 
Family RoomGas
Fireplaces 
3
Flooring 
CarpetTile
Furnished 
Unfurnished
Heating 
Natural GasCentral
Interior 
Ceiling Fan(s)
Laundry Features 
Gas Dryer HookupMain LevelLaundry Room
Spa 
Yes
Window Features 
Window CoveringsBlindsPlantation Shutters
Bedroom 2 
Dimensions - 15x13Description - Ceiling Fan,Ceiling Light,Closet
Bedroom 3 
Dimensions - 14x14Description - Ceiling Fan,Ceiling Light,Closet
Bedroom 4 
Dimensions - 24x15Description - Ceiling Fan,Ceiling Light,Closet
Dining Room 
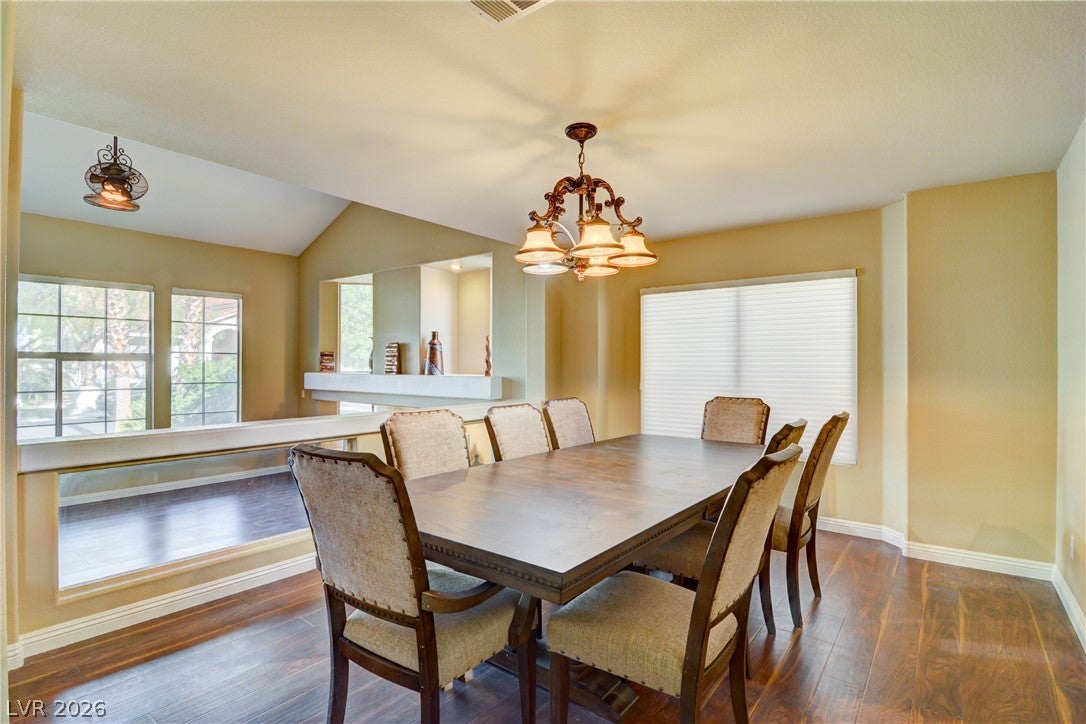
Dimensions - 15x12Description - Formal Dining Room
Family Room 
Dimensions - 26x20Description - 2 Family Room +,2 or More Family Rooms,Both Up & Down,Ceiling Fan
Kitchen 
Description - Custom Cabinets,Garden Window,Granite Countertops,Island,Lighting Recessed,Pantry,Tile Flooring
Living Room 
Dimensions - 19x15Description - Entry Foyer,Formal,Front
PrimaryBathroom 
Description - Double Sink,Make Up Table,Separate Shower
PrimaryBedroom 
Dimensions - 23x20Description - 2 Pbr's,Ceiling Fan,Ceiling Light,Downstairs,Upstairs,Walk-In Closet(s)
Save
Ask
Tour
Hide
Share
Exterior Features
Construction Details 
FrameStucco
Exterior 
Private Yard
Fencing 
BlockBack Yard
Lot Features 
Front YardSprinklers In FrontLandscaped
Patio And Porch 
Patio
Pool Features 
HeatedIn GroundPrivatePool/Spa Combo
Private Pool 
Yes
Roof 
Tile
Spa 
Yes
Spa Features 
In Ground
View 
Mountain(s)
Waterview 
Mountain(s)
Windows/Doors 
Window CoveringsBlindsPlantation Shutters
Community Features
Association Amenities 
Gated
Schools
School District
Unknown
Elementary School
Alamo, Tony,Alamo, Tony
Middle School
Canarelli Lawrence & Heidi
High School
Sierra Vista High
Listing courtesy of Faranesh Real Estate (702) 536-9000

logo

Listing information is provided by Participants of the Greater Las Vegas Association of Realtors. IDX information is provided exclusively for personal, non-commercial use, and may not be used for any purpose other than to identify prospective properties consumers may be interested in purchasing. Information is deemed reliable but not guaranteed. Copyright 2026, Greater Las Vegas Association of Realtors.
Last checked: 2026-10-06 06:09 PM UTC

Neighborhood & Commute
Source: Walkscore
Save
Ask
Tour
Hide
Share