Save
Ask
Tour
Hide
Share
$629,900
21 Days On Site

10347 Profeta Court
Las Vegas, NV 89135

For Sale|Single Family Residence|Active
2
Beds
3
Total Baths
2
Full Baths
1
Partial Bath
1,953
SqFt
$323
/SqFt
2002
Built
Subdivision:
Sun Colony At Summerlin
County:
Clark
Listing courtesy of Realty ONE Group, Inc (702) 278-3535
Call Now: 702-688-3508
Is this the listing for you? We can help make it yours.
702-688-3508
10347 Profeta Court10347 Profeta Court10347 Profeta Court10347 Profeta Court
Save
Ask
Tour
Hide
Share

Mortgage Calculator

Monthly Payment (Est.)

$2,874
Calculator powered by Showcase IDX, a Constellation1 Company. Copyright ©2026 Information is deemed reliable but not guaranteed.

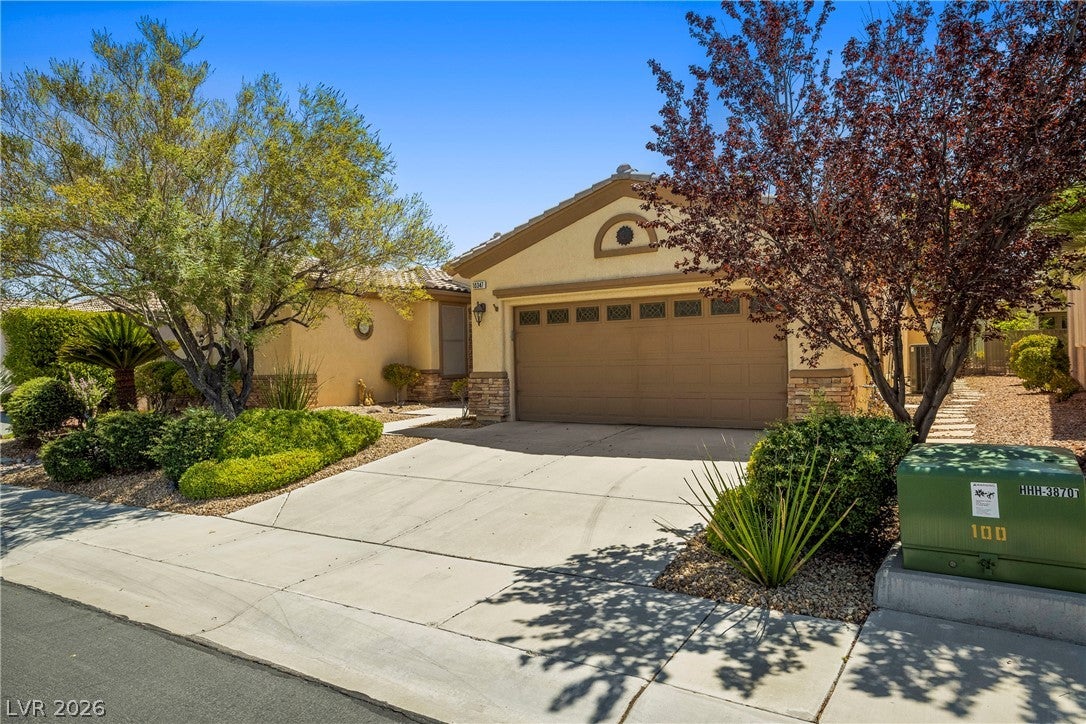
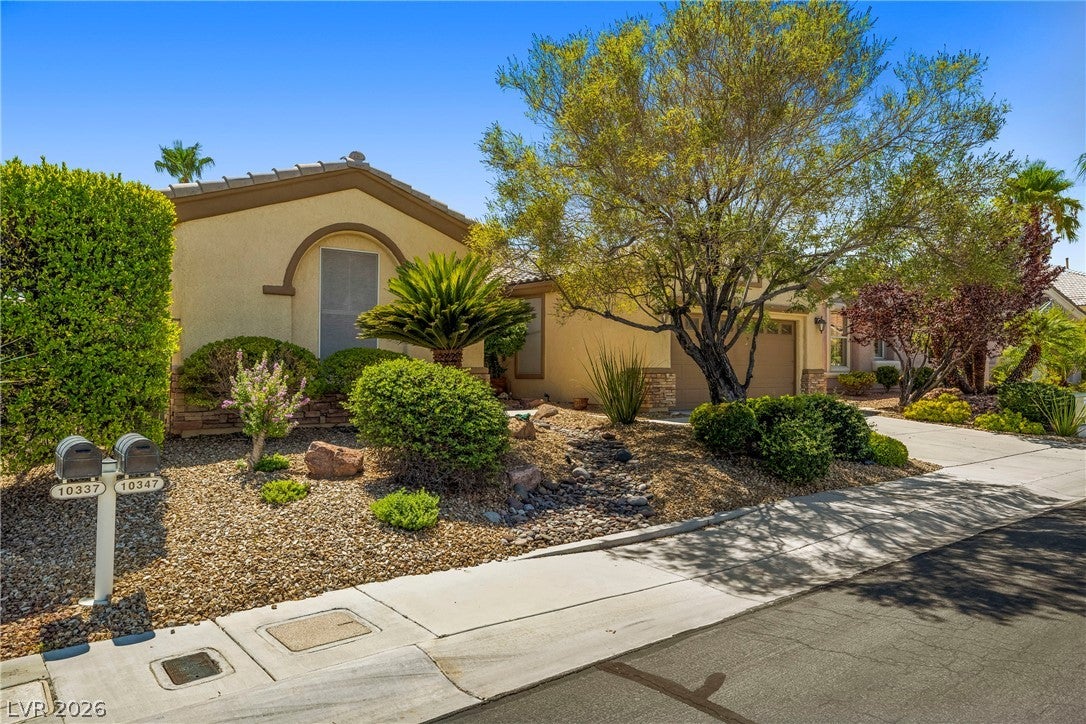
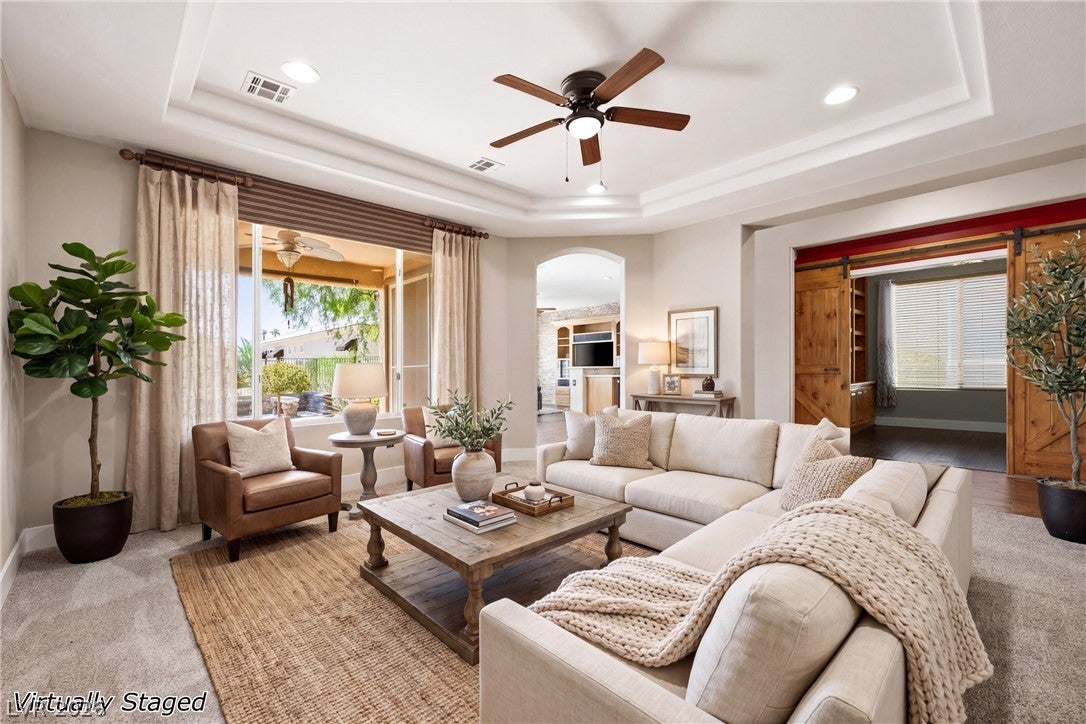
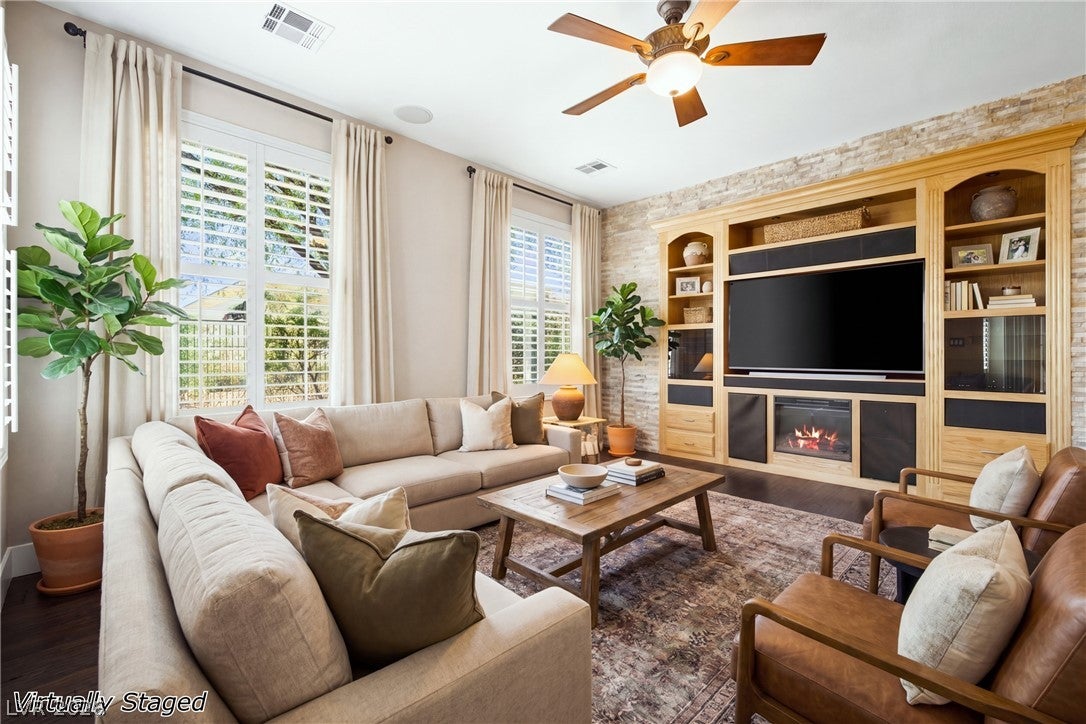
Discover an exceptional lifestyle in the highly coveted 6120 floorplan within Siena, an award-winning 55+ guard-gated community. This meticulously maintained residence, nestled on a tranquil cul-de-sac, offers unparalleled privacy with no homes directly across. The expansive layout features three distinct living spaces, including a family room, a formal living room, and a versatile den or office, providing ample room for relaxation and entertainment. Every bathroom has been thoughtfully updated, enhancing the home's appeal. The luxurious primary suite is a true sanctuary, boasting dual closets, dual sinks, a dedicated vanity, an oversized walk-in shower, and a spacious jetted tub, creating a spa-like experience. Elegant plantation shutters adorn the windows throughout, adding a touch of sophistication. Step outside to a peaceful backyard oasis, complete with a covered patio and a custom built-in barbecue, perfect for al fresco dining and memorable gatherings. This home includes modern stainless steel appliances and a water conditioner, ensuring comfort and convenience. Recent updates, including a new air conditioning unit and water heater within the last few years, along with a freshly painted interior and exterior, new baseboards throughout, provide peace of mind. The community itself offers an abundance of amenities, promising an engaging and vibrant living experience.

Save
Ask
Tour
Hide
Share
Listing Snapshot
Price 
$629,900
Days On Site 
21 Days
Bedrooms 
2
Inside Area (SqFt) 
1,953 sqft
Total Baths 
3
Full Baths 
2
Partial Baths 
1
Lot Size 
0.15 Acres
Year Built 
2002
MLS® Number 
2811295
Status 
Active
Property Tax 
$3,310
HOA/Condo/Coop Fees 
$331 monthly
Sq Ft Source 
N/A
Friends & Family
Recent Activity
yesterdayPrice changed to $629,900
yesterdayListing updated with changes from the MLS®
3 weeks agoListing first seen on site
General Features
Acres 
0.15
Attached Garage 
Yes
Direction Faces 
North
Disclosures 
Covenants Restrictions Disclosure
Garage 
Yes
Garage Spaces 
2
Green Energy Efficient 
HVAC
Parking 
AttachedGaragePrivateGuest
Property Sub Type 
Single Family Residence
Security 
Gated Community
Sewer 
Public Sewer
SqFt Total 
1953
Style 
OneStory
Water Source 
Public
Zoning 
Single Family
Interior Features
Appliances 
DryerGas CooktopDisposalMicrowaveRefrigeratorWater Softener OwnedWasher
Cooling 
Ceiling Fan(s)Central AirElectric
Fireplace 
Yes
Fireplace Features 
ElectricLiving Room
Fireplaces 
1
Flooring 
CarpetCeramic TileTile
Furnished 
Unfurnished
Heating 
Natural GasCentral
Interior 
Ceiling Fan(s)Master Downstairs
Laundry Features 
Gas Dryer HookupMain Level
Window Features 
Window CoveringsBlindsPlantation Shutters
Bedroom 2 
Dimensions - 12x11Description - Closet
Dining Room 
Dimensions - 11x10Description - Dining Area
Family Room 
Dimensions - 15x13Description - Downstairs
Kitchen 
Description - Breakfast Nook/Eating Area
Living Room 
Dimensions - 15x15Description - Entry Foyer,Formal
PrimaryBedroom 
Dimensions - 16x13Description - Closet,Downstairs,Walk-In Closet(s)
Save
Ask
Tour
Hide
Share
Exterior Features
Exterior 
Built-in BarbecueBarbecuePrivate Yard
Fencing 
Back YardWrought Iron
Lot Features 
Landscaped
Patio And Porch 
PatioCovered
Pool Features 
AssociationCommunity
Roof 
Tile
Windows/Doors 
Window CoveringsBlindsPlantation Shutters
Community Features
Association Amenities 
ClubhouseFitness CenterGolf CourseGatedBarbecuePoolRecreation RoomSpa/Hot TubSecurity
Association Fee 
$331.0
Association Fee Frequency 
Monthly
Community Features 
PoolGated
Senior Community 
Yes
Horse Property 
None
Financing Terms Available 
CashConventionalFHAVA Loan
Schools
School District
Unknown
Elementary School
Abston, Sandra B,Abston, Sandra B
Middle School
Fertitta Frank & Victoria
High School
Durango
Listing courtesy of Realty ONE Group, Inc (702) 278-3535

logo

Listing information is provided by Participants of the Greater Las Vegas Association of Realtors. IDX information is provided exclusively for personal, non-commercial use, and may not be used for any purpose other than to identify prospective properties consumers may be interested in purchasing. Information is deemed reliable but not guaranteed. Copyright 2026, Greater Las Vegas Association of Realtors.
Last checked: 2026-09-19 02:58 AM UTC

Neighborhood & Commute
Source: Walkscore
Save
Ask
Tour
Hide
Share